

114 Old Meadow RdDracut, MA 01826
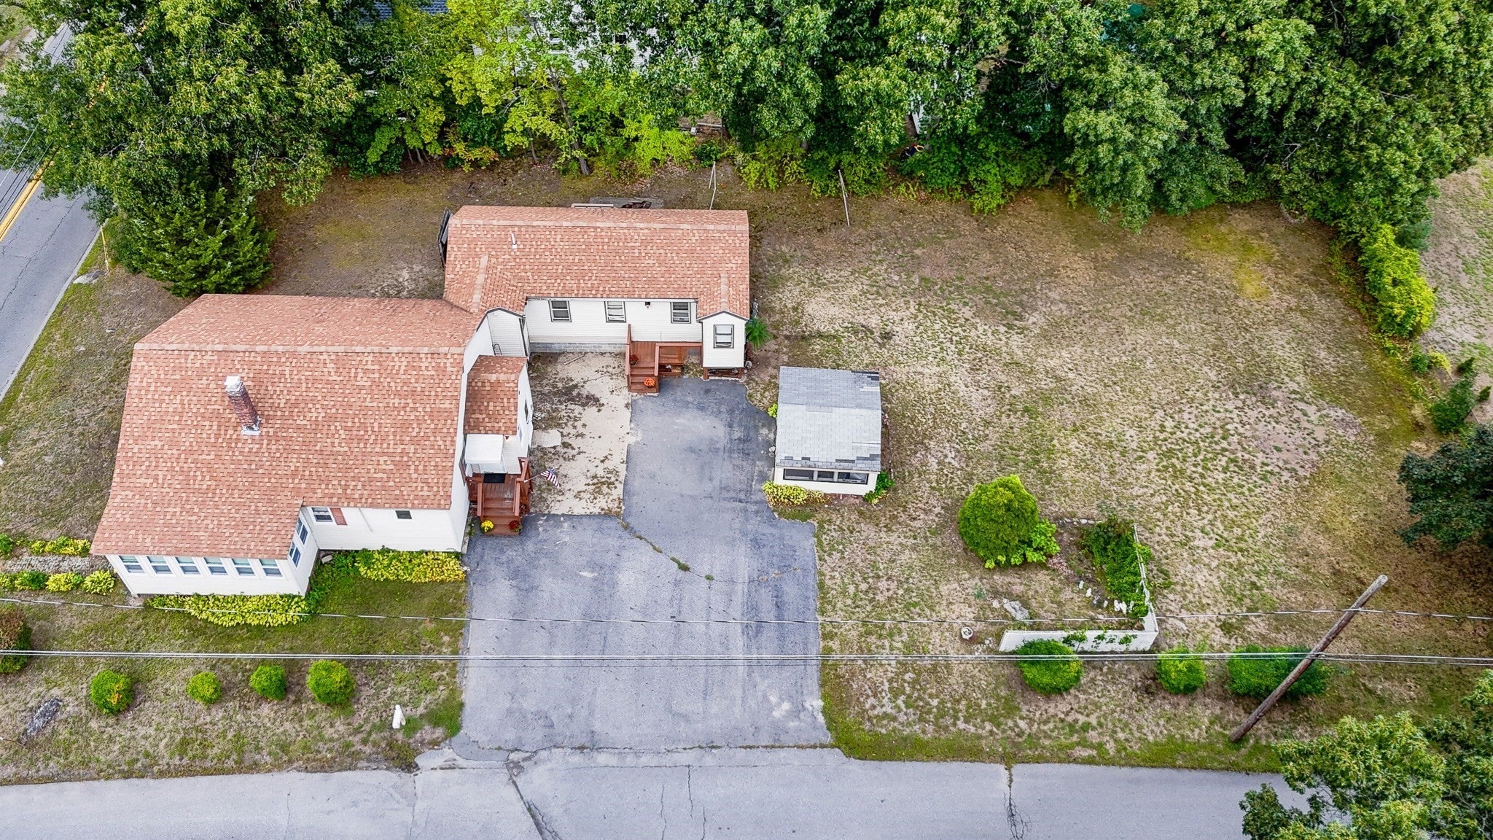
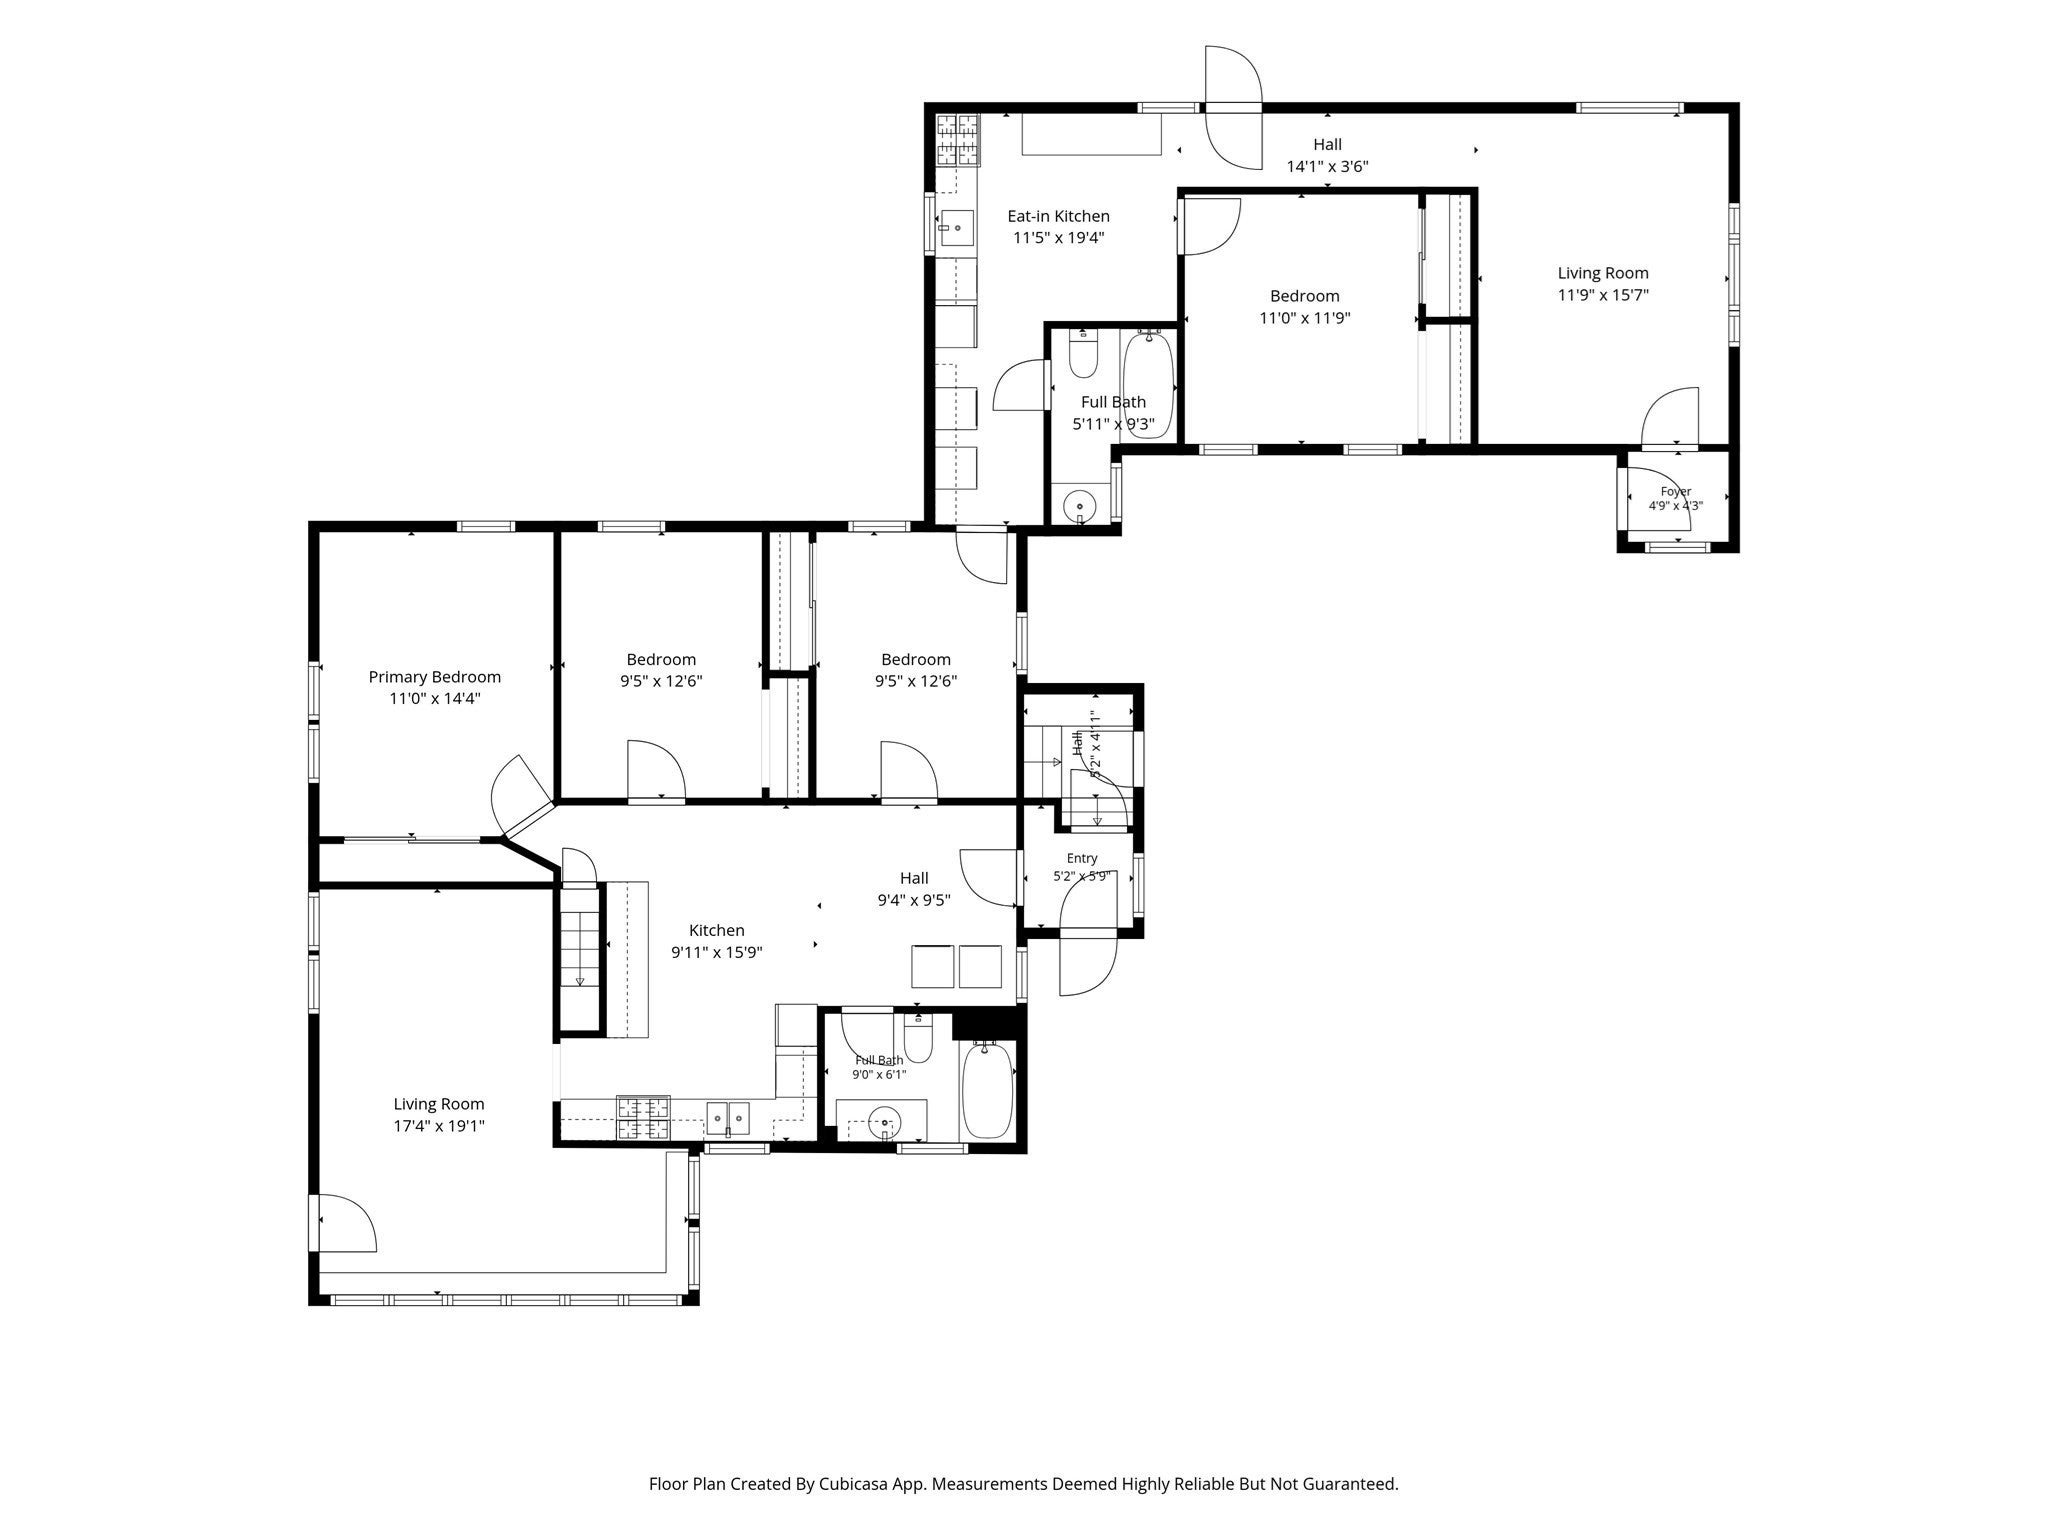
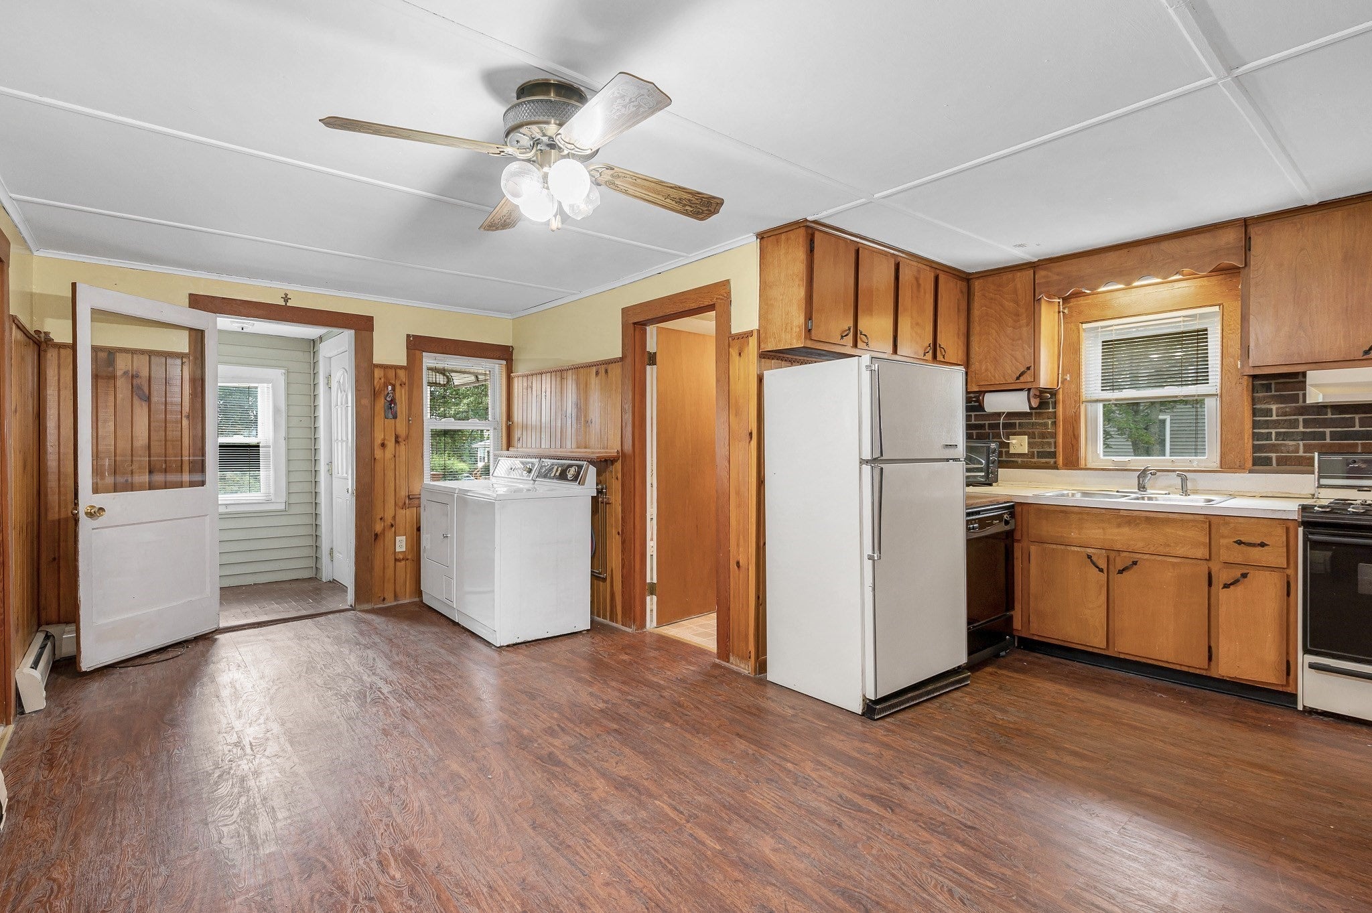
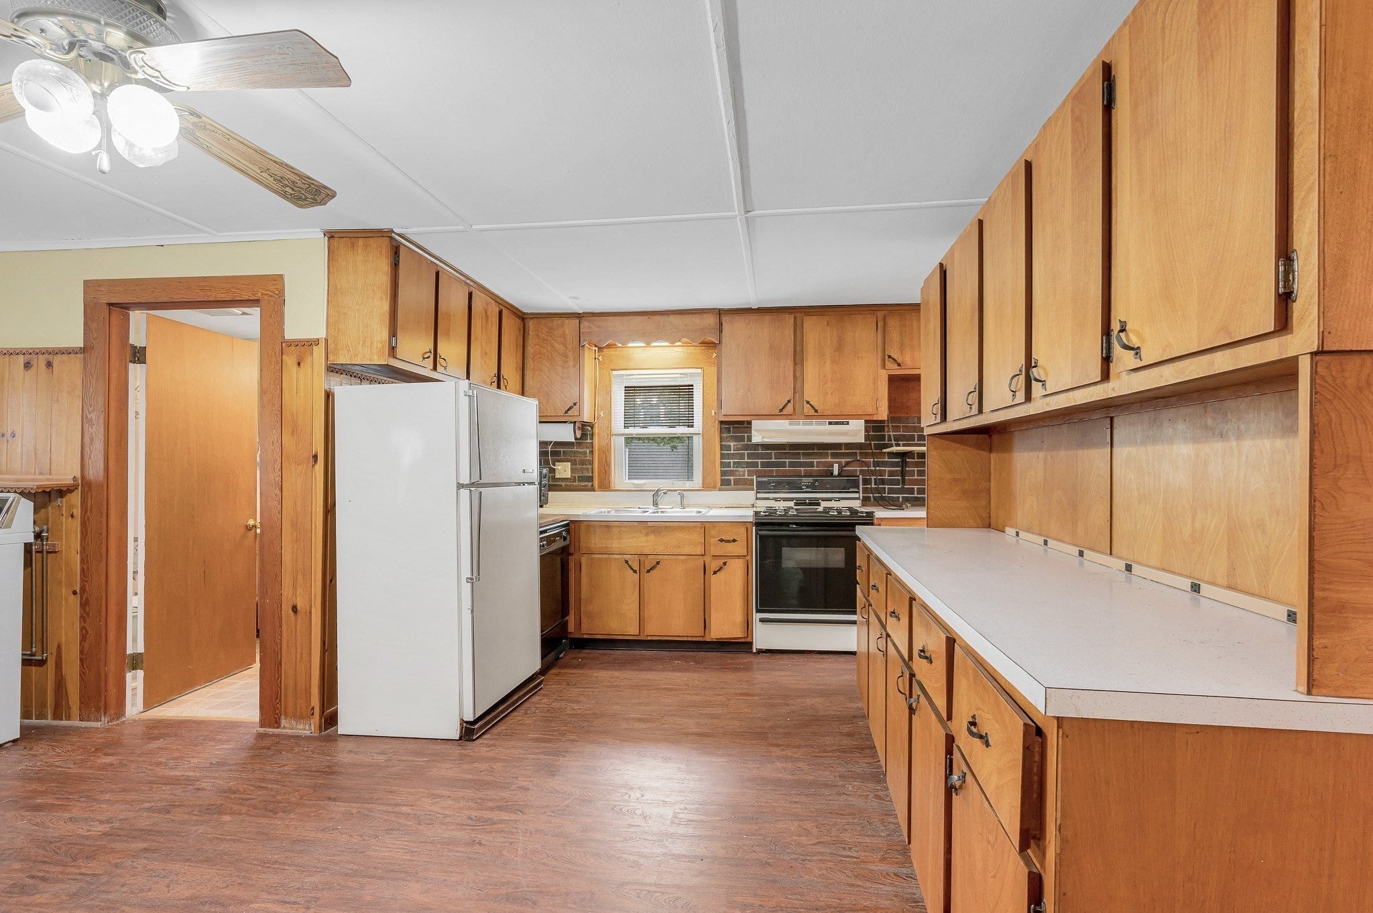
Rare find with this single family home that has a legal IN LAW. According to the town building department the in law can be converted to an ADU. So much potential for having your extended family live with you, live on one side and rent out the other, or as a straight investment opportunity to rent out both units. Not too mention there's space in the yard to potentially build an ADU! The main part of the home boasts a cabinet packed kitchen with an open floor plan, sun drenched living room with a wall of windows, three good sized bedrooms, full bath with a tub and shower, and so much more. The In-Law has a cute kitchen with a good sized living and bedroom, it's own separate laundry, full bath, entry door, private deck out back, and two means of egress. Ample parking in the extra wide driveway that allows for easy access to both the main house and the In Law. Enjoy the cozy Fall nights to come in your wonderful, over sized yard that is perfect for all your outdoor activities. Ideal location that is close to UMass Lowell, shops/restaurants, and everything else Dracut has to offer!
| a week ago | Listing updated with changes from the MLS® | |
| 2 weeks ago | Price changed to $559,900 | |
| 2 weeks ago | Status changed to Active | |
| a month ago | Listing first seen on site |

The property listing data and information, or the Images, set forth herein were provided to MLS Property Information Network, Inc. from third party sources, including sellers, lessors, landlords, and public records, and were compiled by MLS Property Information Network, Inc. The property listing data and information, and the Images, are for the personal, non-commercial use of consumers having a good faith interest in purchasing, leasing or renting listed properties of the type displayed to them and may not be used for any purpose other than to identify prospective properties which such consumers may have a good faith interest in purchasing, leasing or renting. MLS Property Information Network, Inc. and its subscribers disclaim any and all representations and warranties as to the accuracy of the property listing data and information, or as to the accuracy of any of the Images, set forth herein.
Last checked 2026-10-13 05:14 AM UTC