Save
Ask
Tour
Hide
Share
$1,199,900
6 Days On Site

81 Central St
Andover, MA 01810

For Sale|Single Family Residence|Active
2
Beds
3
Total Baths
2
Full Baths
1
Partial Bath
2,651
SqFt
$453
/SqFt
1845
Built
County:
Essex
Call Now: 603-825-6696
Is this the listing for you? We can help make it yours.
603-825-6696
81 Central St81 Central St81 Central St81 Central St
Save
Ask
Tour
Hide
Share

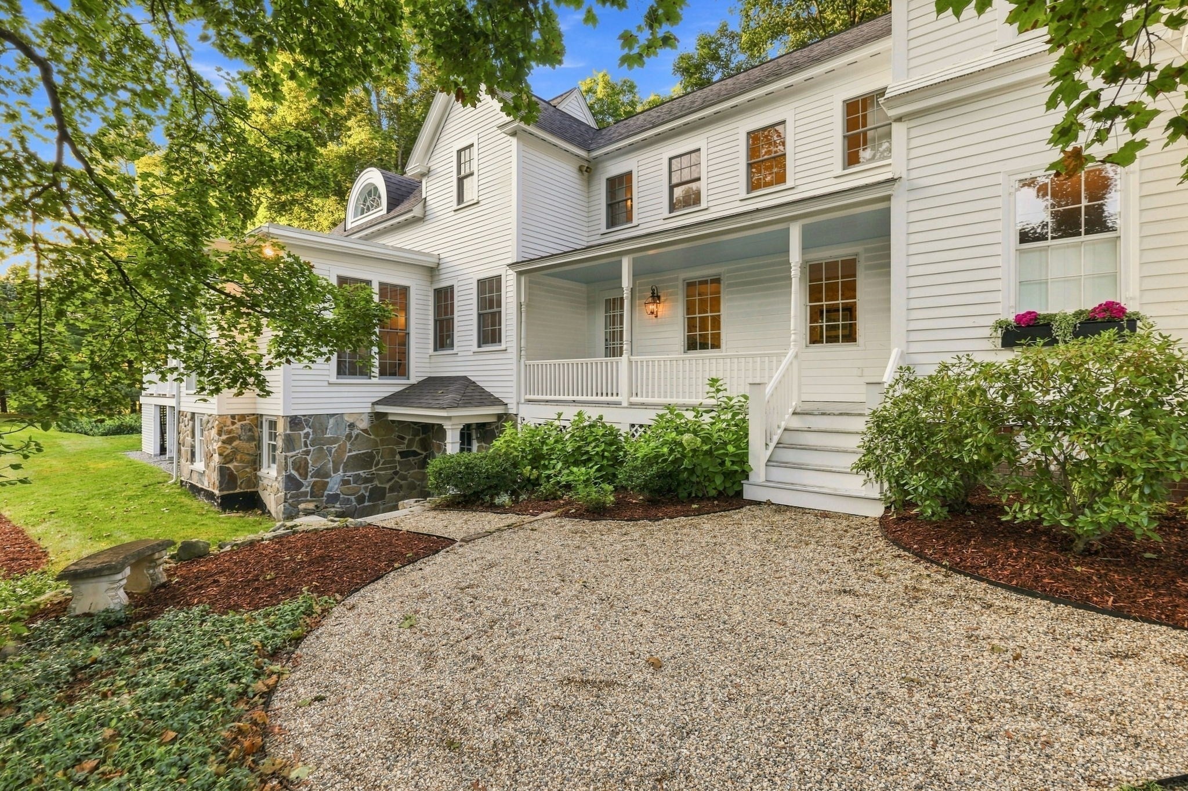
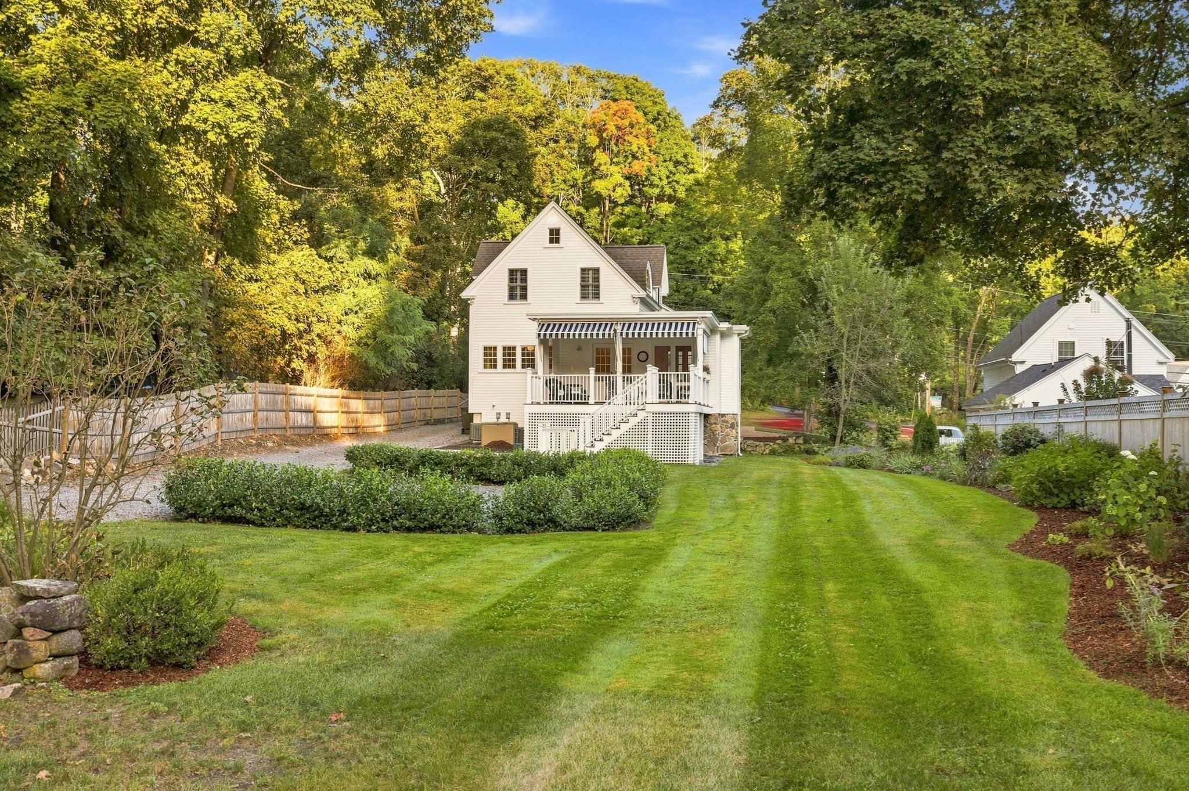
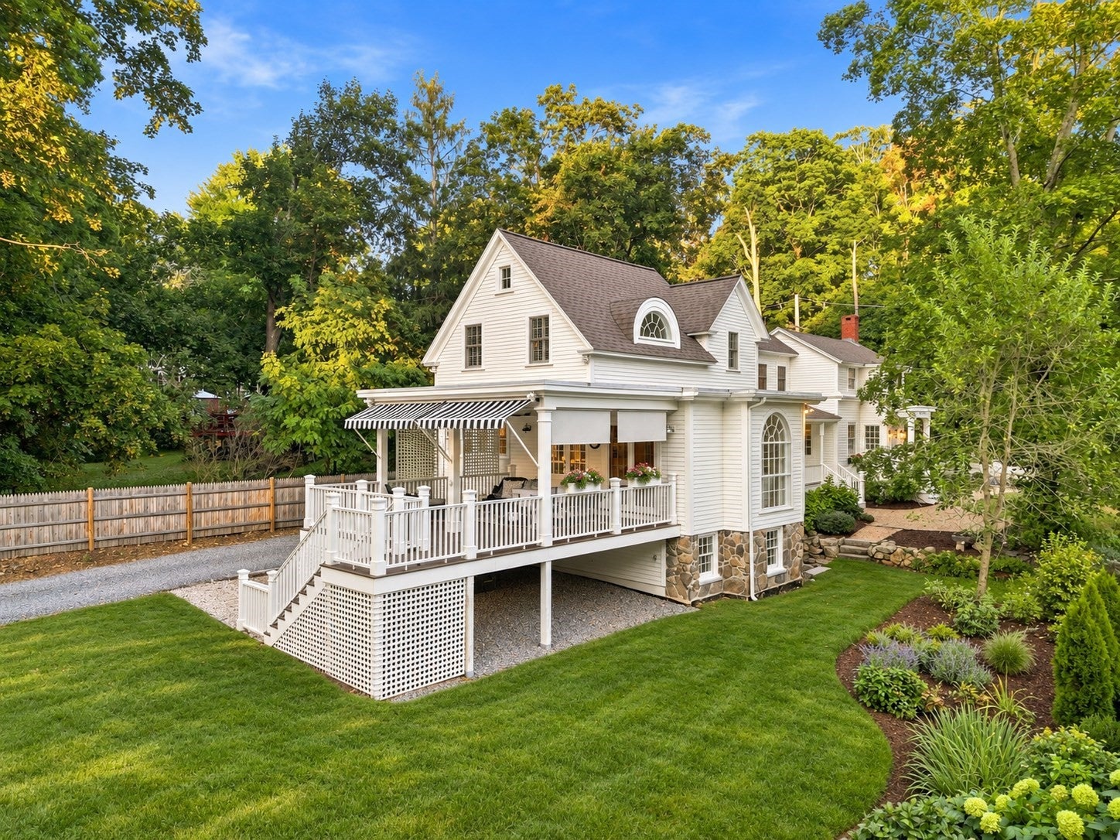
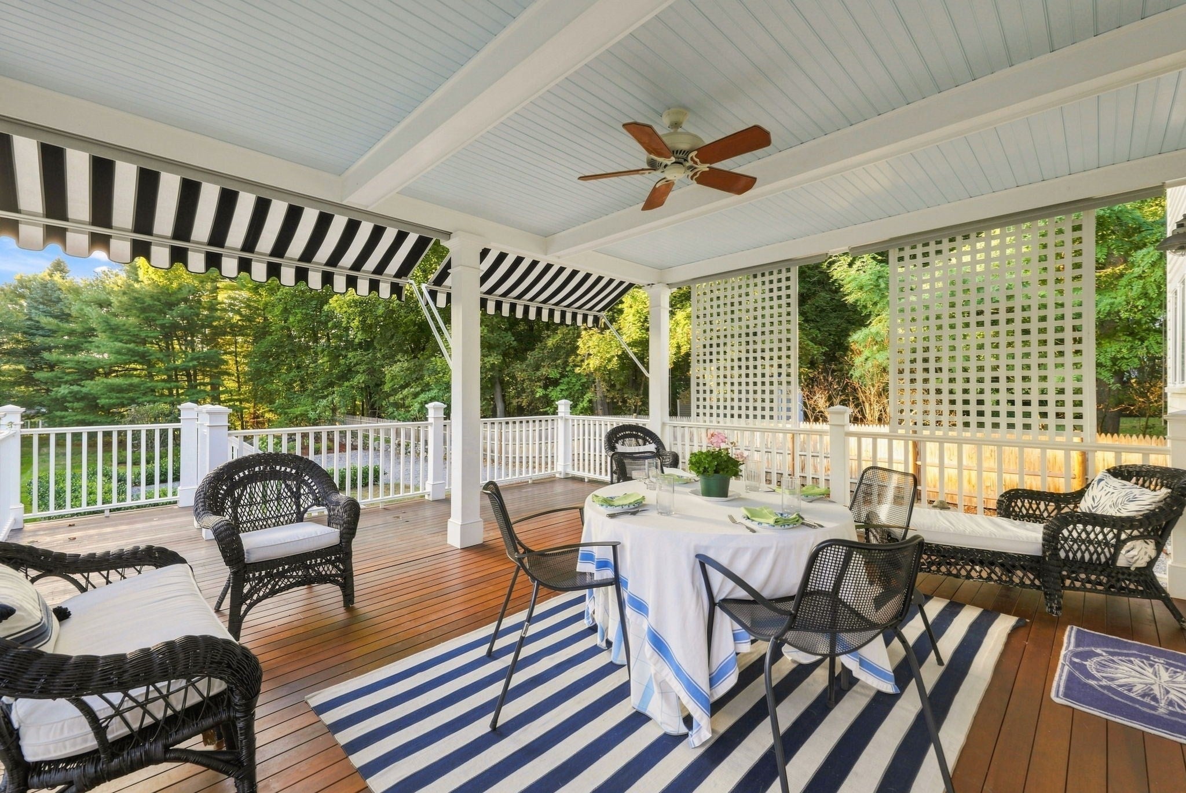
Tucked close to the heart of town and Phillips Academy, this stunning antique Gothic Revival home blends timeless character with thoughtful modern updates. Two bedroom suites—with an option to convert the office/studio to a third bedroom—including 2½ baths offer comfortable, move-in-ready living. The updated cook’s kitchen and pantry, upscale renovated bathroom, newer furnace and roof bring today’s convenience and best quality to a home full of period charm. Shiplap paneling and custom woodwork throughout add the kind of character new construction simply cannot replicate. Outside, a gorgeous, professionally landscaped lot provides a private, picturesque backdrop for outdoor living and entertaining, offering a peaceful retreat just steps from everything downtown Andover has to offer. The back covered porch is a great place for al fresco dining or relaxing with a cup of coffee in the morning. Commuters will love the unbeatable convenience of being within close proximity to the Andover commuter rail station, with direct service into Boston, making this an ideal home base for anyone splitting time between in-town charm and a city commute. For buyers looking to grow into the space, there's excellent potential to add a third bedroom, making this a smart choice for a variety of lifestyles, whether you're a first-time buyer, downsizing, or simply looking to plant roots in one of Andover's most sought-after neighborhoods. With its unbeatable in-town location, proximity to shops, restaurants, and the train, and a rare blend of historic character and modern livability, this is a genuine opportunity to own a piece of local history.

Save
Ask
Tour
Hide
Share
Listing Snapshot
Price 
$1,199,900
Days On Site 
6 Days
Bedrooms 
2
Inside Area (SqFt) 
2,651 sqft
Total Baths 
3
Full Baths 
2
Partial Baths 
1
Lot Size 
0.58 Acres
Year Built 
1845
MLS® Number 
73573998
Status 
Active
Property Tax 
$12,129
HOA/Condo/Coop Fees 
N/A
Sq Ft Source 
Appraiser
Friends & Family
Recent Activity
yesterdayListing updated with changes from the MLS®
6 days agoListing first seen on site
General Features
Acres 
0.58
Disclosures 
81 Central Street is part of historic preservation and the local historic district. New ovens on order and will be replaced prior to closing. Public record states 1.5 bathrooms. Buyer and buyer's agent to conduct due diligence. Some photos virtually enhanced. Some windows painted shut.
Foundation 
Concrete PerimeterStone
Parking 
Off Street
Parking Spaces 
5
Property Sub Type 
Single Family Residence
Sewer 
Public Sewer
SqFt Above 
2651
SqFt Total 
2651
Style 
Greek Revival
Water Source 
Public
Zoning 
SRA
Interior Features
Appliances 
Gas Water HeaterElectric Water HeaterOvenDishwasherWasherDryer
Basement 
Full
Cooling 
Central AirZoned
Electric 
Circuit Breakers
Fireplace 
Yes
Fireplace Features 
Living Room
Fireplaces 
1
Flooring 
VinylHardwood
Heating 
Natural GasForced AirZoned
Interior 
Recessed Lighting
Bathroom 1 
Dimensions - 6x4Level - FirstArea - 24
Bathroom 2 
Dimensions - 10x9Level - SecondArea - 90
Bathroom 3 
Dimensions - 8x12Level - SecondArea - 96
Bedroom 2 
Dimensions - 15x15Level - SecondArea - 225
Bedroom 3 
Dimensions - 12x9Level - SecondArea - 108
Dining Room 
Dimensions - 13x20Level - FirstArea - 260
Family Room 
Dimensions - 21x17Level - FirstArea - 357
Kitchen 
Dimensions - 9x19Level - FirstArea - 171
Living Room 
Dimensions - 14x24Level - FirstArea - 336
Master Bedroom 
Dimensions - 20x26Level - SecondArea - 520
Office 
Dimensions - 13x21Level - SecondArea - 273
Save
Ask
Tour
Hide
Share
Exterior Features
Construction Details 
Frame
Lot Features 
Level
Patio And Porch 
PorchDeck
Roof 
Shingle
Community Features
Community Features 
Park
Schools
School District
Unknown
Elementary School
South Elementary School
Middle School
Andover West Middle School
High School
Andover High School
Listing courtesy of The Lucci Witte Team of William Raveis R.E. & Home Services


The property listing data and information, or the Images, set forth herein were provided to MLS Property Information Network, Inc. from third party sources, including sellers, lessors, landlords, and public records, and were compiled by MLS Property Information Network, Inc. The property listing data and information, and the Images, are for the personal, non-commercial use of consumers having a good faith interest in purchasing, leasing or renting listed properties of the type displayed to them and may not be used for any purpose other than to identify prospective properties which such consumers may have a good faith interest in purchasing, leasing or renting. MLS Property Information Network, Inc. and its subscribers disclaim any and all representations and warranties as to the accuracy of the property listing data and information, or as to the accuracy of any of the Images, set forth herein.

Last checked 2026-09-15 04:59 PM UTC

Neighborhood & Commute
Source: Walkscore
Disclosure: Community information and market data powered by Constellation Data Labs. Information is deemed reliable but not guaranteed.
Save
Ask
Tour
Hide
Share