Save
Ask
Tour
Hide
Share
$1,669,000
6 Days On Site

10 Hawk Ridge Rd
Andover, MA 01810

For Sale|Single Family Residence|Active
5
Beds
5
Total Baths
4
Full Baths
1
Partial Bath
4,860
SqFt
$343
/SqFt
1992
Built
County:
Essex
Call Now: 603-825-6696
Is this the listing for you? We can help make it yours.
603-825-6696
10 Hawk Ridge Rd10 Hawk Ridge Rd10 Hawk Ridge Rd10 Hawk Ridge Rd
Save
Ask
Tour
Hide
Share

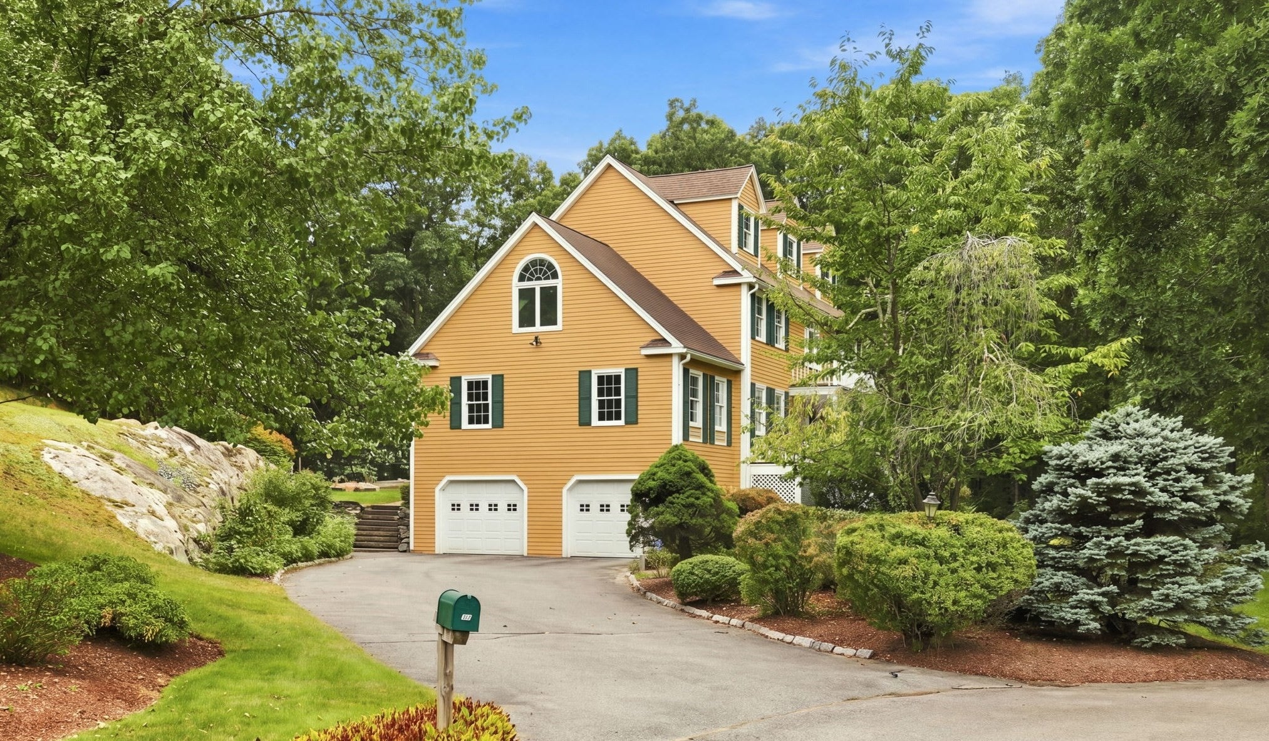
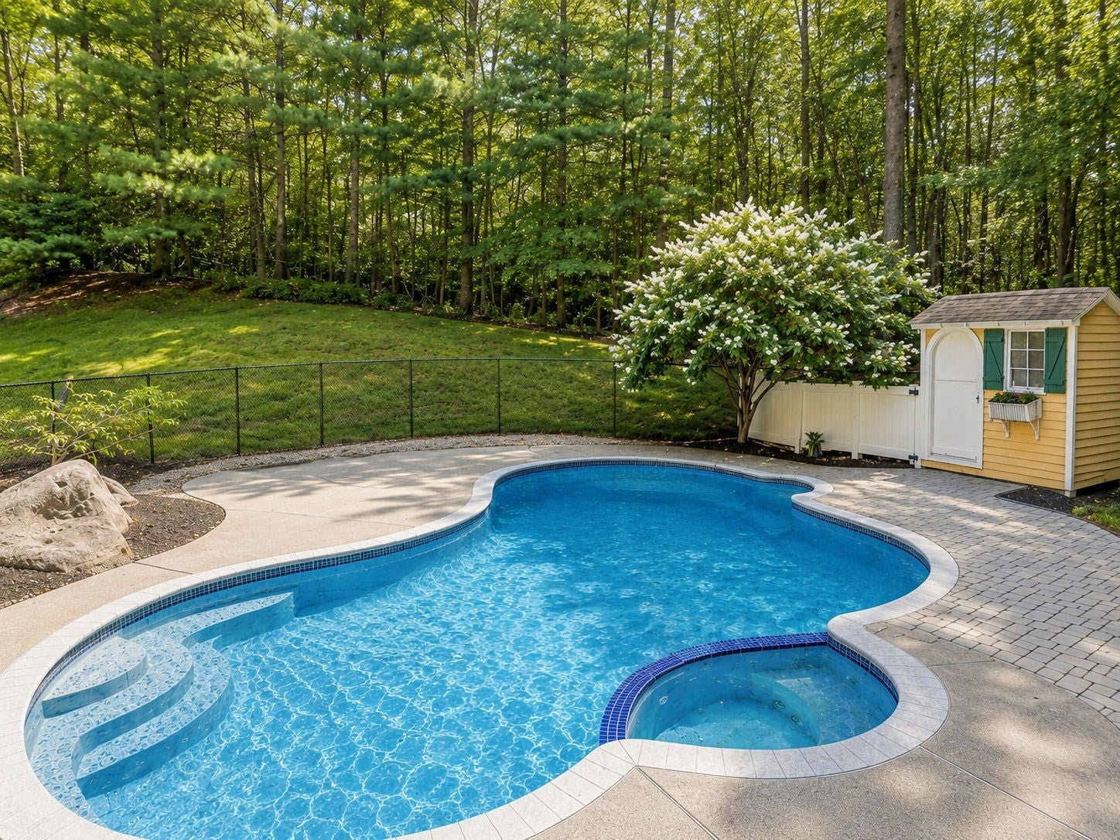
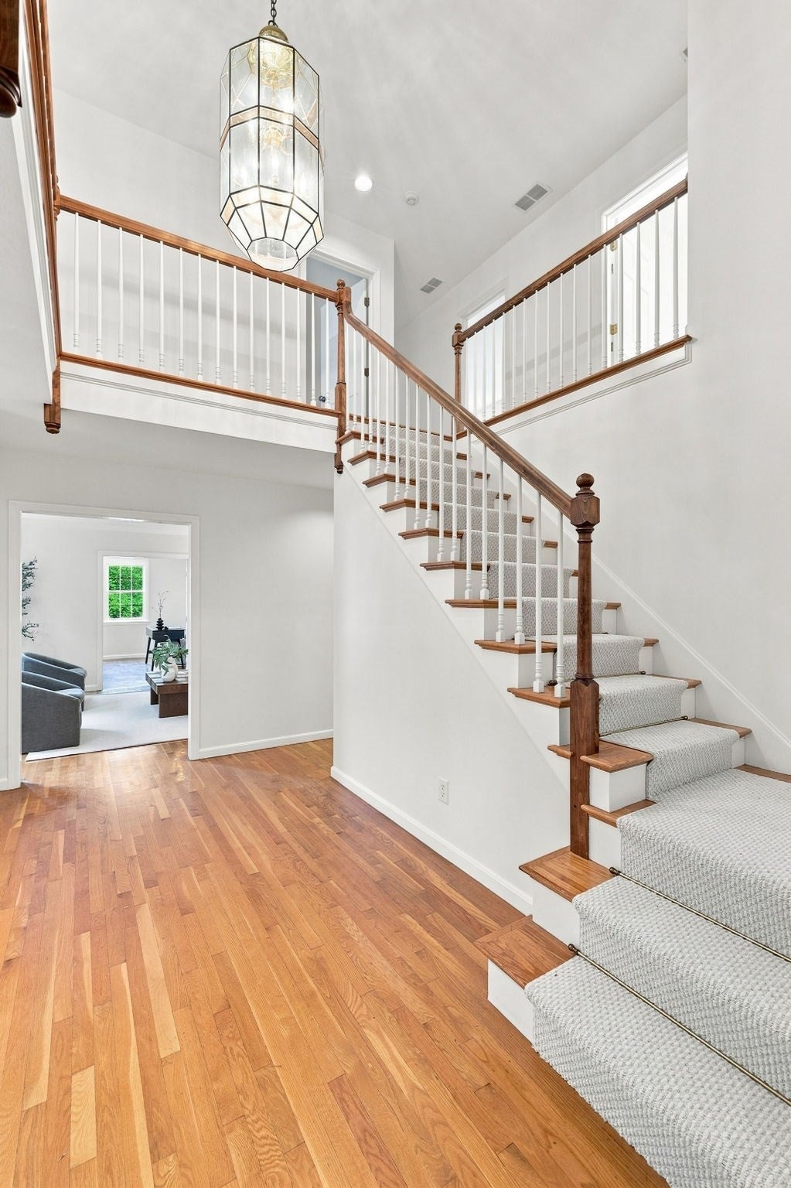
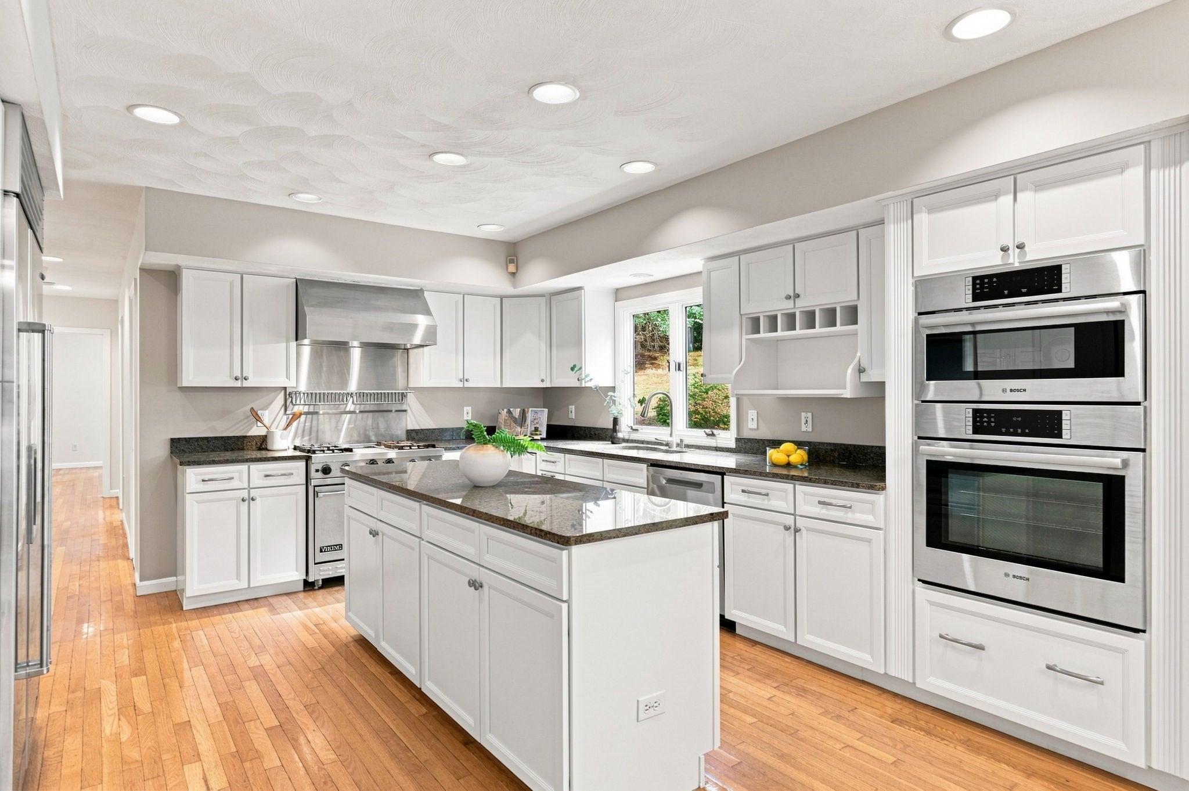
Move-in ready and beautifully updated, this spacious Colonial is ideally situated at the end of a sought-after cul-de-sac. Freshly painted throughout, the home features 5 bedrooms, 4.5 baths—including multiple recently renovated bathrooms, first floor bedroom and full bath, a dedicated bright home office, and fully finished third-floor and lower-level spaces with a built-in sauna. Designed for comfortable everyday living and effortless entertaining, four-season sunroom with operational skylights which opens to an expansive two-tiered decks and an in-ground Gunite pool surrounded by professionally maintained mature landscaping, creating a peaceful and private retreat. An exceptional combination of space, privacy, versatility, and serenity, conveniently located near Phillips Academy, commuter routes, downtown shopping and dining. Great commuter location near route 93 and the commuter rail station to Boston.

Save
Ask
Tour
Hide
Share
Listing Snapshot
Price 
$1,669,000
Days On Site 
6 Days
Bedrooms 
5
Inside Area (SqFt) 
4,860 sqft
Total Baths 
5
Full Baths 
4
Partial Baths 
1
Lot Size 
1.07 Acres
Year Built 
1992
MLS® Number 
73574169
Status 
Active
Property Tax 
$17,392
HOA/Condo/Coop Fees 
N/A
Sq Ft Source 
Public Records
Friends & Family
Recent Activity
2 days agoListing updated with changes from the MLS®
6 days agoListing first seen on site
General Features
Acres 
1.07
Attached Garage 
Yes
Disclosures 
Floor plan dimensions are for marketing purposes only. Buyer to conduct due diligence.
Foundation 
Concrete Perimeter
Garage 
Yes
Garage Spaces 
2
Parking 
PavedOff StreetAttachedGarage
Parking Spaces 
6
Property Sub Type 
Single Family Residence
Sewer 
Public Sewer
SqFt Above 
3802
SqFt Below 
1058
SqFt Total 
4860
Style 
Colonial
Water Source 
Public
Zoning 
SRC
Interior Features
Appliances 
Gas Water HeaterRangeOvenDishwasherMicrowaveWasherDryer
Basement 
FullFinishedInterior Entry
Cooling 
Central AirCeiling Fan(s)Zoned
Electric 
Circuit Breakers200+ Amp Service
Fireplace 
Yes
Fireplace Features 
Family Room
Fireplaces 
1
Heating 
Natural GasForced AirZoned
Interior 
Ceiling Fan(s)Central VacuumWalk-In Closet(s)
Window Features 
Skylight(s)
Bathroom 1 
Dimensions - 10x10Level - FirstArea - 100
Bathroom 2 
Dimensions - 17x10Level - SecondArea - 170
Bathroom 3 
Dimensions - 7x10Level - SecondArea - 70
Bedroom 2 
Dimensions - 17x10Level - SecondArea - 170
Bedroom 3 
Dimensions - 14x13Level - SecondArea - 182
Bedroom 4 
Dimensions - 14x18Level - SecondArea - 252
Bedroom 5 
Dimensions - 14x14Level - FirstArea - 196
Dining Room 
Dimensions - 13x13Level - FirstArea - 169
Family Room 
Dimensions - 13x14Level - FirstArea - 182
Kitchen 
Dimensions - 24x14Level - FirstArea - 336
Living Room 
Dimensions - 13x27Level - FirstArea - 351
Master Bedroom 
Dimensions - 13x17Level - SecondArea - 221
Office 
Dimensions - 14x13Level - FirstArea - 182
Save
Ask
Tour
Hide
Share
Exterior Features
Construction Details 
Frame
Lot Features 
Cul-De-Sac
Patio And Porch 
PorchDeck
Pool Features 
In GroundPrivate
Private Pool 
Yes
Roof 
Shingle
Windows/Doors 
Skylight(s)
Schools
School District
Unknown
Elementary School
South Elementary School
Middle School
Doherty Middle School
High School
Ahs
Listing courtesy of The Lucci Witte Team of William Raveis R.E. & Home Services


The property listing data and information, or the Images, set forth herein were provided to MLS Property Information Network, Inc. from third party sources, including sellers, lessors, landlords, and public records, and were compiled by MLS Property Information Network, Inc. The property listing data and information, and the Images, are for the personal, non-commercial use of consumers having a good faith interest in purchasing, leasing or renting listed properties of the type displayed to them and may not be used for any purpose other than to identify prospective properties which such consumers may have a good faith interest in purchasing, leasing or renting. MLS Property Information Network, Inc. and its subscribers disclaim any and all representations and warranties as to the accuracy of the property listing data and information, or as to the accuracy of any of the Images, set forth herein.

Last checked 2026-09-15 04:54 PM UTC

Neighborhood & Commute
Source: Walkscore
Disclosure: Community information and market data powered by Constellation Data Labs. Information is deemed reliable but not guaranteed.
Save
Ask
Tour
Hide
Share