Save
Ask
Tour
Hide
Share
$1,279,900
6 Days On Site

44 Vine Street
Andover, MA 01810

For Sale|Single Family Residence|Active
4
Beds
3
Total Baths
2
Full Baths
1
Partial Bath
3,379
SqFt
$379
/SqFt
1987
Built
County:
Essex
Call Now: 603-825-6696
Is this the listing for you? We can help make it yours.
603-825-6696
44 Vine Street44 Vine Street44 Vine Street44 Vine Street
Save
Ask
Tour
Hide
Share

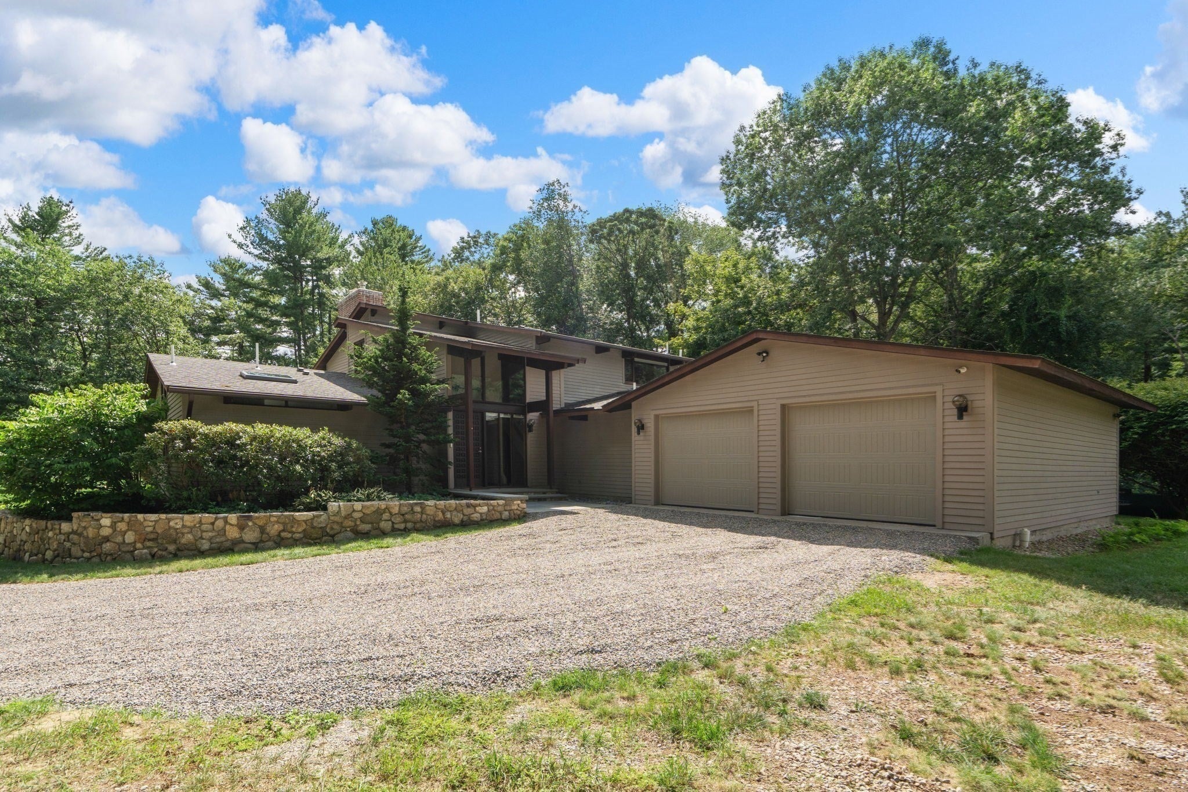
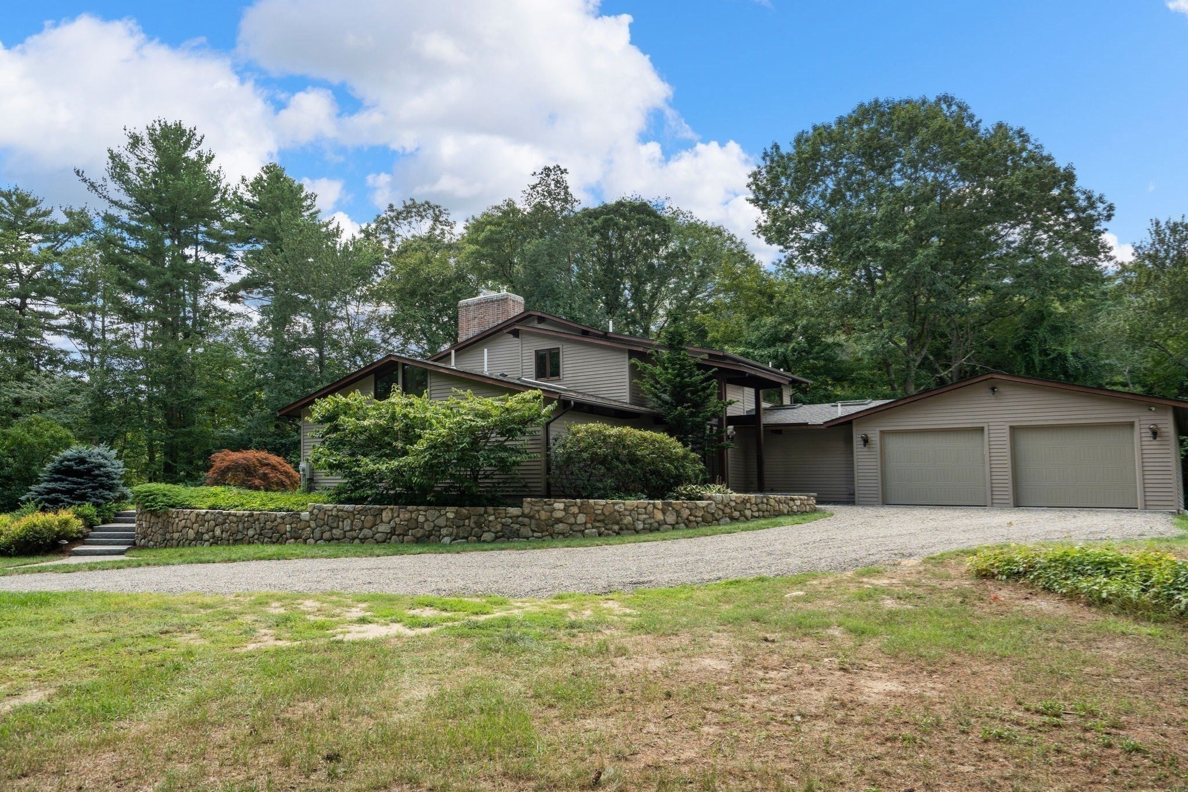
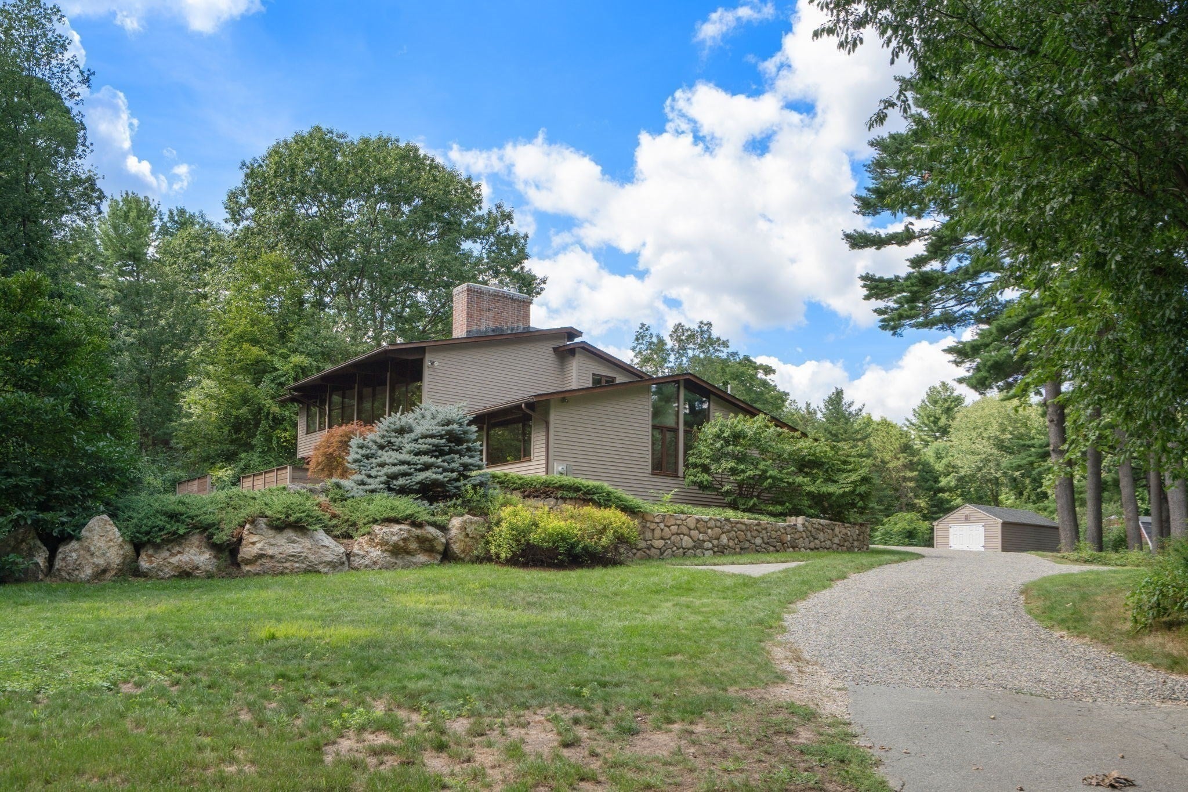
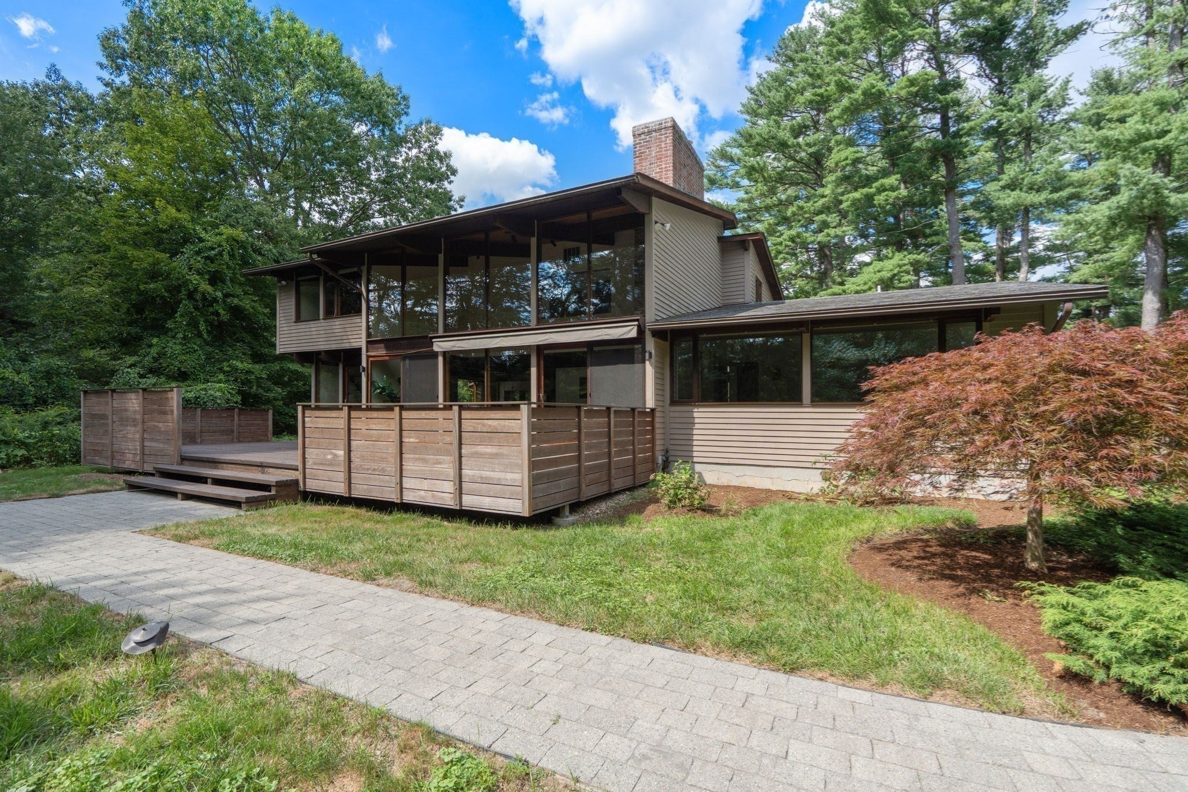
Architecturally dramatic DECK HOUSE rarely available and being offered with an additional 1.01 acres of residential developable land on adjacent lot (#50 Vine Street). Mid-century modern meets tranquility with signature post-and-beam design highlighted by soaring ceilings, walls of windows and oversized sliders that open to expansive decks. Wake up with your morning coffee flooded with natural light connecting you to nature at every turn. The fireplaced living room offers a grand space for entertaining opening seamlessly to the kitchen and dining areas plus a versatile bonus room, ideal for a home office, studio or music room with its own slider and private deck. Highly sought after first-floor primary suite with custom built-in-bed and large primary bathroom and closet. Guest bathroom, laundry and storage just makes living easy on this floor. Additional 3 bedrooms well-appointed and situated on the second floor sharing a full bathroom with an open hallway adding amazing sightlines inside and out. Heated direct entry garage offering a multitude of options from the car fanatic to the woodworker. Other features include new carpets, all new paint throughout and all updated systems. This home has been loved and cherished by its original owners and is ready for a new chapter. Something this special is so hard to come by, the possibilities are endless. Welcome Home!

Save
Ask
Tour
Hide
Share
Listing Snapshot
Price 
$1,279,900
Days On Site 
6 Days
Bedrooms 
4
Inside Area (SqFt) 
3,379 sqft
Total Baths 
3
Full Baths 
2
Partial Baths 
1
Lot Size 
1.84 Acres
Year Built 
1987
MLS® Number 
73574218
Status 
Active
Property Tax 
$13,425.29
HOA/Condo/Coop Fees 
N/A
Sq Ft Source 
N/A
Friends & Family
Recent Activity
2 days agoListing updated with changes from the MLS®
6 days agoListing first seen on site
General Features
Acres 
1.84
Attached Garage 
Yes
Disclosures 
Fireplace has not been used in many years. Appliances to remain as giftsunknown performance.
Foundation 
Concrete Perimeter
Garage 
Yes
Garage Spaces 
2
Parking 
AttachedHeated GarageOff StreetGarage
Parking Spaces 
10
Property Sub Type 
Single Family Residence
Security 
Security System
Sewer 
Private Sewer
SqFt Above 
3379
SqFt Total 
3379
Style 
ContemporaryMid-Century Modern
Water Source 
Public
Zoning 
R
Interior Features
Appliances 
Water HeaterRangeDishwasherRefrigerator
Basement 
FullInterior EntryUnfinished
Cooling 
Central Air
Electric 
GeneratorCircuit Breakers
Fireplace 
Yes
Fireplace Features 
Family Room
Fireplaces 
1
Flooring 
WoodTileCarpet
Heating 
Oil
Interior 
Master DownstairsPantryWalk-In Closet(s)Beamed CeilingsOpen Floorplan
Laundry Features 
Laundry ClosetMain LevelElectric Dryer HookupWasher Hookup
Main Level Bedrooms 
1
Bathroom 1 
Dimensions - 6x4Level - MainArea - 24
Bathroom 2 
Dimensions - 16x8Level - MainArea - 128
Bathroom 3 
Dimensions - 14x8Level - SecondArea - 112
Bedroom 2 
Dimensions - 14x13Level - SecondArea - 182
Bedroom 3 
Dimensions - 14x13Level - SecondArea - 182
Bedroom 4 
Dimensions - 15x10Level - SecondArea - 150
Dining Room 
Dimensions - 12x12Level - MainArea - 144
Family Room 
Dimensions - 24x16Level - MainArea - 384
Kitchen 
Dimensions - 22x14Level - MainArea - 308
Living Room 
Dimensions - 16x15Level - MainArea - 240
Master Bedroom 
Dimensions - 18x14Level - MainArea - 252
Save
Ask
Tour
Hide
Share
Exterior Features
Construction Details 
Frame
Exterior 
Rain GuttersStorage
Lot Features 
Landscaped
Other Structures 
Storage
Patio And Porch 
Deck
Roof 
Shingle
Schools
School District
Unknown
Elementary School
Bancroft
Middle School
Doherty
High School
Ahs
Listing courtesy of Debbie Carusi of Coldwell Banker Realty - Andovers/Readings Regional


The property listing data and information, or the Images, set forth herein were provided to MLS Property Information Network, Inc. from third party sources, including sellers, lessors, landlords, and public records, and were compiled by MLS Property Information Network, Inc. The property listing data and information, and the Images, are for the personal, non-commercial use of consumers having a good faith interest in purchasing, leasing or renting listed properties of the type displayed to them and may not be used for any purpose other than to identify prospective properties which such consumers may have a good faith interest in purchasing, leasing or renting. MLS Property Information Network, Inc. and its subscribers disclaim any and all representations and warranties as to the accuracy of the property listing data and information, or as to the accuracy of any of the Images, set forth herein.

Last checked 2026-09-15 04:59 PM UTC

Neighborhood & Commute
Source: Walkscore
Disclosure: Community information and market data powered by Constellation Data Labs. Information is deemed reliable but not guaranteed.
Save
Ask
Tour
Hide
Share