

21 Hinds LanePelham, NH 03076
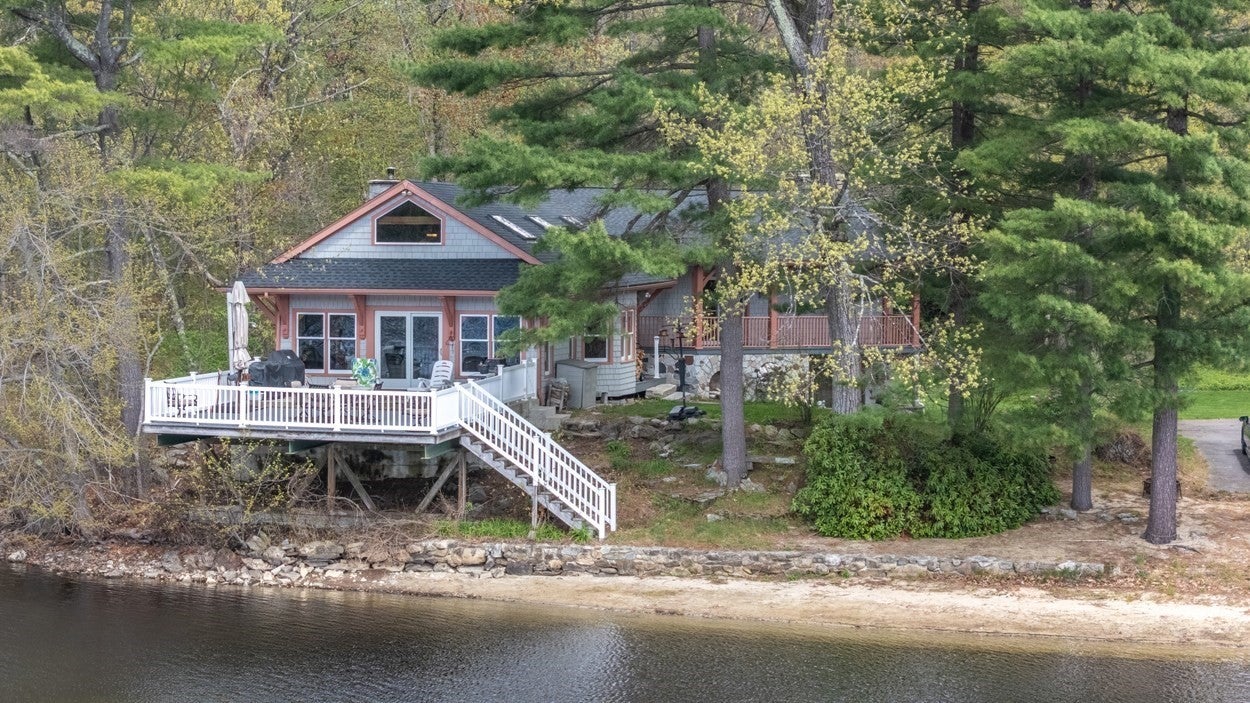
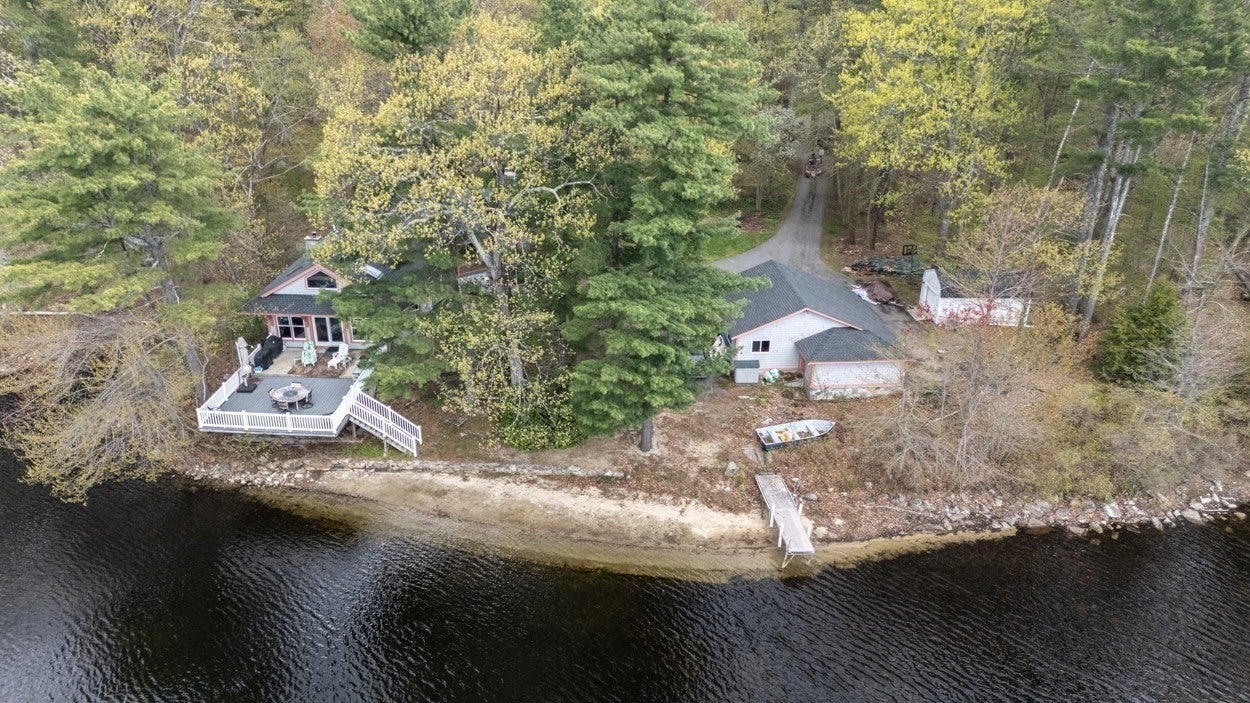
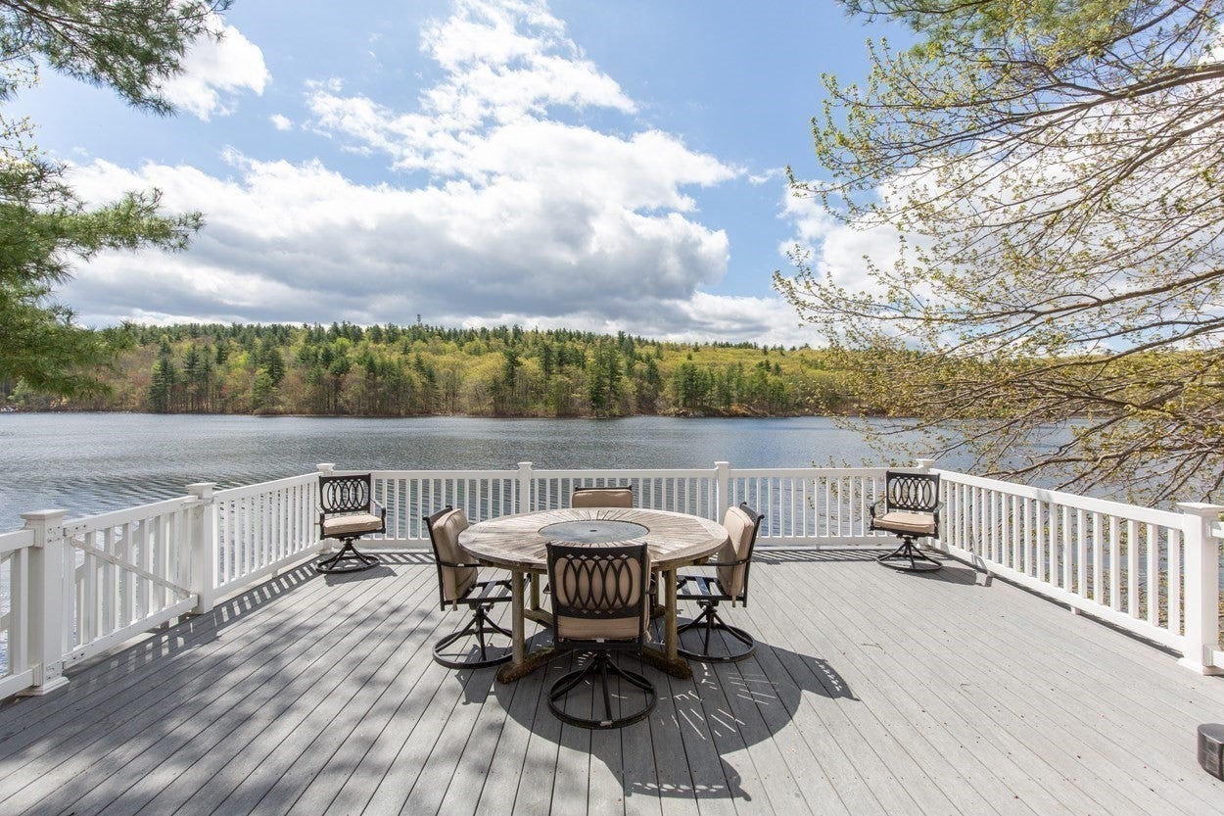
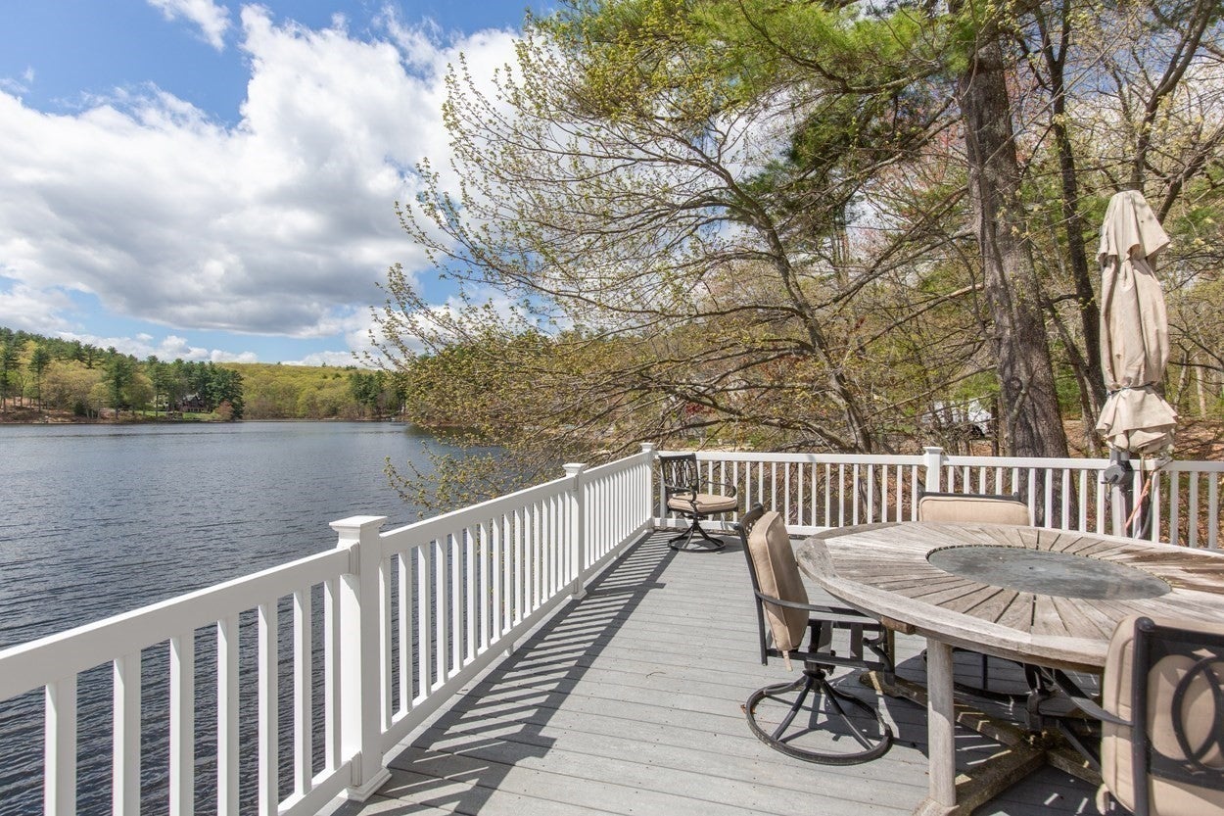
Fall is the perfect time to enjoy Waterfront Living at its finest! Welcome to 21 Hinds Lane, a hidden gem set along the shores of Gumpus Pond on a quiet dead-end road! This stunning post-and-beam home offers a combined, private 1.93 acre lot as #19 Hinds Lane is now INCLUDED in the sale (1.27 ac lot). This property offers a rare combination of natural beauty, and year-round enjoyment while still close to area amenities and conveniences. Wake up to sweeping water views, unwind in complete privacy, and experience the kind of peaceful, beautiful setting that’s increasingly hard to find. This updated home offers 3 or 4 bedrooms, 1 ¾ baths, and approximately 3,000 square feet of beautifully designed living space. Enjoy the open-concept kitchen, dining room and living room with cathedral ceilings and breathtaking water views from every angle. You'll love entertaining on the expansive deck overlooking the Pond or in the spacious, finished walk-out lower level family room featuring a striking stone fireplace and NEW heating/AC mini-split system. You'll enjoy Summer activities from your private sandy beach ~ swimming, kayaking, fishing, & boating and in the Fall you can watch the beautiful landscape change colors all around this amazing property. Wintertime offers its own spectacular wonderland. Inside, this gorgeous home combines warmth and comfort with bamboo flooring, radiant floor heat, skylights that fill the home with natural light, central air conditioning, and a cozy wood stove. The updated kitchen showcases quartz countertops, SS appliances & 2 pantries. The Primary Suite features a private balcony, walk-in closet, full bath with ceramic tile flooring, double vanity sinks, jetted tub, & separate shower. 2 additional bedrooms have custom closets and convenient home office is an added bonus. Other highlights include a 2-car garage with new openers, windows and siding, a whole house stand-by generator, a 2-yr old architectural shingled roof, aluminum boat dock, 12’ x 20’ Reeds Ferry shed w/roll-up door, and local walking/hiking trails in the Gumpus Pond Conservation Area. (office and family room are virtually staged).
| 5 days ago | Listing updated with changes from the MLS | |
| a month ago | Listing first seen on site |

The property listing data and information, or the Images, set forth herein were provided to MLS Property Information Network, Inc. from third party sources, including sellers, lessors, landlords, and public records, and were compiled by MLS Property Information Network, Inc. The property listing data and information, and the Images, are for the personal, non-commercial use of consumers having a good faith interest in purchasing, leasing or renting listed properties of the type displayed to them and may not be used for any purpose other than to identify prospective properties which such consumers may have a good faith interest in purchasing, leasing or renting. MLS Property Information Network, Inc. and its subscribers disclaim any and all representations and warranties as to the accuracy of the property listing data and information, or as to the accuracy of any of the Images, set forth herein.
Last checked 2026-10-24 02:56 PM UTC