Save
Ask
Tour
Hide
Share
$3,475,000
4 Days On Site

26 Toppans Lane
Newburyport, MA 01950

For Sale|Single Family Residence|Active
4
Beds
4
Total Baths
3
Full Baths
1
Partial Bath
5,638
SqFt
$616
/SqFt
2024
Built
County:
Essex
Call Now: 603-825-6696
Is this the listing for you? We can help make it yours.
603-825-6696
26 Toppans Lane26 Toppans Lane26 Toppans Lane26 Toppans Lane
Save
Ask
Tour
Hide
Share

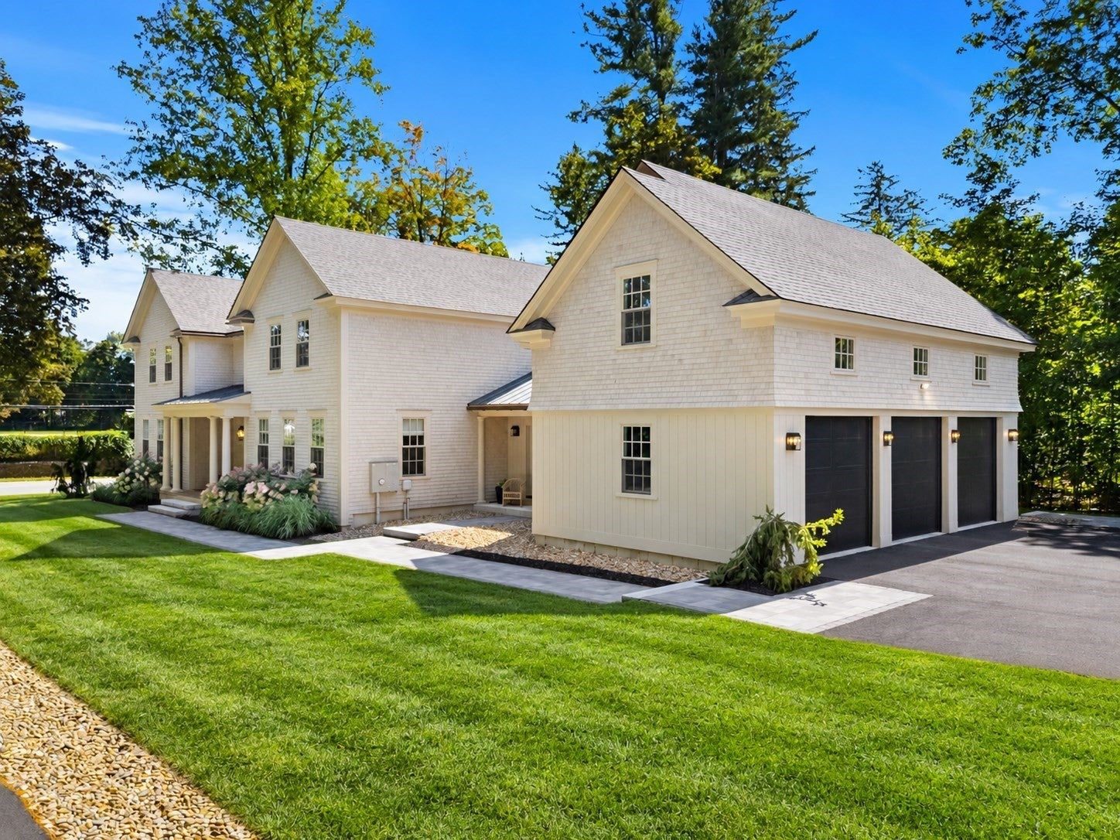
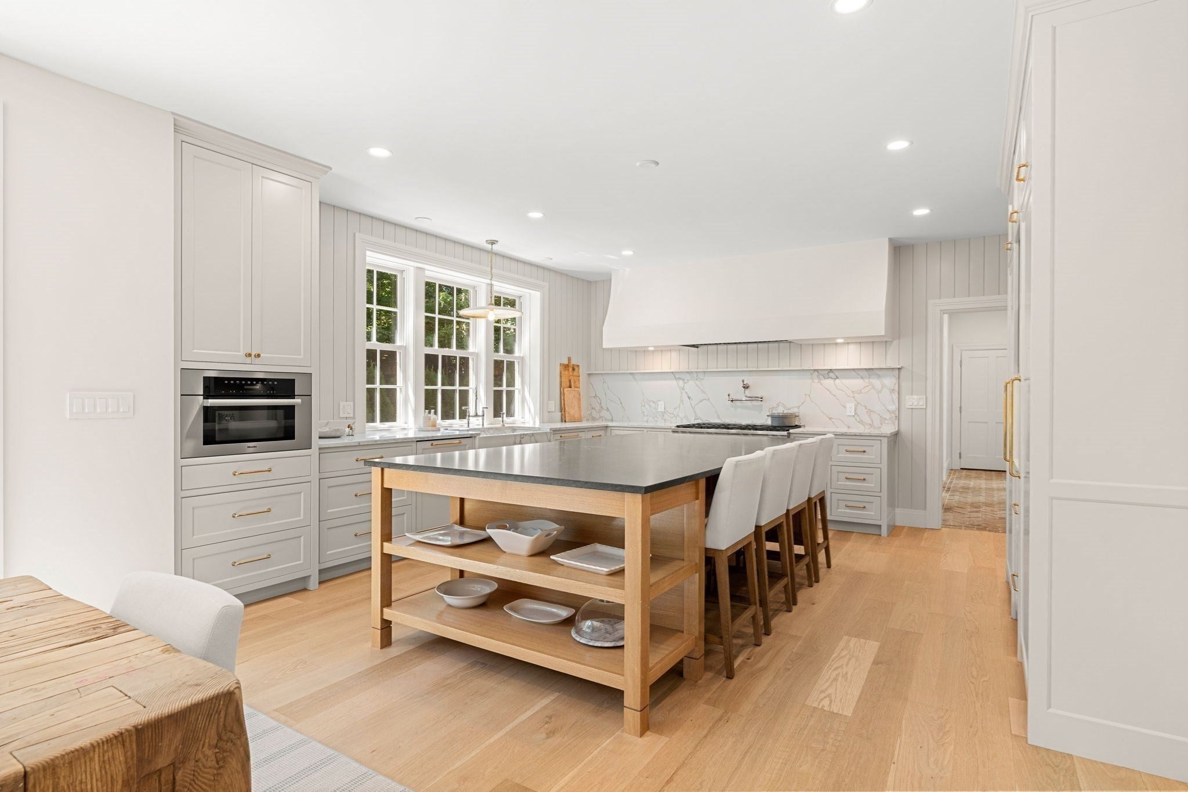
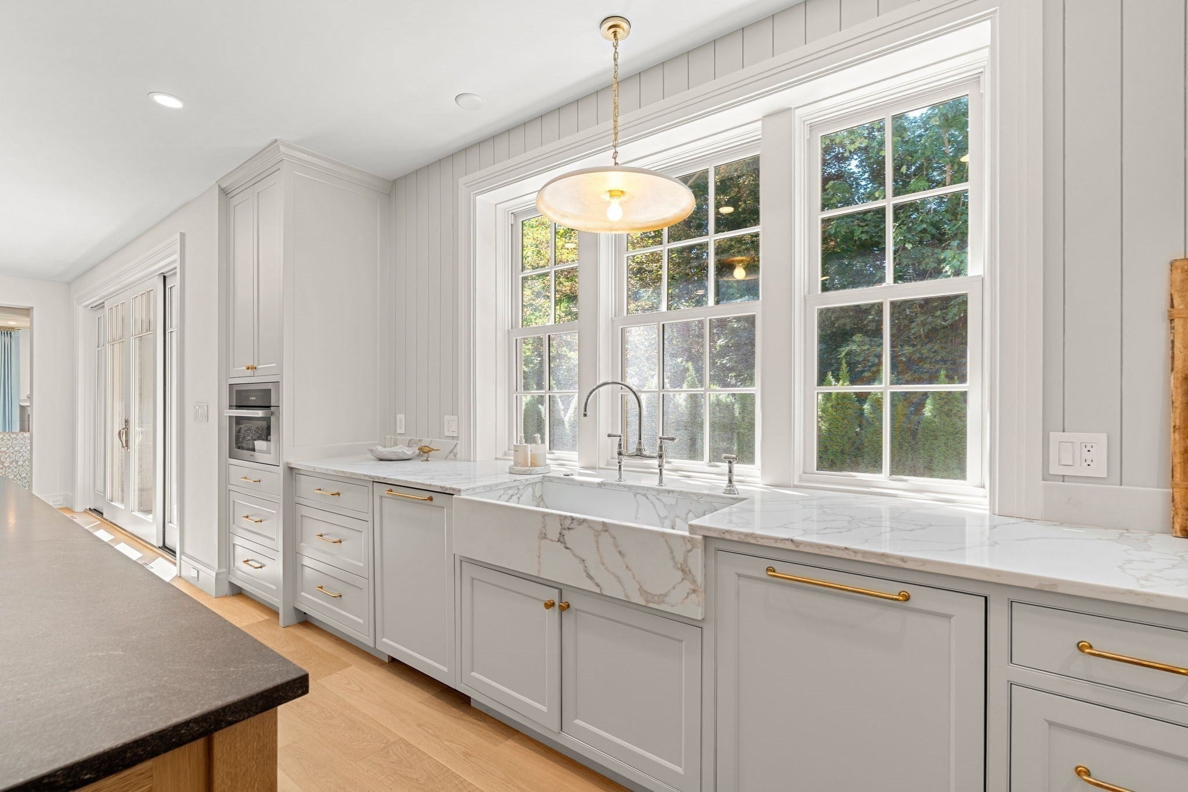
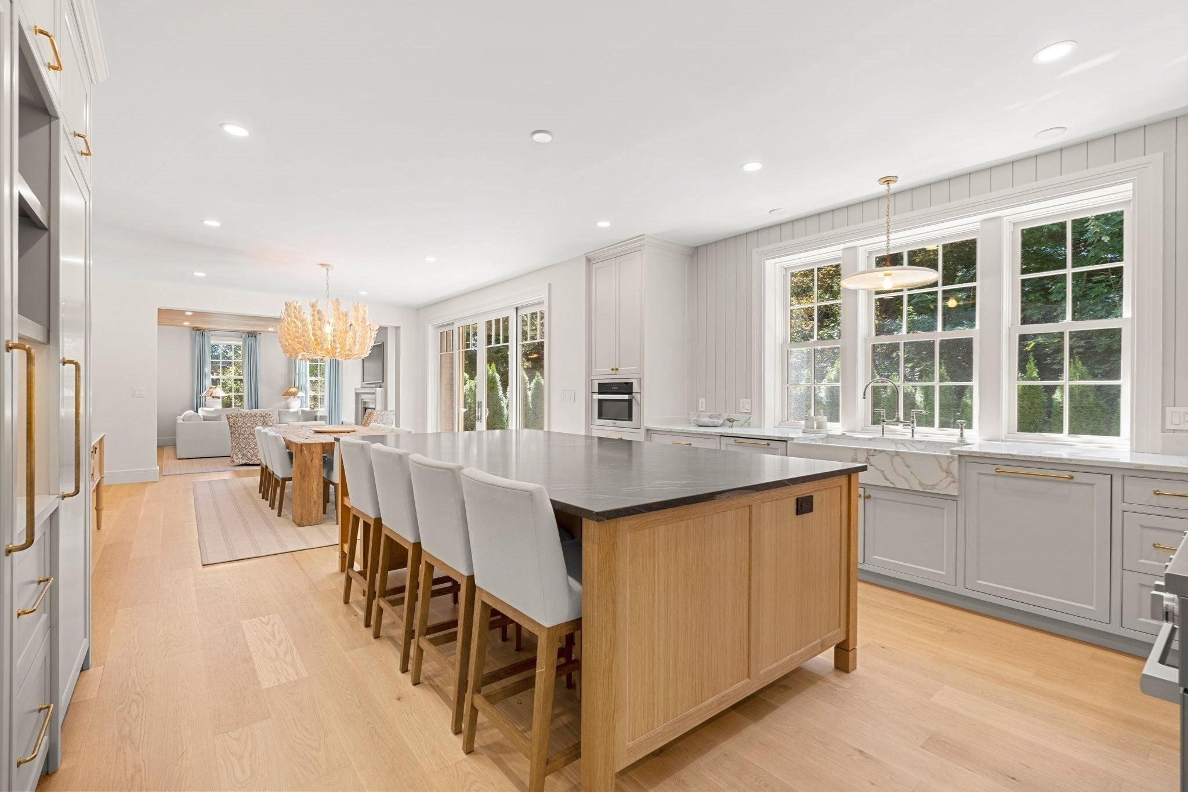
Prepare to be impressed—26 Toppans Lane is a showpiece of exceptional design, extraordinary craftsmanship and incredible attention to detail. Paneled and white oak ceilings, custom millwork, a statement plastered range hood and stunning brick-laid mudroom are just the beginning. The spectacular kitchen pairs high-end appliances with an oversized island made for gathering, complemented by a separate library, butler’s pantry and beautifully appointed scullery. A first-floor en-suite bedroom offers wonderful flexibility for guests or multigenerational living. Upstairs, the showstopping primary suite is a true retreat with a spa-like bath and adjoining room ideal for a dressing room, nursery, sitting room or office. Newly finished space above the three-car garage adds a custom office with built-ins plus flexible bonus space. An expansive stone patio creates the perfect backdrop for summer dinners and entertaining, surrounded by a gorgeous, partially wooded lot offering privacy and serenity. Set in one of Newburyport’s most coveted locations, just minutes from downtown, schools, dining, the waterfront, beaches and commuter routes. A rare opportunity to experience a home where elevated design, exceptional quality and effortless living come together beautifully.

Save
Ask
Tour
Hide
Share
Listing Snapshot
Price 
$3,475,000
Days On Site 
4 Days
Bedrooms 
4
Inside Area (SqFt) 
5,638 sqft
Total Baths 
4
Full Baths 
3
Partial Baths 
1
Lot Size 
0.46 Acres
Year Built 
2024
MLS® Number 
73574687
Status 
Active
Property Tax 
$28,762
HOA/Condo/Coop Fees 
N/A
Sq Ft Source 
Public Records
Friends & Family
Recent Activity
yesterdayListing updated with changes from the MLS®
5 days agoListing first seen on site
General Features
Acres 
0.46
Attached Garage 
Yes
Disclosures 
Some grass digitally enhanced in photos.
Foundation 
Concrete Perimeter
Garage 
Yes
Garage Spaces 
3
Green Energy Efficient 
Thermostat
Parking 
AttachedGarage Door OpenerShared DrivewayOff StreetPavedGarage
Parking Spaces 
9
Property Sub Type 
Single Family Residence
Sewer 
Public Sewer
SqFt Above 
4834
SqFt Below 
804
SqFt Total 
5638
Style 
Colonial
Water Source 
Public
Zoning 
R2
Interior Features
Appliances 
Gas Water HeaterRangeOvenDishwasherDisposalMicrowaveRefrigeratorRange Hood
Basement 
FullPartially Finished
Cooling 
Central AirHeat PumpZoned
Electric 
220 VoltsFuses
Fireplace 
Yes
Fireplace Features 
Living Room
Fireplaces 
1
Flooring 
WoodTile
Heating 
Natural GasHeat PumpCentralRadiantZoned
Interior 
Recessed LightingCrown MoldingWired for SoundWet BarPantryWalk-In Closet(s)Open Floorplan
Laundry Features 
Washer Hookup
Main Level Bedrooms 
1
Window Features 
Insulated Windows
Bathroom 1 
Dimensions - 5.75x5Level - FirstArea - 28
Bathroom 2 
Dimensions - 8.75x5.583333333Level - FirstArea - 48
Bathroom 3 
Dimensions - 18.583333333x10.5Level - SecondArea - 195
Bedroom 2 
Dimensions - 18.333333333x13.25Level - MainArea - 242
Bedroom 3 
Dimensions - 18.833333333x12.916666666Level - SecondArea - 243
Bedroom 4 
Dimensions - 18.833333333x12.75Level - SecondArea - 240
Dining Room 
Dimensions - 16.916666666x14.166666666Level - FirstArea - 239
Family Room 
Dimensions - 22.333333333x20.166666666Level - SecondArea - 450
Kitchen 
Dimensions - 16.5x17.25Level - FirstArea - 284
Living Room 
Dimensions - 18.75x14.166666666Level - MainArea - 265
Master Bedroom 
Dimensions - 19.75x14.916666666Level - SecondArea - 294
Office 
Dimensions - 22.333333333x11.5Level - FirstArea - 256
Save
Ask
Tour
Hide
Share
Exterior Features
Construction Details 
Frame
Exterior 
Outdoor GrillGas Grill
Lot Features 
Corner LotWoodedLevelLandscaped
Patio And Porch 
PatioCoveredDeck
Roof 
Shingle
Windows/Doors 
Insulated Windows
Community Features
Community Features 
Park
Roads 
Paved
Schools
School District
Unknown
Elementary School
Bresnahan
Middle School
Nock
High School
Newburyport
Listing courtesy of Alissa Christie of RE/MAX Bentley's


The property listing data and information, or the Images, set forth herein were provided to MLS Property Information Network, Inc. from third party sources, including sellers, lessors, landlords, and public records, and were compiled by MLS Property Information Network, Inc. The property listing data and information, and the Images, are for the personal, non-commercial use of consumers having a good faith interest in purchasing, leasing or renting listed properties of the type displayed to them and may not be used for any purpose other than to identify prospective properties which such consumers may have a good faith interest in purchasing, leasing or renting. MLS Property Information Network, Inc. and its subscribers disclaim any and all representations and warranties as to the accuracy of the property listing data and information, or as to the accuracy of any of the Images, set forth herein.

Last checked 2026-09-14 03:16 PM UTC

Neighborhood & Commute
Source: Walkscore
Disclosure: Community information and market data powered by Constellation Data Labs. Information is deemed reliable but not guaranteed.
Save
Ask
Tour
Hide
Share