

Save
Ask
Tour
Hide
$529,000
2 Days On Site
40 AthertonNashua, NH 03064
For Sale|Single Family Residence|Active
3
Beds
2
Total Baths
2
Full Baths
1,232
SqFt
$429
/SqFt
1957
Built
County:
Hillsborough
Call Now: 603-825-6696
Is this the listing for you? We can help make it yours.
603-825-6696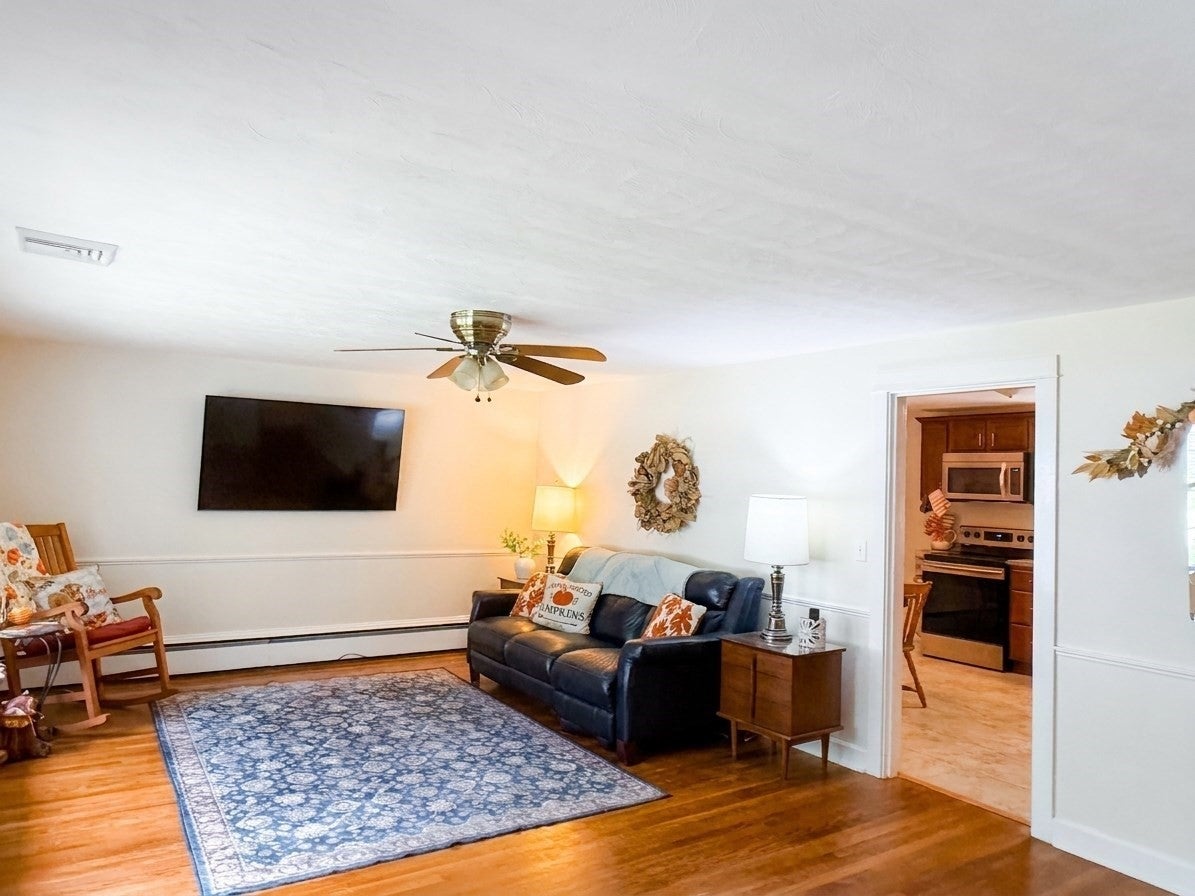
Save
Ask
Tour
Hide
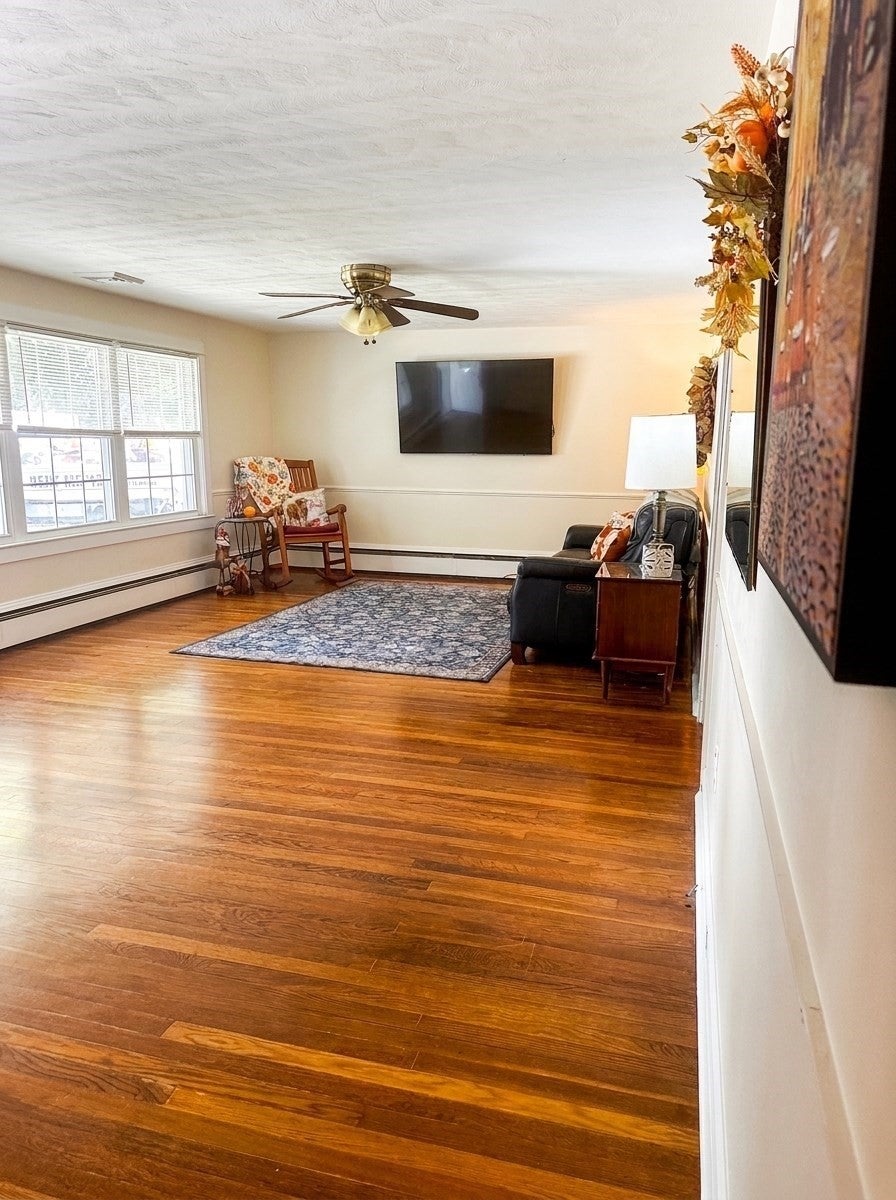
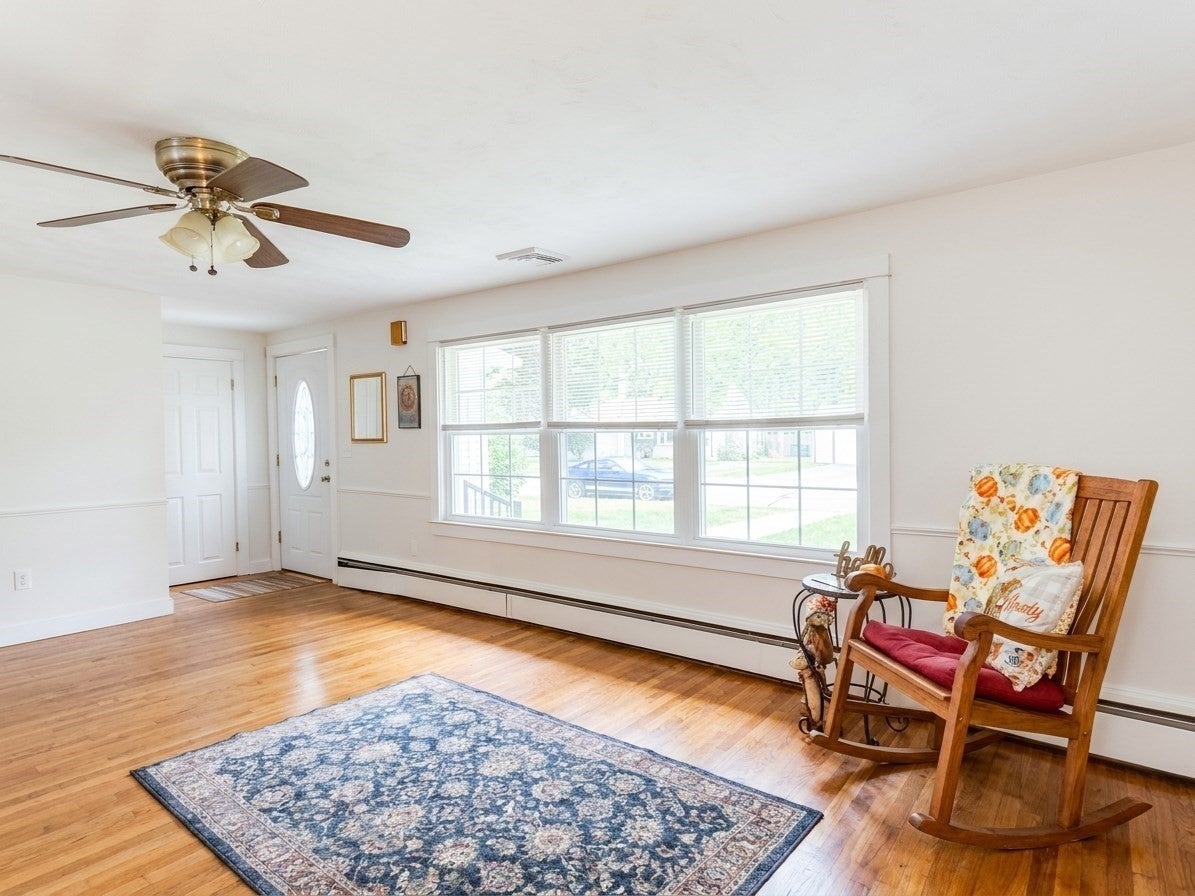
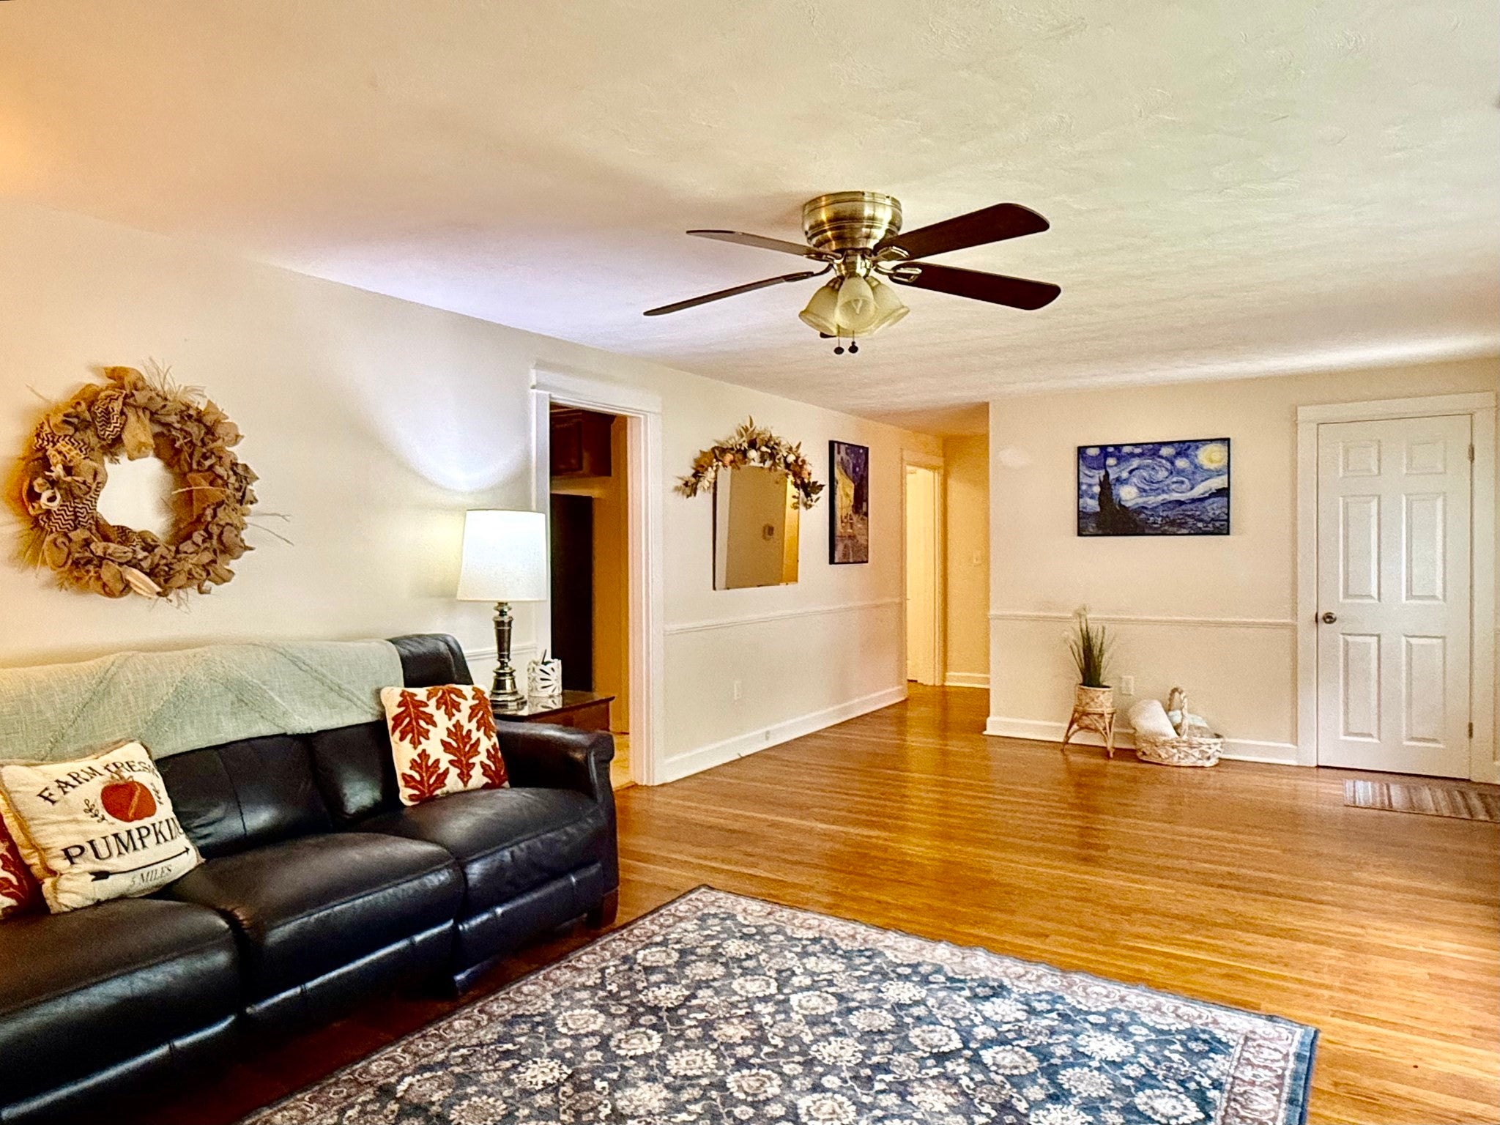
RANCH WITH ADU POTENTIAL IN NASHUA, NH 03064 — single-level living plus a rare lower-level opportunity! This Nashua ranch features easy one-floor living and a partially finished accessory dwelling unit (ADU) in the basement. Partial finishes complete, remainder roughed in and ready to finish — ideal for an inlaw suite, guest quarters, multigenerational living, or rental income potential. IMPORTANT DISCLOSURE: Lower-level improvements were completed WITHOUT building permits. City of Nashua advises the new owner may apply after closing. Sold strictly as-is. Schedule your tour today! Showing to start After first Open House on Saturday September 12th from 11 AM to 1 PM
Save
Ask
Tour
Hide
Listing Snapshot
Price
$529,000
Days On Site
2 Days
Bedrooms
3
Inside Area (SqFt)
1,232 sqft
Total Baths
2
Full Baths
2
Partial Baths
N/A
Lot Size
0.26 Acres
Year Built
1957
MLS® Number
73574747
Status
Active
Property Tax
$7,506
HOA/Condo/Coop Fees
N/A
Sq Ft Source
Public Records
Friends & Family
Recent Activity
| yesterday | Listing updated with changes from the MLS® | |
| 3 days ago | Listing first seen on site |
General Features
Acres
0.26
Attached Garage
Yes
Disclosures
City advises buyer to apply after closing for permit by securing NH licensed professionals to atest work being done to code & write an afidavit to that factthen applying for permit. Seller was unable to do retro permits due to it being an investment propertyseller never lived in the home.
Foundation
Concrete Perimeter
Garage
Yes
Garage Spaces
1
Parking
PavedAttachedOff StreetGarage
Parking Spaces
5
Property Sub Type
Single Family Residence
Sewer
Public Sewer
SqFt Above
1232
SqFt Total
1232
Style
Ranch
Water Source
Public
Zoning
Residentia
Interior Features
Appliances
Electric Water HeaterRangeDishwasherMicrowaveRefrigerator
Basement
FullPartially FinishedInterior Entry
Cooling
Central AirDuctlessZoned
Electric
Circuit Breakers
Flooring
TileLaminateHardwood
Heating
Forced AirBaseboardOilDuctlessZoned
Interior
Master Downstairs
Laundry Features
Washer Hookup
Bathroom 1
Level - First
Bathroom 2
Level - First
Bedroom 2
Level - First
Bedroom 3
Level - First
Kitchen
Level - First
Living Room
Level - First
Master Bedroom
Level - First
Save
Ask
Tour
Hide
Exterior Features
Construction Details
Frame
Exterior
Garden
Lot Features
ClearedLevel
Patio And Porch
Porch
Roof
Shingle
Community Features
Community Features
Park
Financing Terms Available
Contract
Listing courtesy of Ann Antosca of Keller Williams Gateway Realty

The property listing data and information, or the Images, set forth herein were provided to MLS Property Information Network, Inc. from third party sources, including sellers, lessors, landlords, and public records, and were compiled by MLS Property Information Network, Inc. The property listing data and information, and the Images, are for the personal, non-commercial use of consumers having a good faith interest in purchasing, leasing or renting listed properties of the type displayed to them and may not be used for any purpose other than to identify prospective properties which such consumers may have a good faith interest in purchasing, leasing or renting. MLS Property Information Network, Inc. and its subscribers disclaim any and all representations and warranties as to the accuracy of the property listing data and information, or as to the accuracy of any of the Images, set forth herein.
Last checked 2026-09-12 09:48 PM UTC
The property listing data and information, or the Images, set forth herein were provided to MLS Property Information Network, Inc. from third party sources, including sellers, lessors, landlords, and public records, and were compiled by MLS Property Information Network, Inc. The property listing data and information, and the Images, are for the personal, non-commercial use of consumers having a good faith interest in purchasing, leasing or renting listed properties of the type displayed to them and may not be used for any purpose other than to identify prospective properties which such consumers may have a good faith interest in purchasing, leasing or renting. MLS Property Information Network, Inc. and its subscribers disclaim any and all representations and warranties as to the accuracy of the property listing data and information, or as to the accuracy of any of the Images, set forth herein.
Last checked 2026-09-12 09:48 PM UTC
Neighborhood & Commute
Source: Walkscore
Disclosure: Community information and market data powered by Constellation Data Labs. Information is deemed reliable but not guaranteed.
Save
Ask
Tour
Hide