Save
Ask
Tour
Hide
Share
$865,000
4 Days On Site

Parker River Landing Condominium
2 Pimpernel Cir 25
Georgetown, MA 01833

For Sale|Condominium|Active
2
Beds
3
Total Baths
3
Full Baths
2,914
SqFt
$297
/SqFt
2004
Built
County:
Essex
Call Now: 603-825-6696
Is this the listing for you? We can help make it yours.
603-825-6696
2 Pimpernel Cir 252 Pimpernel Cir 252 Pimpernel Cir 252 Pimpernel Cir 25
Save
Ask
Tour
Hide
Share

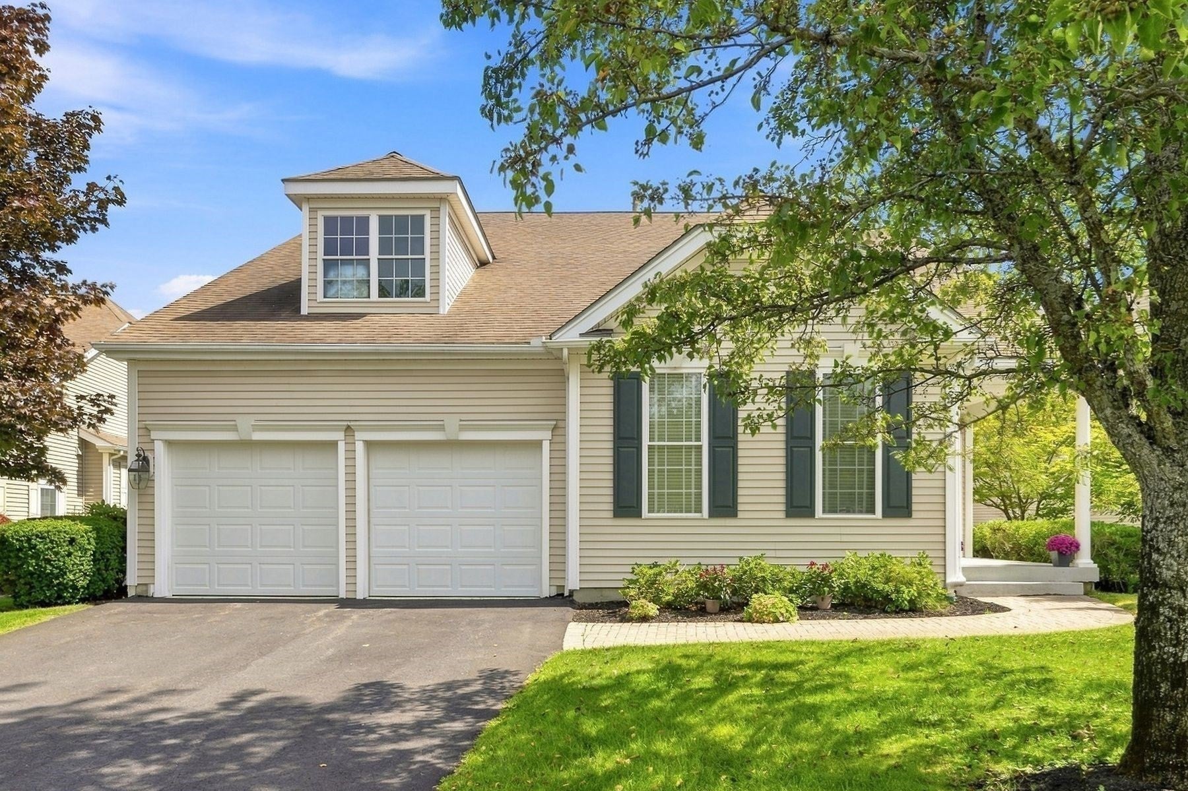
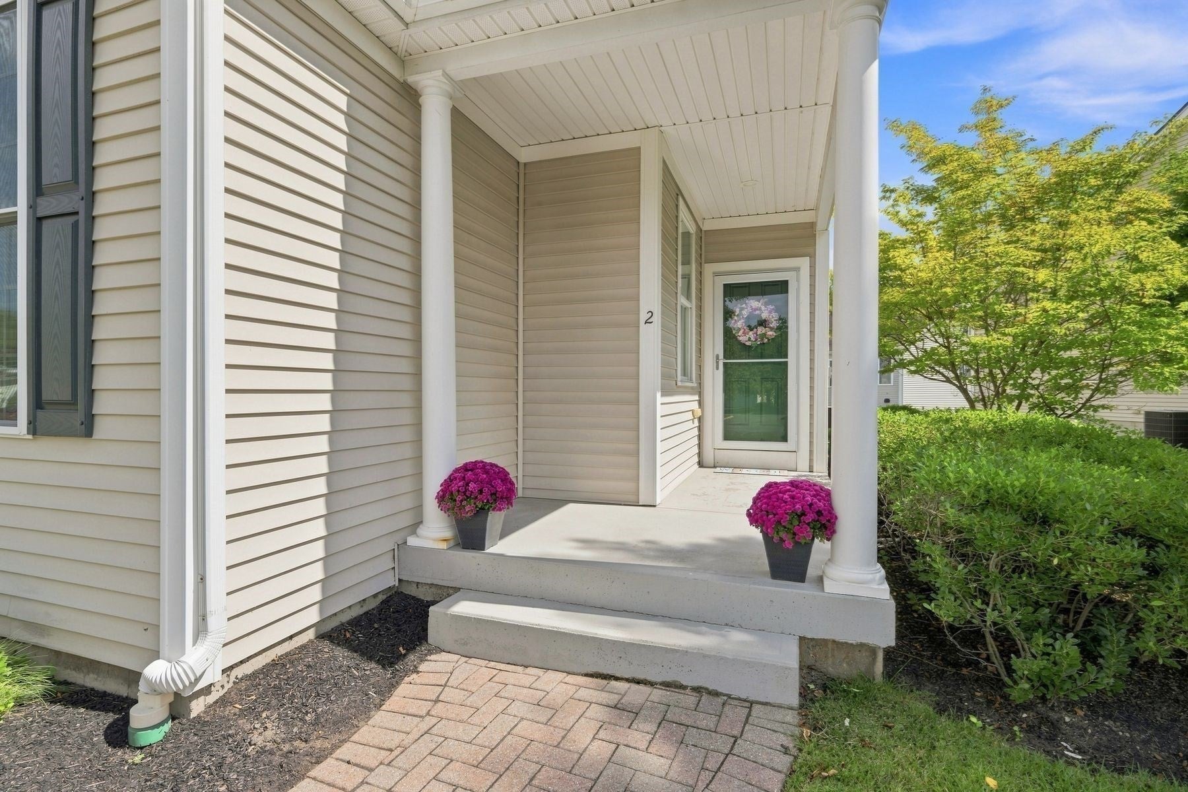
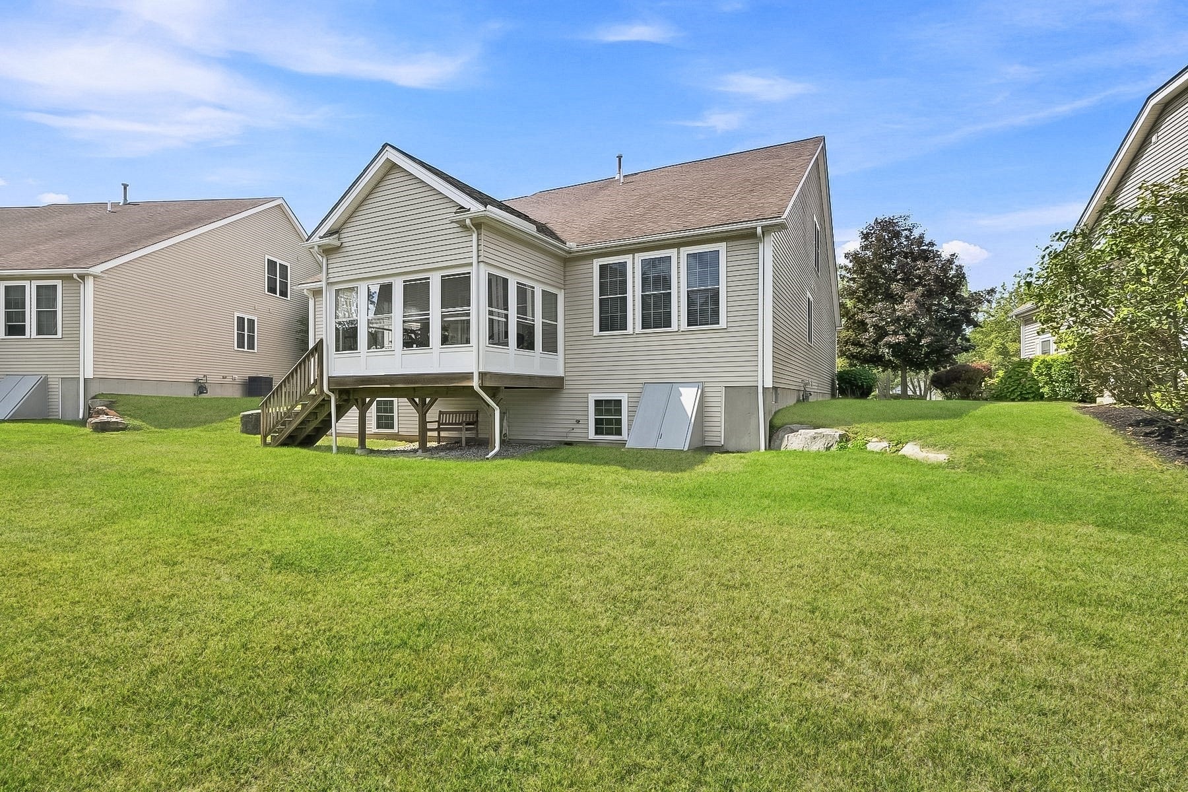
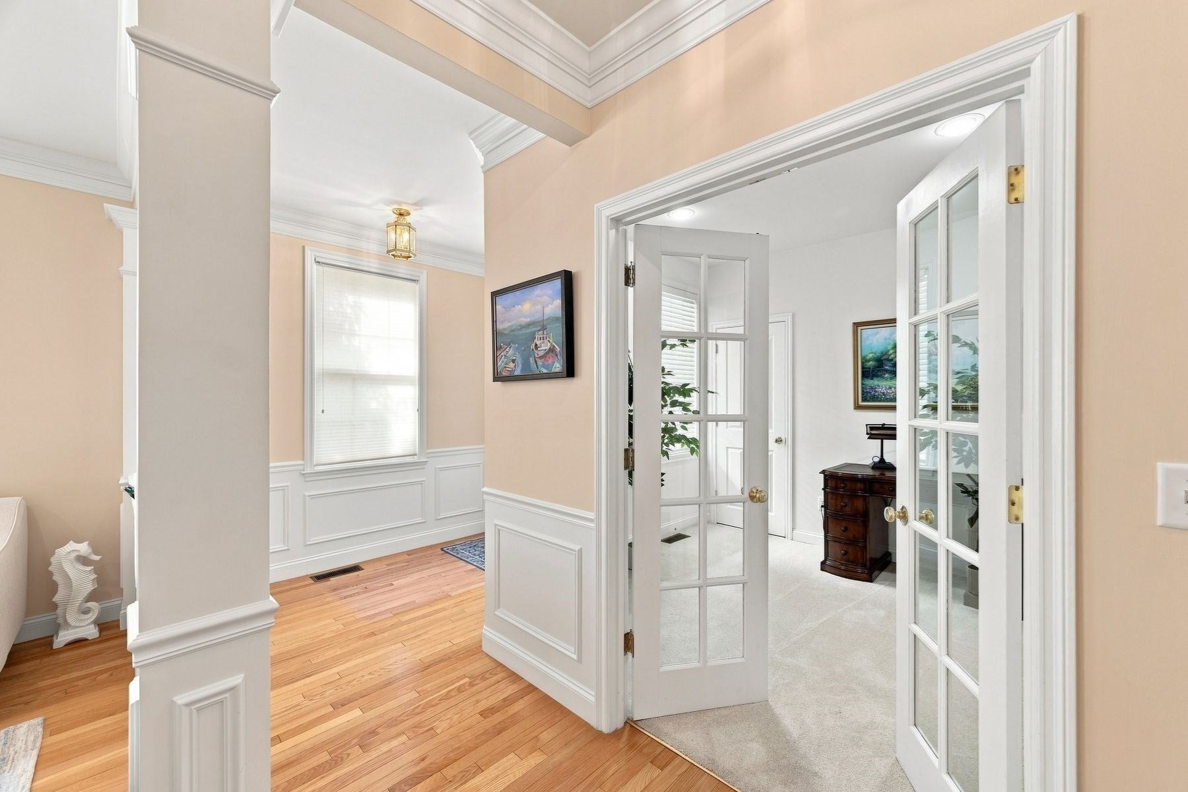
*Open Houses: 9/12 & 9/13 Saturday and Sunday 12:00 - 1:30 pm * Welcome to Parker River Landing! This desirable 55+ community offers maintenance free living in a great location near town, trails, Pentucket Pond & Rt. 95. This "Detached Redbridge" floor plan is one of the largest styles in the complex and offers the flexibility of single level living with plenty of additional space upstairs. Meticulously maintained throughout with beautiful hardwood floors, custom mouldings & great natural light. The first floor features an eat in kitchen with granite countertops, stainless appliances, gas cooktop, double wall ovens & loads of cabinet space. Cozy vaulted family room with gas fireplace, open living/dining area, office with French doors, additional den/guest room, full bath, laundry/mud room and spacious primary suite with large 15 x 6 walk-in closet & private bath. Enjoy your morning coffee in the lovely 3 season room off the kitchen. Upstairs has a large loft/bonus room, oversized bedroom and 3rd full bath. Huge basement with tons of storage and great potential for future finished space. Two-car garage. Truly nothing to do but move in and enjoy! **Offers Due For Seller Review By 1pm Tuesday. Please Allow Until Wednesday For Seller Response**

Save
Ask
Tour
Hide
Share
Listing Snapshot
Price 
$865,000
Days On Site 
4 Days
Bedrooms 
2
Inside Area (SqFt) 
2,914 sqft
Total Baths 
3
Full Baths 
3
Partial Baths 
N/A
Lot Size 
N/A
Year Built 
2004
MLS® Number 
73574789
Status 
Active
Property Tax 
$11,056
HOA/Condo/Coop Fees 
$787
Sq Ft Source 
Public Records
Friends & Family
Recent Activity
yesterdayListing updated with changes from the MLS®
5 days agoListing first seen on site
General Features
Attached Garage 
Yes
Disclosures 
At least one owner must be 55+ and older.
Garage 
Yes
Garage Spaces 
2
Number Of Stories 
2
Parking 
AttachedOff StreetGarage
Parking Spaces 
4
Pets 
Yes
Property Sub Type 
Condominium
Sewer 
Private Sewer
SqFt Above 
2914
SqFt Total 
2914
Water Source 
Public
Zoning 
RB
Interior Features
Appliances 
OvenDishwasherMicrowaveRangeRefrigeratorWasherDryer
Cooling 
Central AirZoned
Electric 
220 Volts
Fireplace 
Yes
Fireplace Features 
Family Room
Fireplaces 
1
Flooring 
TileCarpetHardwood
Heating 
Natural GasForced AirZoned
Interior 
Cedar Closet(s)Master DownstairsWalk-In Closet(s)Crown MoldingCeiling Fan(s)Vaulted Ceiling(s)
Laundry Features 
Laundry ClosetSinkIn UnitGas Dryer HookupWasher Hookup
Window Features 
Insulated Windows
Bathroom 1 
Dimensions - 5x10Level - FirstArea - 50
Bathroom 2 
Dimensions - 13x10Level - FirstArea - 130
Bathroom 3 
Dimensions - 8x5Level - SecondArea - 40
Bedroom 2 
Dimensions - 14x14Level - SecondArea - 196
Dining Room 
Dimensions - 17x10Level - FirstArea - 170
Family Room 
Dimensions - 17x14Level - FirstArea - 238
Kitchen 
Dimensions - 22x10Level - FirstArea - 220
Living Room 
Dimensions - 17x10Level - FirstArea - 170
Master Bedroom 
Dimensions - 14x18Level - FirstArea - 252
Office 
Dimensions - 12x10Level - FirstArea - 120
Save
Ask
Tour
Hide
Share
Exterior Features
Construction Details 
Frame
Patio And Porch 
EnclosedPorch
Roof 
Shingle
Windows/Doors 
Insulated Windows
Community Features
Association Fee 
$787.0
Community Features 
ParkGolf
Senior Community 
Yes
Listing courtesy of Mike Quail Team of Gibson Sotheby's International Realty


The property listing data and information, or the Images, set forth herein were provided to MLS Property Information Network, Inc. from third party sources, including sellers, lessors, landlords, and public records, and were compiled by MLS Property Information Network, Inc. The property listing data and information, and the Images, are for the personal, non-commercial use of consumers having a good faith interest in purchasing, leasing or renting listed properties of the type displayed to them and may not be used for any purpose other than to identify prospective properties which such consumers may have a good faith interest in purchasing, leasing or renting. MLS Property Information Network, Inc. and its subscribers disclaim any and all representations and warranties as to the accuracy of the property listing data and information, or as to the accuracy of any of the Images, set forth herein.

Last checked 2026-09-14 03:00 PM UTC

Neighborhood & Commute
Source: Walkscore
Disclosure: Community information and market data powered by Constellation Data Labs. Information is deemed reliable but not guaranteed.
Save
Ask
Tour
Hide
Share