

Katie Estates20 Jill's Way 20Tewksbury, MA 01876

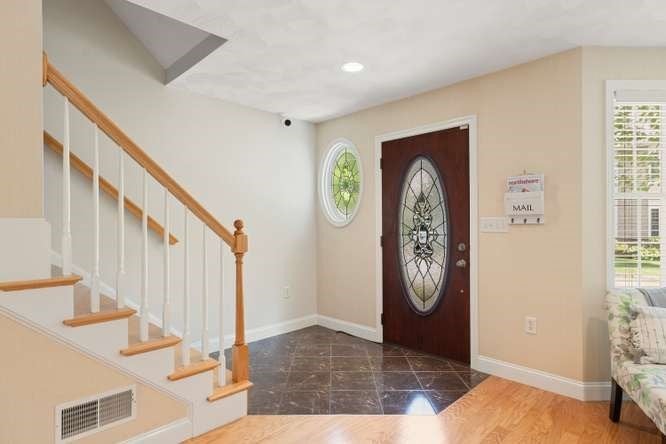


Welcome to Katie Estates! This spacious, move-in ready end unit townhome offers exceptional space, privacy and convenience in a desirable community close to Route 93 and the Andover line. The main level features a generously sized living room with hardwood flooring flowing into an expansive, open kitchen area with maple cabinetry, granite countertops and a comfortable eat-in area. There is also plenty of room for a home office or desk area. A convenient powder room and slider with access to the lovely brick patio - perfect for relaxing or entertaining. Upstairs, the impressive primary suite with custom designed closets, a cozy gas fireplace, large windows and a separate sitting area, along with a private full bath. The oversized second bedroom features beautiful bay windows. A spacious additional room provides wonderful flexibility and could serve as a 3rd bedroom, home office or exercise area. A second full bath with laundry completes this level. A walk-up staircase leads to the third floor, offering a generous unfinished area with exciting potential for additional living space, storage, or future customization. The attached two-car garage and private driveway provide abundant parking and everyday convenience. A rare combination of generous living space, flexible rooms, excellent storage, and a prime location—this Katie Estates townhome is a must-see!
| yesterday | Listing updated with changes from the MLS® | |
| 5 days ago | Listing first seen on site |

The property listing data and information, or the Images, set forth herein were provided to MLS Property Information Network, Inc. from third party sources, including sellers, lessors, landlords, and public records, and were compiled by MLS Property Information Network, Inc. The property listing data and information, and the Images, are for the personal, non-commercial use of consumers having a good faith interest in purchasing, leasing or renting listed properties of the type displayed to them and may not be used for any purpose other than to identify prospective properties which such consumers may have a good faith interest in purchasing, leasing or renting. MLS Property Information Network, Inc. and its subscribers disclaim any and all representations and warranties as to the accuracy of the property listing data and information, or as to the accuracy of any of the Images, set forth herein.
Last checked 2026-09-14 08:51 PM UTC