Save
Ask
Tour
Hide
Share
$399,900
4 Days On Site

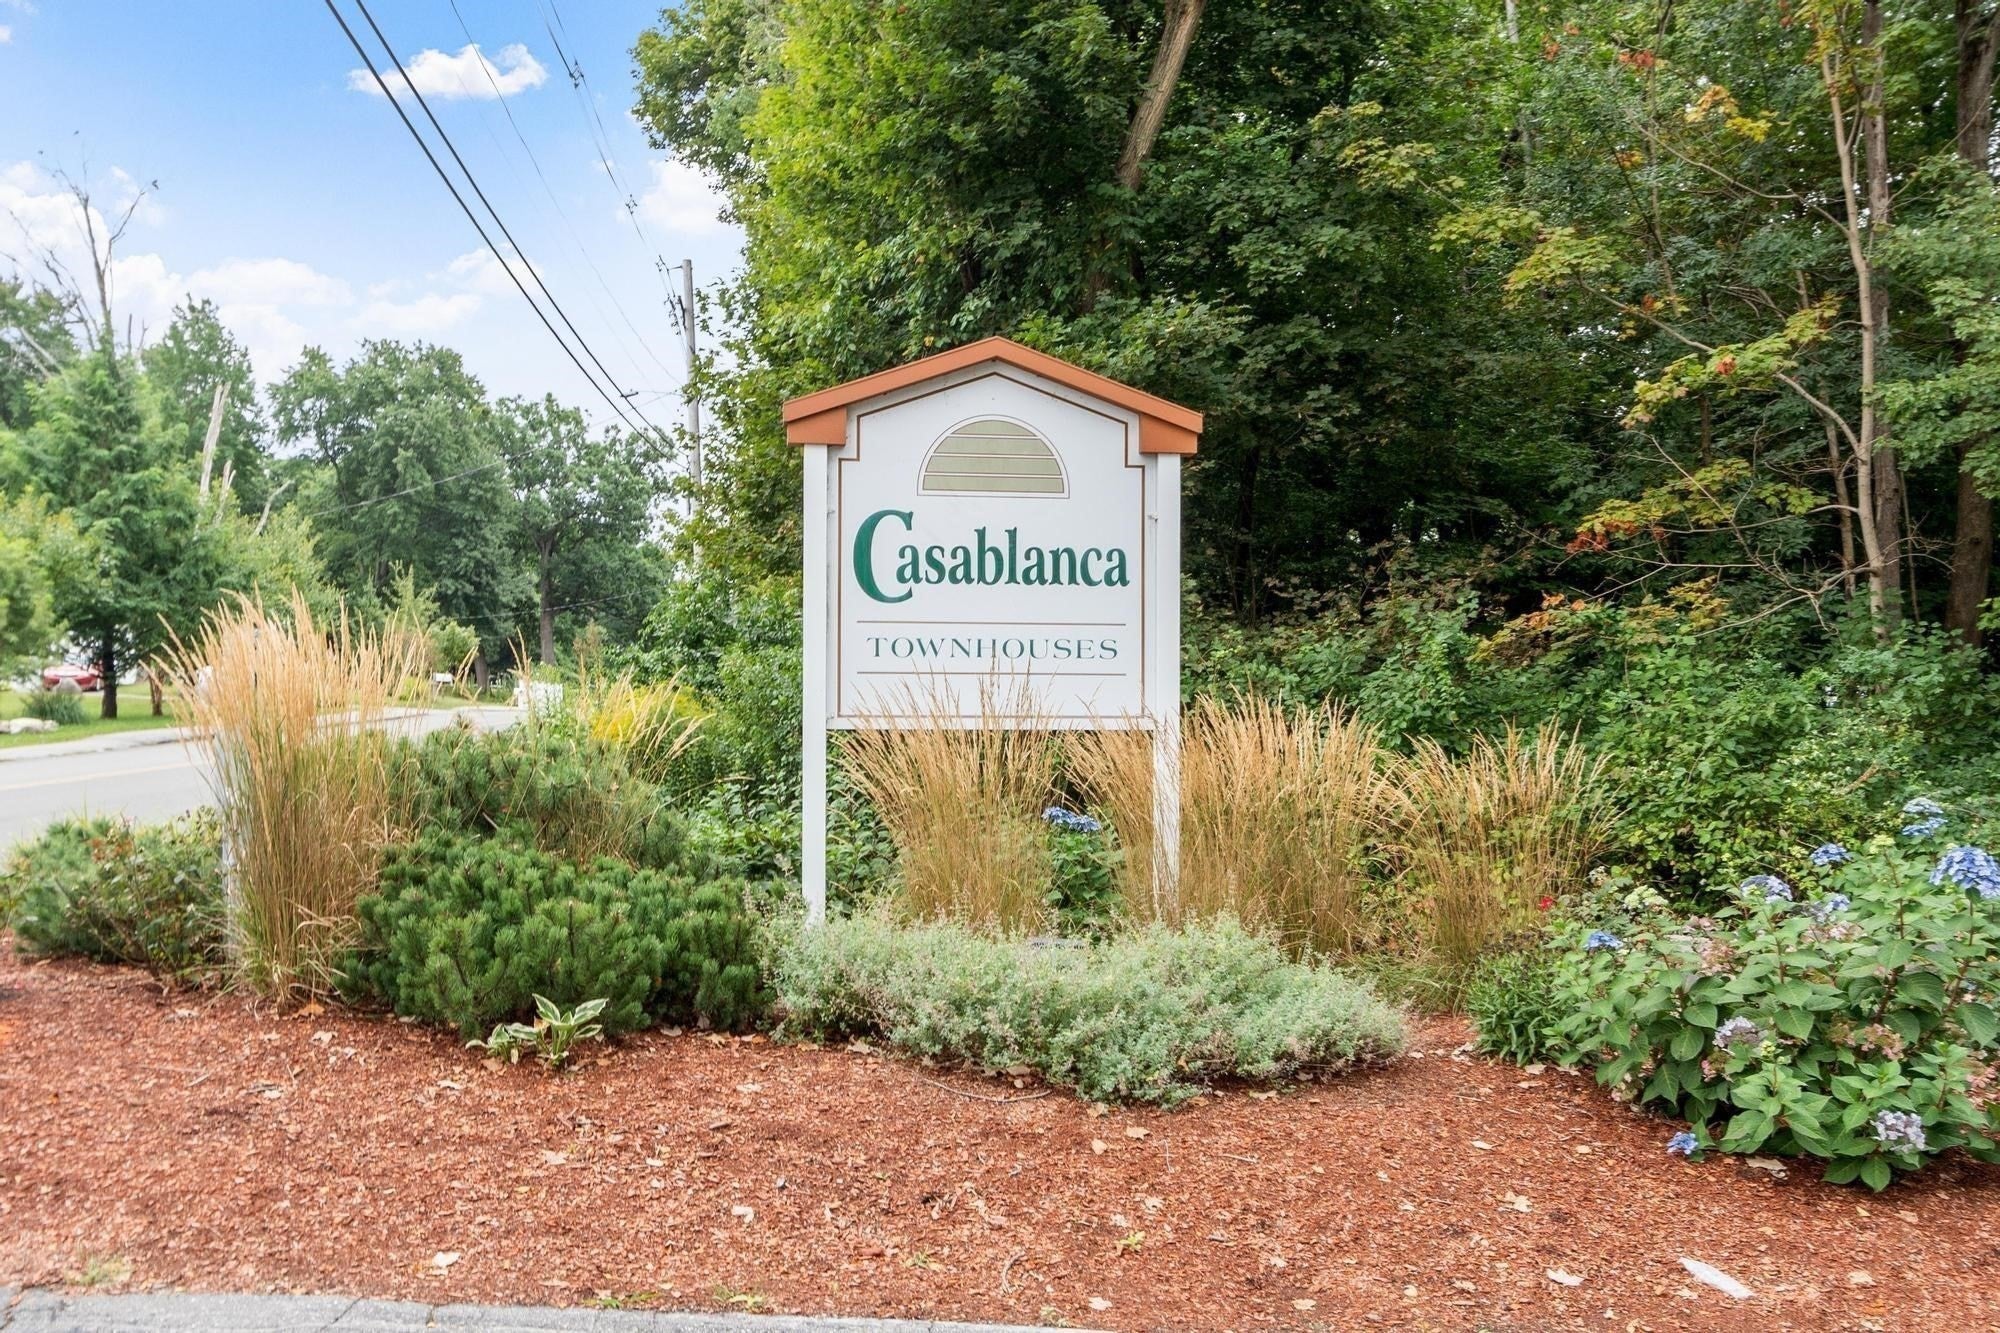
Casablanca Townhouse Condominiums
57 Casablanca Ct 57
Haverhill, MA 01832

For Sale|Condominium|Active
3
Beds
2
Total Baths
1
Full Bath
1
Partial Bath
2,149
SqFt
$186
/SqFt
1988
Built
County:
Essex
Call Now: 603-825-6696
Is this the listing for you? We can help make it yours.
603-825-6696
57 Casablanca Ct 5757 Casablanca Ct 5757 Casablanca Ct 5757 Casablanca Ct 57
Save
Ask
Tour
Hide
Share

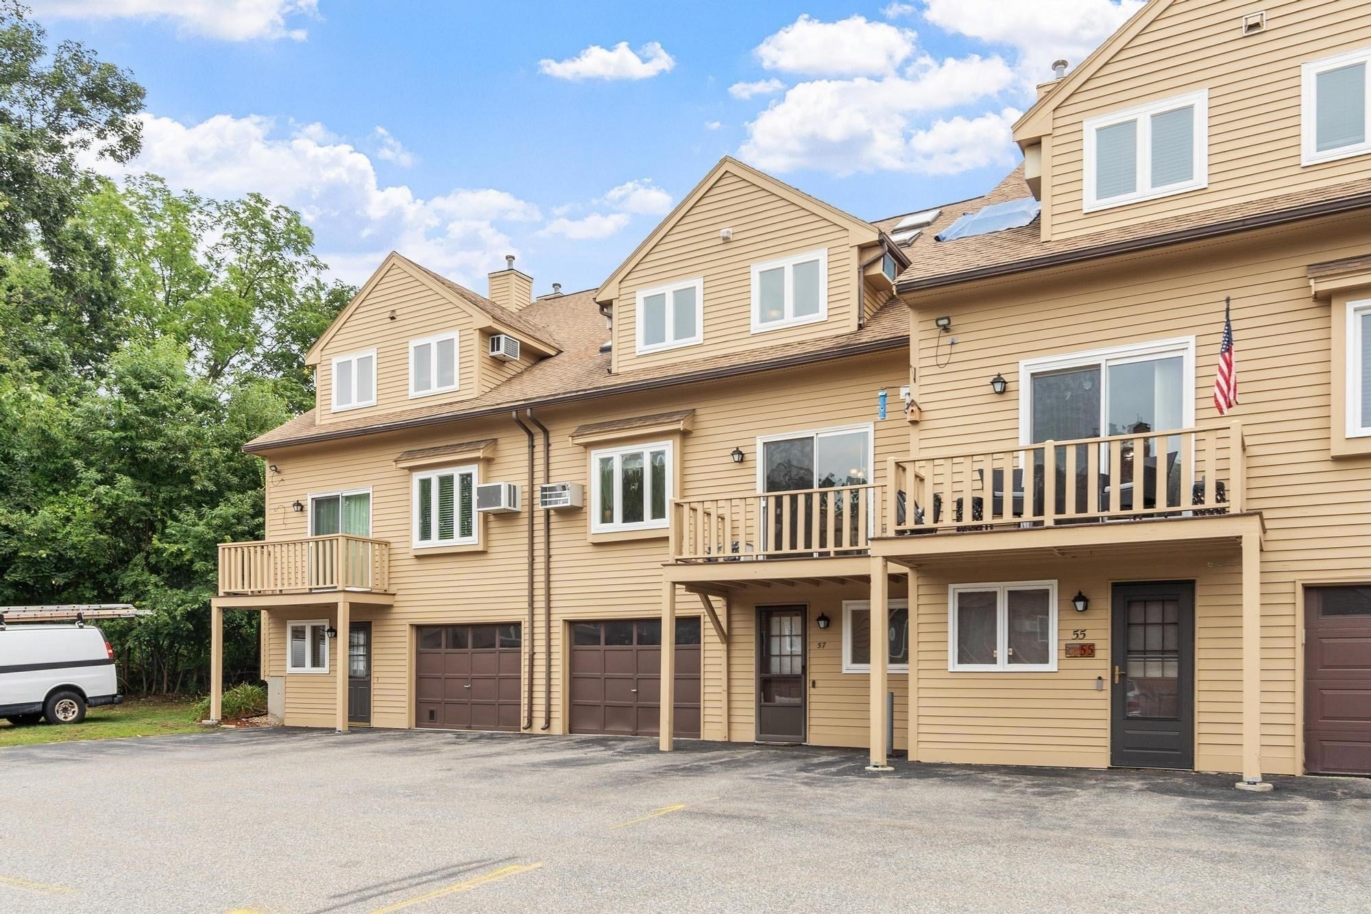
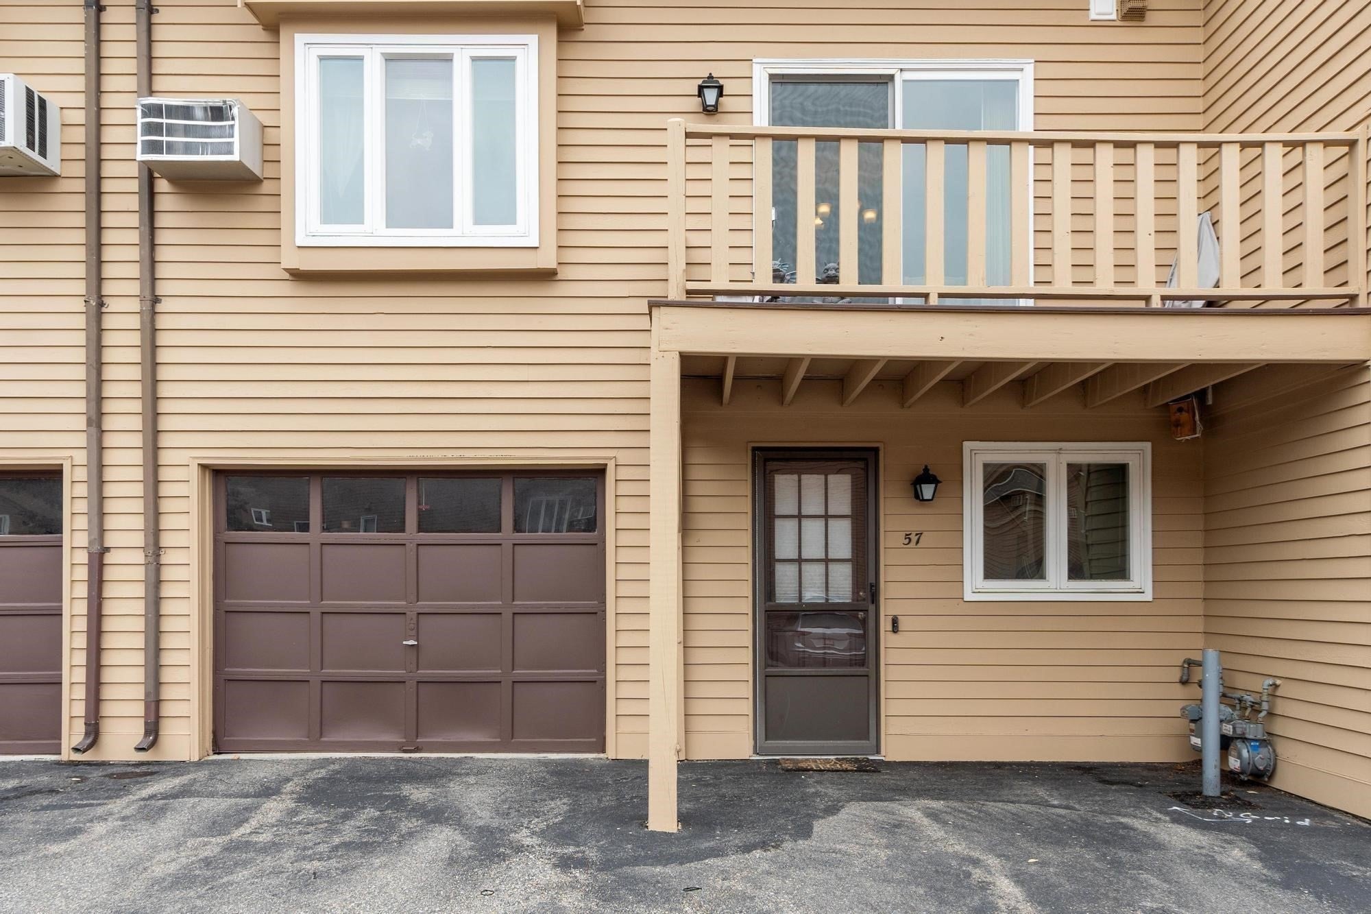
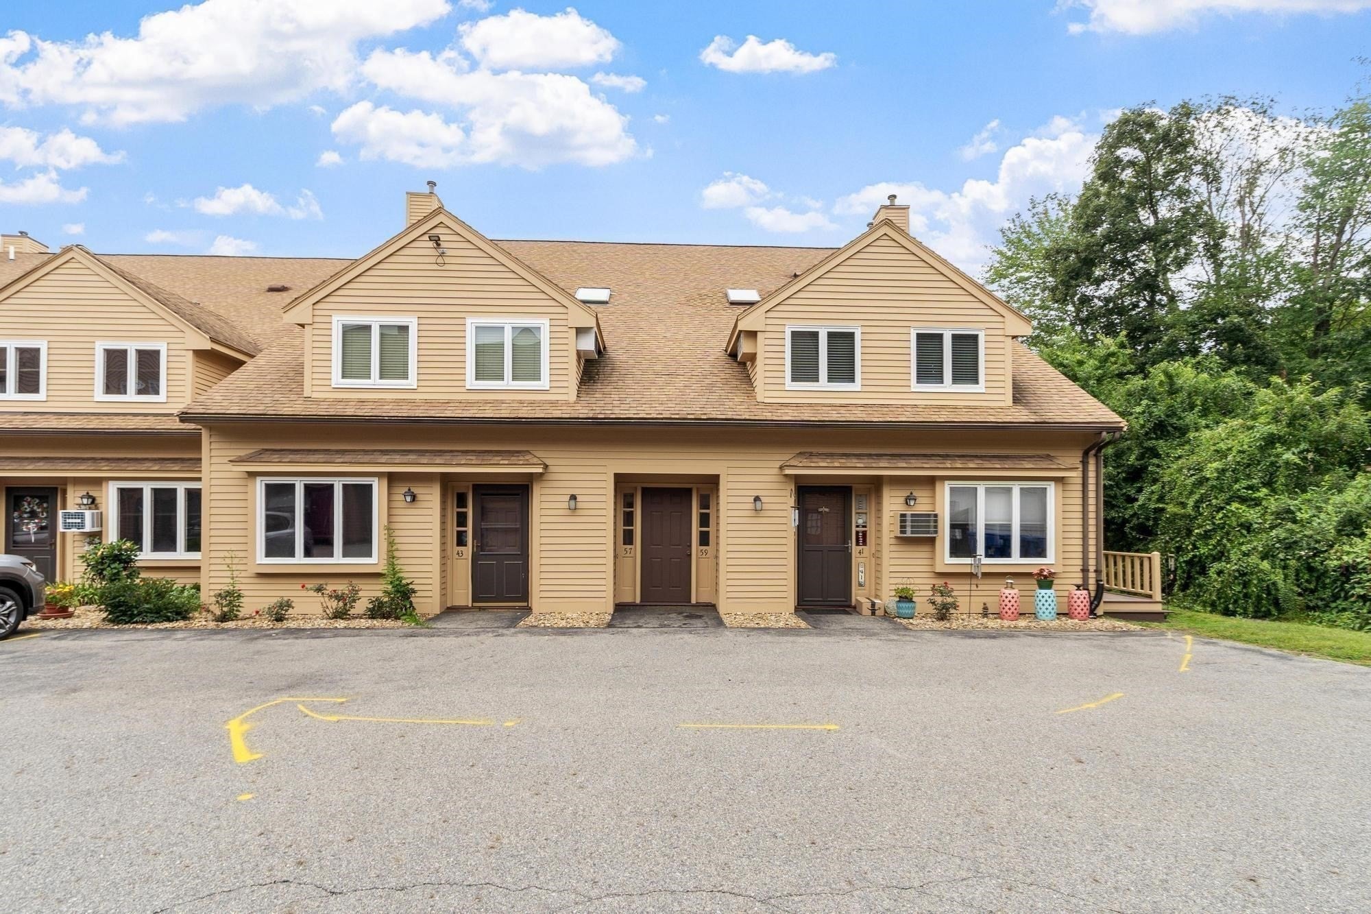
This spacious, affordable condo has seven rooms with three above-grade bedrooms in one of the largest townhouses in Casablanca Townhouse Condominiums and great commuter accessibility. A garage and two dedicated parking spots lead to a lower-level mud room, storage closet, coat closet, and large family room. Main living level has an open-concept, generously-sized living room, dining room with sliders to a private deck, and the adjacent kitchen. A half bathroom and a laundry area round out the main floor. Upstairs you'll find two large bedrooms and a full bathroom. The top level features an architecturally cool bedroom with closet, skylight and additional storage. Pet friendly and close to highways and commuter rail stations, markets, shops, and restaurants. Schedule a showing now to see all the unexpected space in this townhouse!

Save
Ask
Tour
Hide
Share
Listing Snapshot
Price 
$399,900
Days On Site 
4 Days
Bedrooms 
3
Inside Area (SqFt) 
2,149 sqft
Total Baths 
2
Full Baths 
1
Partial Baths 
1
Lot Size 
N/A
Year Built 
1988
MLS® Number 
73574815
Status 
Active
Property Tax 
$3,918
HOA/Condo/Coop Fees 
$733 monthly
Sq Ft Source 
N/A
Friends & Family
Recent Activity
yesterdayListing updated with changes from the MLS®
5 days agoListing first seen on site
General Features
Attached Garage 
Yes
Disclosures 
Differs from pub record. Msrmts approximate. Info to best of seller knowledge. Buyer/buyer agent must verify all info. HWH 2023. Exterior painting/siding repairs 2026. Roof 2025. 3 wall ACs: 1 main level and 1 in each 2nd flr bdrm. No AC 3rd level/bsmt. Some blinds don't work. Bsmt heat is electric.
Garage 
Yes
Garage Spaces 
1
Number Of Stories 
4
Parking 
Off StreetPavedAttachedGarage
Parking Spaces 
3
Pets 
Yes
Property Sub Type 
Condominium
Sewer 
Public Sewer
SqFt Above 
1853
SqFt Below 
296
SqFt Total 
2149
Water Source 
Public
Zoning 
RU or RM
Interior Features
Appliances 
RangeDishwasherRefrigeratorWasherDryer
Cooling 
Wall Unit(s)
Electric 
Circuit Breakers
Heating 
Natural GasBaseboardZoned
Interior 
Open Floorplan
Laundry Features 
Main LevelWasher HookupIn UnitElectric Dryer Hookup
Bathroom 1 
Level - First
Bathroom 2 
Level - Second
Bedroom 2 
Dimensions - 20x11Level - SecondArea - 220
Bedroom 3 
Dimensions - 15x14Level - ThirdArea - 210
Dining Room 
Dimensions - 13x11Level - MainArea - 143
Family Room 
Dimensions - 22x11Level - BasementArea - 242
Kitchen 
Dimensions - 11x9Level - MainArea - 99
Living Room 
Dimensions - 22x13Level - MainArea - 286
Master Bedroom 
Dimensions - 20x11Level - SecondArea - 220
Save
Ask
Tour
Hide
Share
Exterior Features
Construction Details 
Frame
Exterior 
Rain Gutters
Patio And Porch 
Deck
Roof 
Shingle
Windows/Doors 
Storm Door(s)
Community Features
Association Fee 
$733.0
Association Fee Frequency 
Monthly
Community Features 
ParkStable(s)Golf
Building Access 
Unit Placement(Street)
Listing courtesy of Carrie Anderson Paquette of Berkshire Hathaway HomeServices Verani Realty Haverhill


The property listing data and information, or the Images, set forth herein were provided to MLS Property Information Network, Inc. from third party sources, including sellers, lessors, landlords, and public records, and were compiled by MLS Property Information Network, Inc. The property listing data and information, and the Images, are for the personal, non-commercial use of consumers having a good faith interest in purchasing, leasing or renting listed properties of the type displayed to them and may not be used for any purpose other than to identify prospective properties which such consumers may have a good faith interest in purchasing, leasing or renting. MLS Property Information Network, Inc. and its subscribers disclaim any and all representations and warranties as to the accuracy of the property listing data and information, or as to the accuracy of any of the Images, set forth herein.

Last checked 2026-09-14 02:45 PM UTC

Neighborhood & Commute
Source: Walkscore
Disclosure: Community information and market data powered by Constellation Data Labs. Information is deemed reliable but not guaranteed.
Save
Ask
Tour
Hide
Share