Save
Ask
Tour
Hide
Share
$289,900
4 Days On Site

405 Main Street 6
Haverhill, MA 01830

For Sale|Condominium|Active
2
Beds
1
Total Bath
1
Full Bath
1,167
SqFt
$248
/SqFt
1914
Built
County:
Essex
Call Now: 603-825-6696
Is this the listing for you? We can help make it yours.
603-825-6696
405 Main Street 6405 Main Street 6405 Main Street 6405 Main Street 6
Save
Ask
Tour
Hide
Share

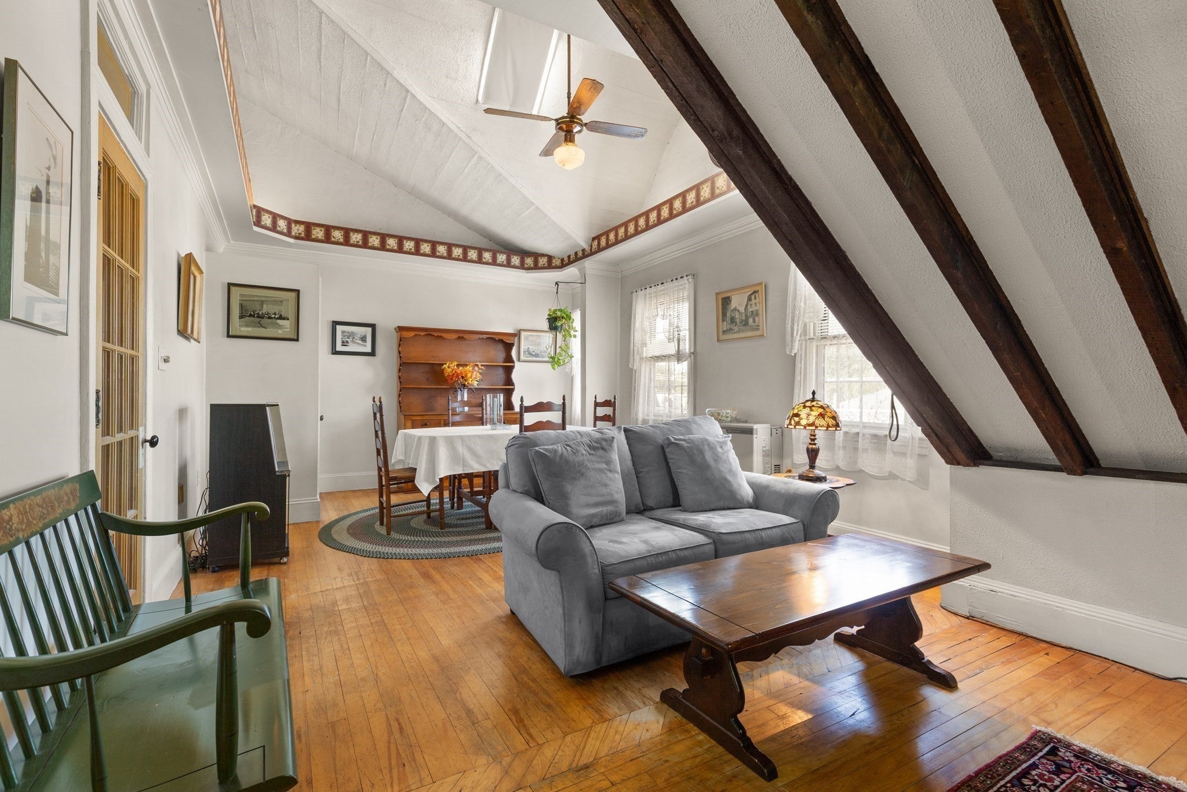
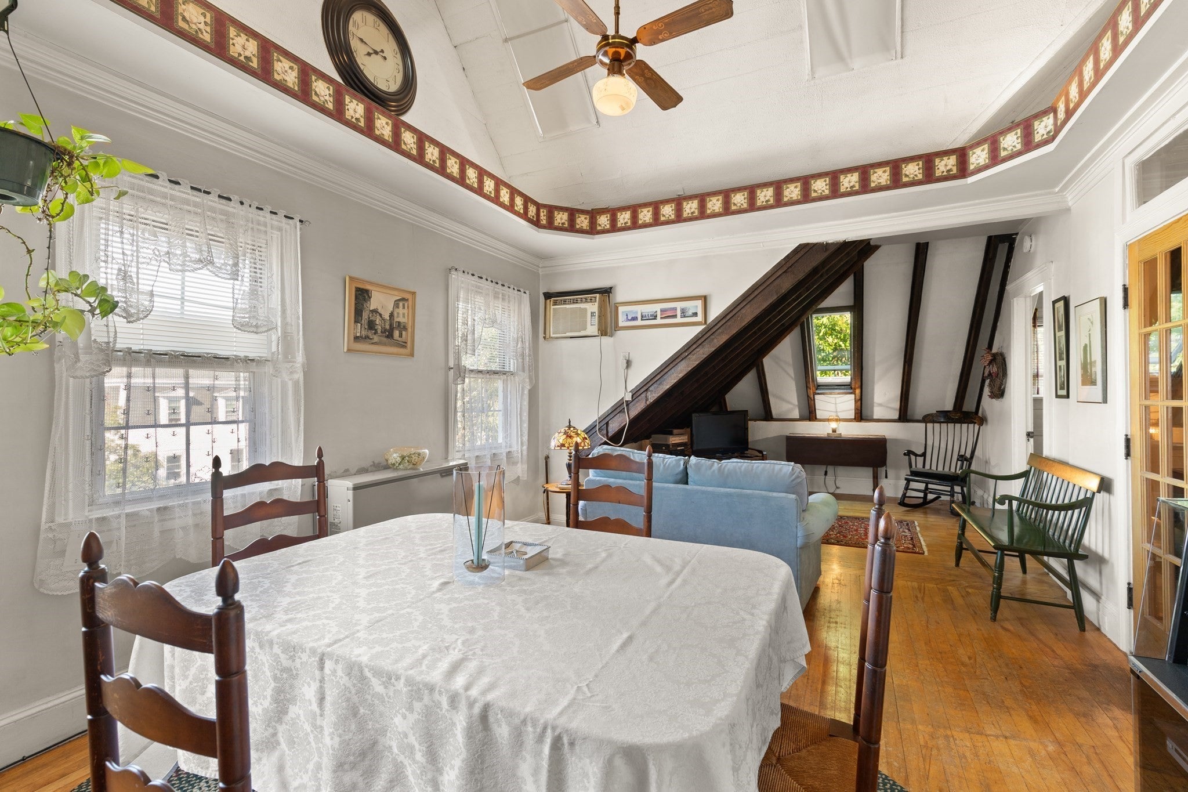
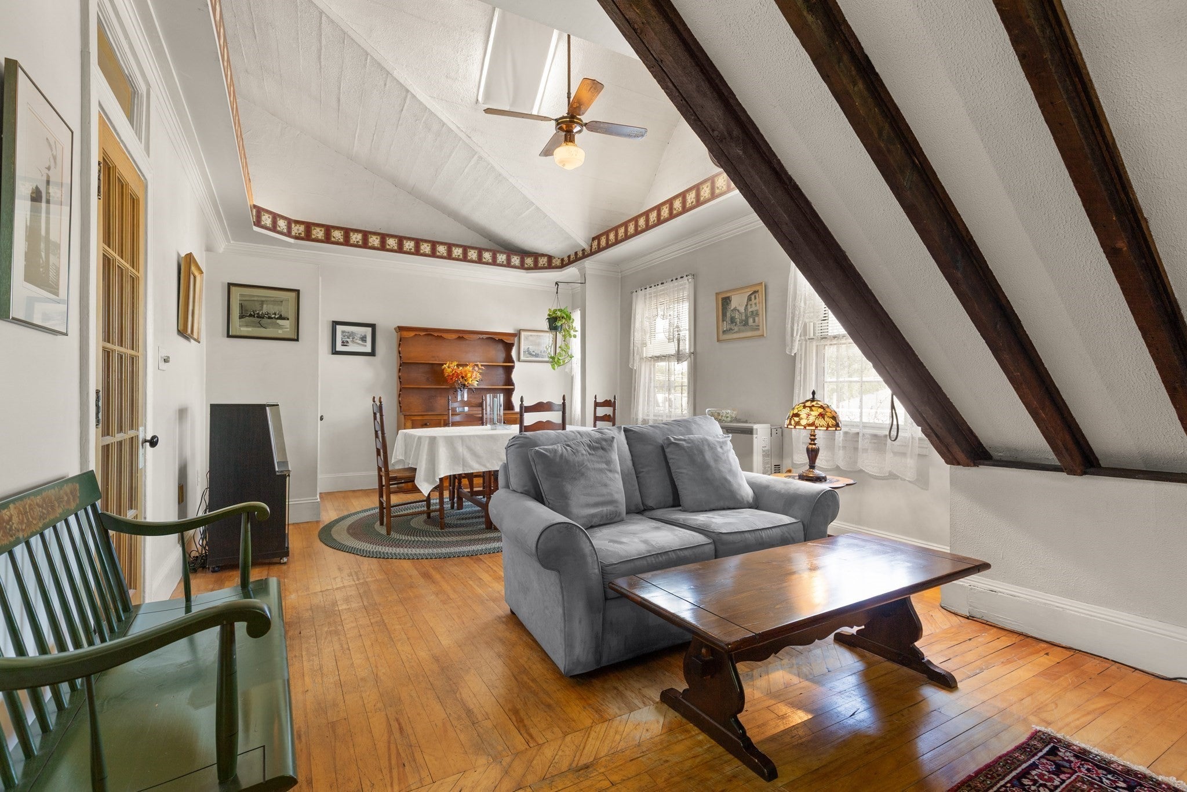
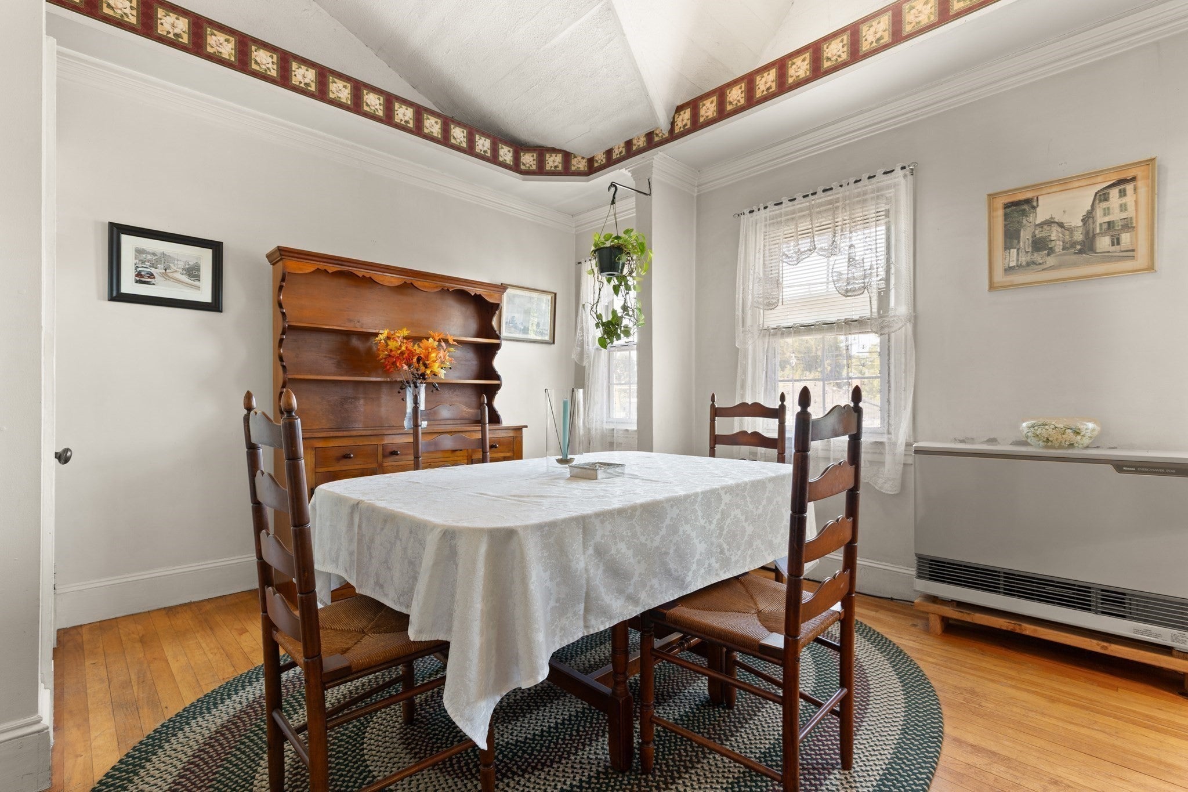
Welcome to this one-of-a-kind condo set within a stately Victorian building filled with character and charm. The exterior has recently been repaired and freshly painted, and the unit features two new living room windows. Distinctive rooflines, decorative trim, and an inviting front porch showcase the property’s timeless architecture and rich history.Inside, cathedral ceilings with exposed beams, hardwood floors, and skylights create a warm, light-filled atmosphere. The open-concept living and dining area offers the perfect setting for cozy nights at home or entertaining guests. The bedroom is a charming retreat with angled ceilings and abundant natural light, while the distinctive bathroom features a clawfoot tub with gold finishes, a walk-in shower, and a rustic wood vanity.As an added bonus, the unit includes two deeded parking spaces—one of which is a garage space—a rare find that offers exceptional convenience.

Save
Ask
Tour
Hide
Share
Listing Snapshot
Price 
$289,900
Days On Site 
4 Days
Bedrooms 
2
Inside Area (SqFt) 
1,167 sqft
Total Baths 
1
Full Baths 
1
Partial Baths 
N/A
Lot Size 
N/A
Year Built 
1914
MLS® Number 
73574837
Status 
Active
Property Tax 
$2,930
HOA/Condo/Coop Fees 
N/A
Sq Ft Source 
Public Records
Friends & Family
Recent Activity
yesterdayListing updated with changes from the MLS®
5 days agoListing first seen on site
General Features
Disclosures 
See sellers disclosuredishwasher needs repairtwo ceiling fans not properly functioningmay not qualify for FHA financing. Buyers/Buyers agent due diligence due to verifying information. Seller or Listing agent make no warranties or representations. Some condo docs in hand.
Garage 
Yes
Garage Spaces 
1
Number Of Stories 
1
Parking 
DetachedOff StreetTandem
Parking Spaces 
2
Pets 
Yes
Property Sub Type 
Condominium
Sewer 
Public Sewer
SqFt Above 
1167
SqFt Total 
1167
Style 
Other (See Remarks)
Water Source 
Public
Zoning 
E6
Interior Features
Appliances 
RangeDishwasherRefrigerator
Cooling 
Window Unit(s)
Electric 
Circuit Breakers
Flooring 
Wood
Heating 
Natural GasForced Air
Interior 
Master DownstairsCeiling Fan(s)Beamed CeilingsVaulted Ceiling(s)Open Floorplan
Laundry Features 
In BasementCommon Area
Main Level Bedrooms 
1
Bathroom 1 
Level - Main
Bedroom 2 
Level - Main
Dining Room 
Level - Main
Kitchen 
Level - Main
Living Room 
Level - Main
Master Bedroom 
Level - First
Save
Ask
Tour
Hide
Share
Exterior Features
Construction Details 
Frame
Exterior 
Rain Gutters
Patio And Porch 
Porch
Roof 
Shingle
Community Features
Community Features 
Park
Financing Terms Available 
Contract
Building Access 
Unit Placement(Upper)
Schools
School District
Unknown
Elementary School
Unknown
Middle School
Unknown
High School
Haverhill
Listing courtesy of Kathleen Hines of Coldwell Banker Realty - Lynnfield


The property listing data and information, or the Images, set forth herein were provided to MLS Property Information Network, Inc. from third party sources, including sellers, lessors, landlords, and public records, and were compiled by MLS Property Information Network, Inc. The property listing data and information, and the Images, are for the personal, non-commercial use of consumers having a good faith interest in purchasing, leasing or renting listed properties of the type displayed to them and may not be used for any purpose other than to identify prospective properties which such consumers may have a good faith interest in purchasing, leasing or renting. MLS Property Information Network, Inc. and its subscribers disclaim any and all representations and warranties as to the accuracy of the property listing data and information, or as to the accuracy of any of the Images, set forth herein.

Last checked 2026-09-14 02:40 PM UTC

Neighborhood & Commute
Source: Walkscore
Disclosure: Community information and market data powered by Constellation Data Labs. Information is deemed reliable but not guaranteed.
Save
Ask
Tour
Hide
Share