

30 Odell RdSandown, NH 03873
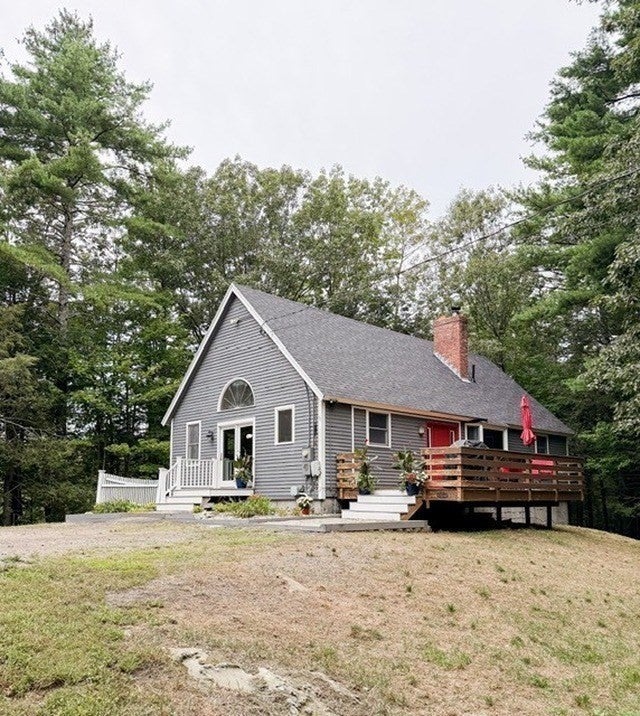
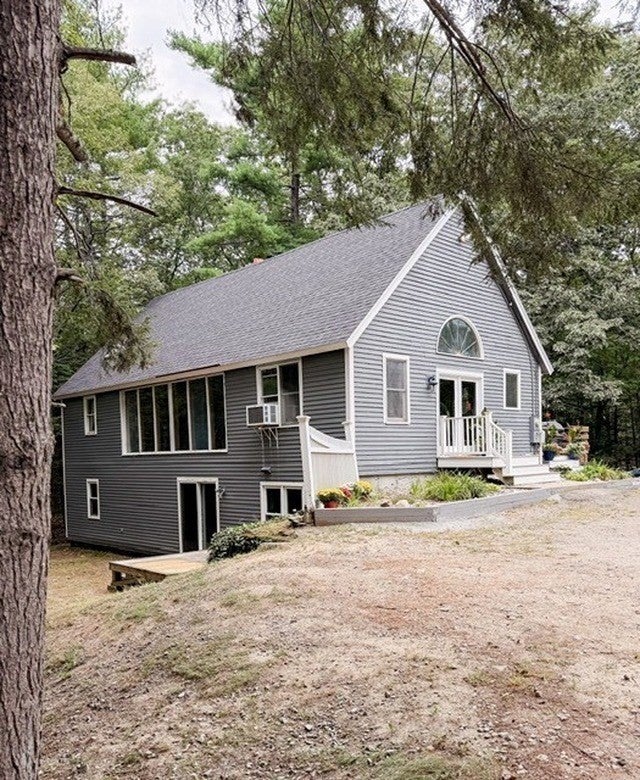
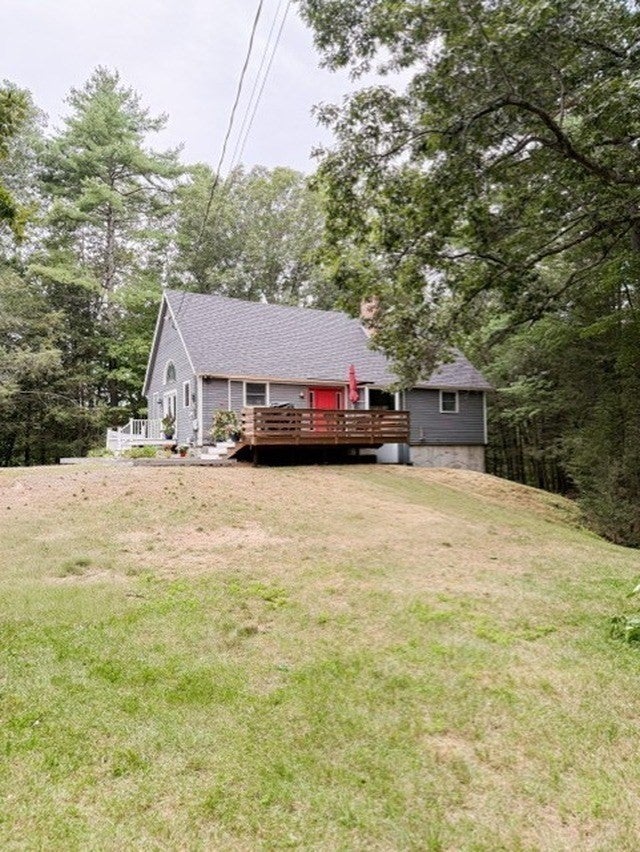
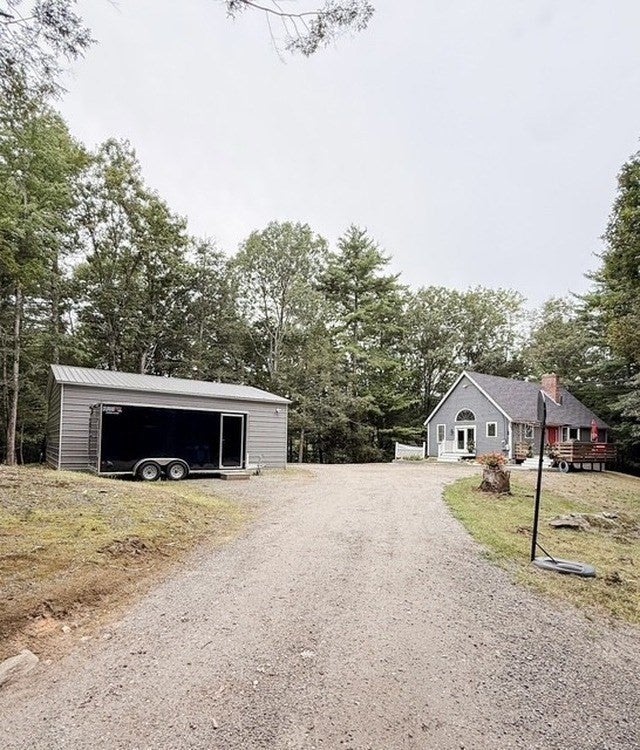
Set on 5 private acres in a convenient commuter location, this spacious home offers a wonderful combination of character, comfort, and versatility. The newer custom kitchen features rustic alder cabinetry, granite countertops, stainless steel appliances, and a center island with stone accents. Cathedral ceilings, ceiling fans, wide pine flooring, and an open-concept layout create a warm and inviting main living space. The first-floor primary bedroom adds everyday convenience, while the loft provides flexible space for a home office, sitting area, or additional living space. The family room features a pellet stove for added warmth and charm. Downstairs, the walk-out basement offers two finished rooms currently arranged as bedrooms, with an open area between them and a wood stove. Outside, enjoy an oversized deck. A large metal garage with a loft provides expt space for workshop. Town card says 1 bedrm but septic tank is 1,000 with leachfield open hse. sat 1-3 sun 11-1
| 15 hours ago | Listing updated with changes from the MLS® | |
| 4 days ago | Listing first seen on site |

The property listing data and information, or the Images, set forth herein were provided to MLS Property Information Network, Inc. from third party sources, including sellers, lessors, landlords, and public records, and were compiled by MLS Property Information Network, Inc. The property listing data and information, and the Images, are for the personal, non-commercial use of consumers having a good faith interest in purchasing, leasing or renting listed properties of the type displayed to them and may not be used for any purpose other than to identify prospective properties which such consumers may have a good faith interest in purchasing, leasing or renting. MLS Property Information Network, Inc. and its subscribers disclaim any and all representations and warranties as to the accuracy of the property listing data and information, or as to the accuracy of any of the Images, set forth herein.
Last checked 2026-09-14 10:10 PM UTC