Save
Ask
Tour
Hide
Share
$1,299,900
4 Days On Site

20 Virginia Lane
Newburyport, MA 01950

For Sale|Single Family Residence|Active
4
Beds
3
Total Baths
2
Full Baths
1
Partial Bath
3,096
SqFt
$420
/SqFt
1991
Built
County:
Essex
Call Now: 603-825-6696
Is this the listing for you? We can help make it yours.
603-825-6696
20 Virginia Lane20 Virginia Lane20 Virginia Lane20 Virginia Lane
Save
Ask
Tour
Hide
Share

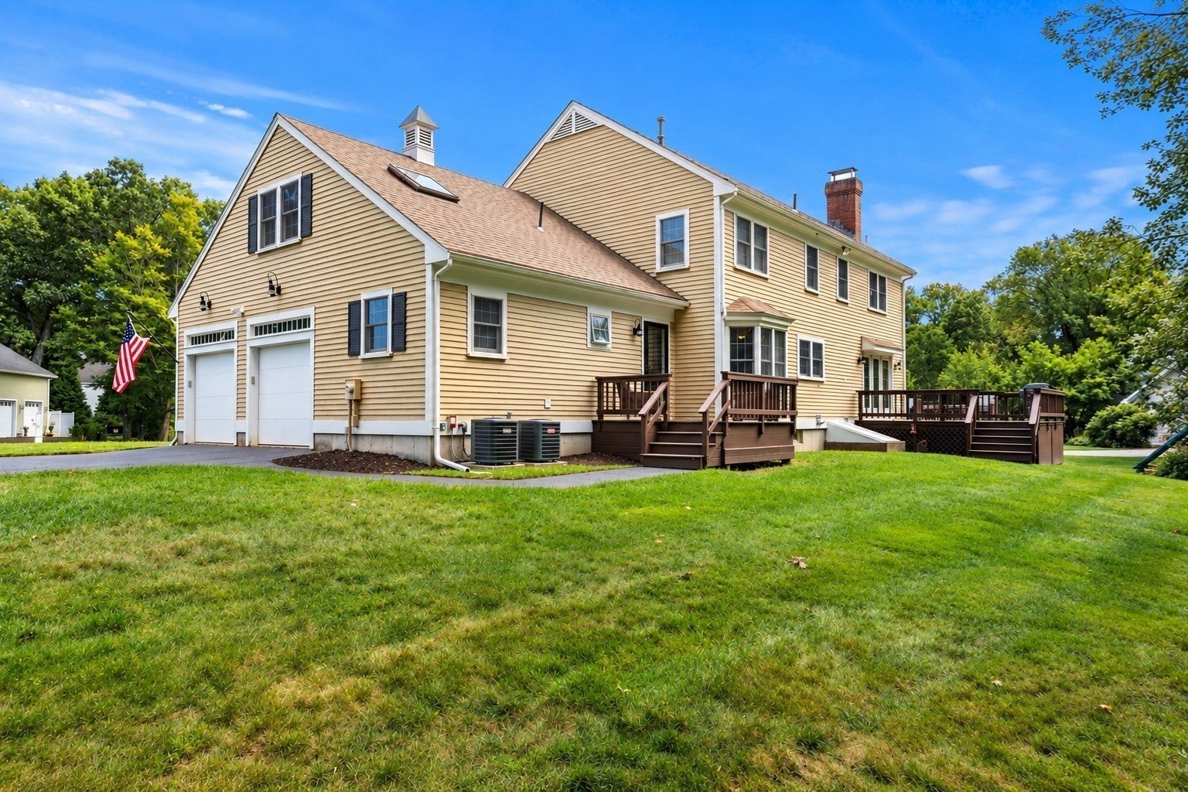
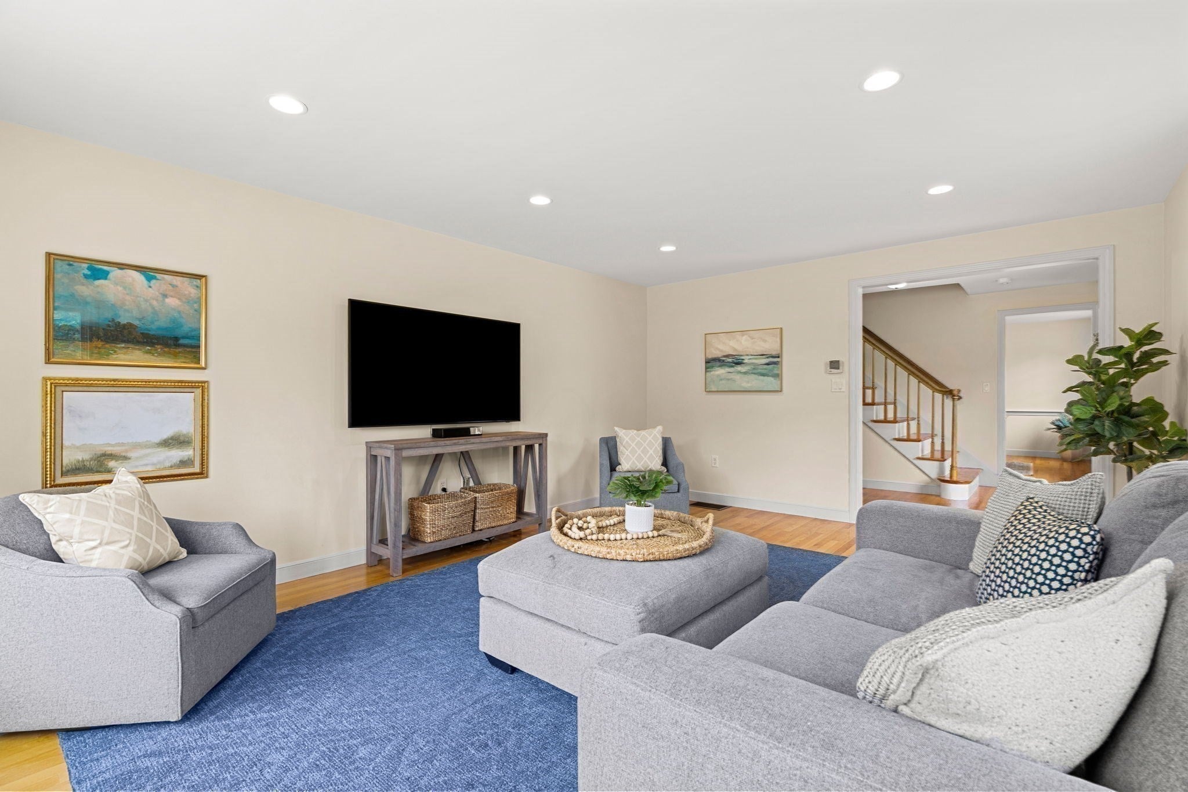
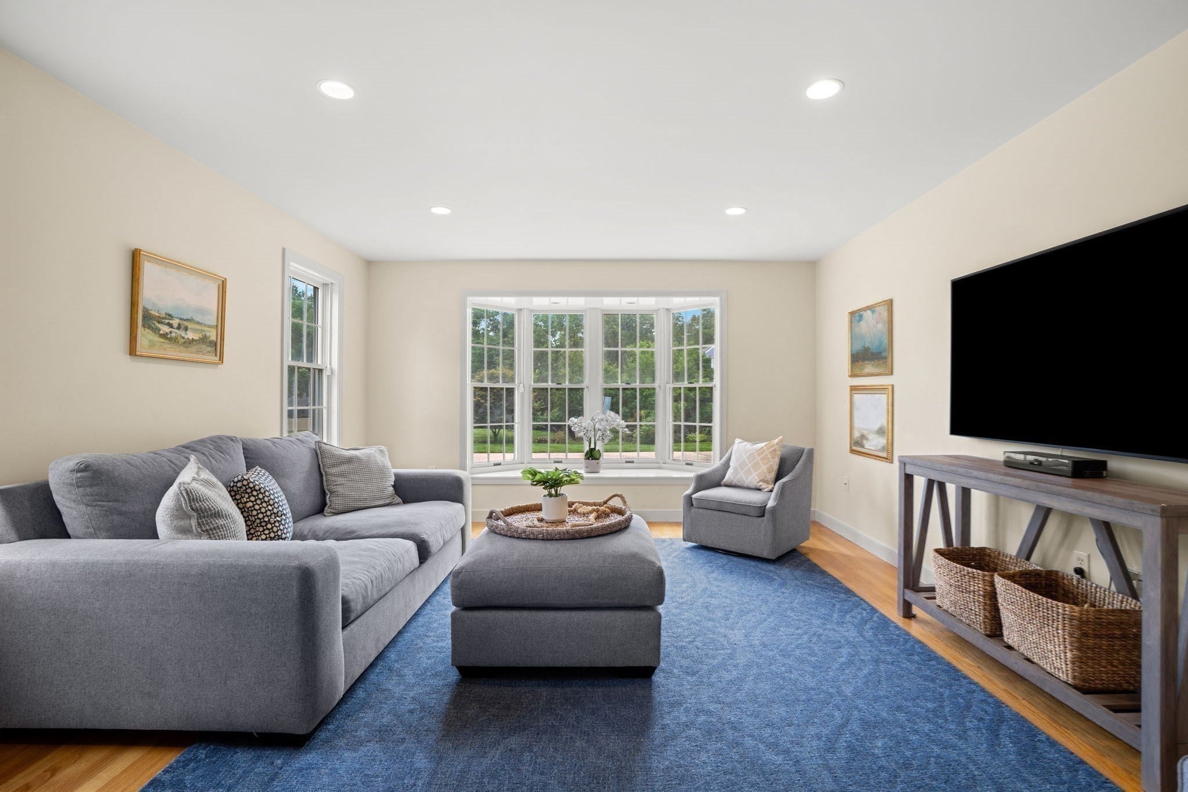
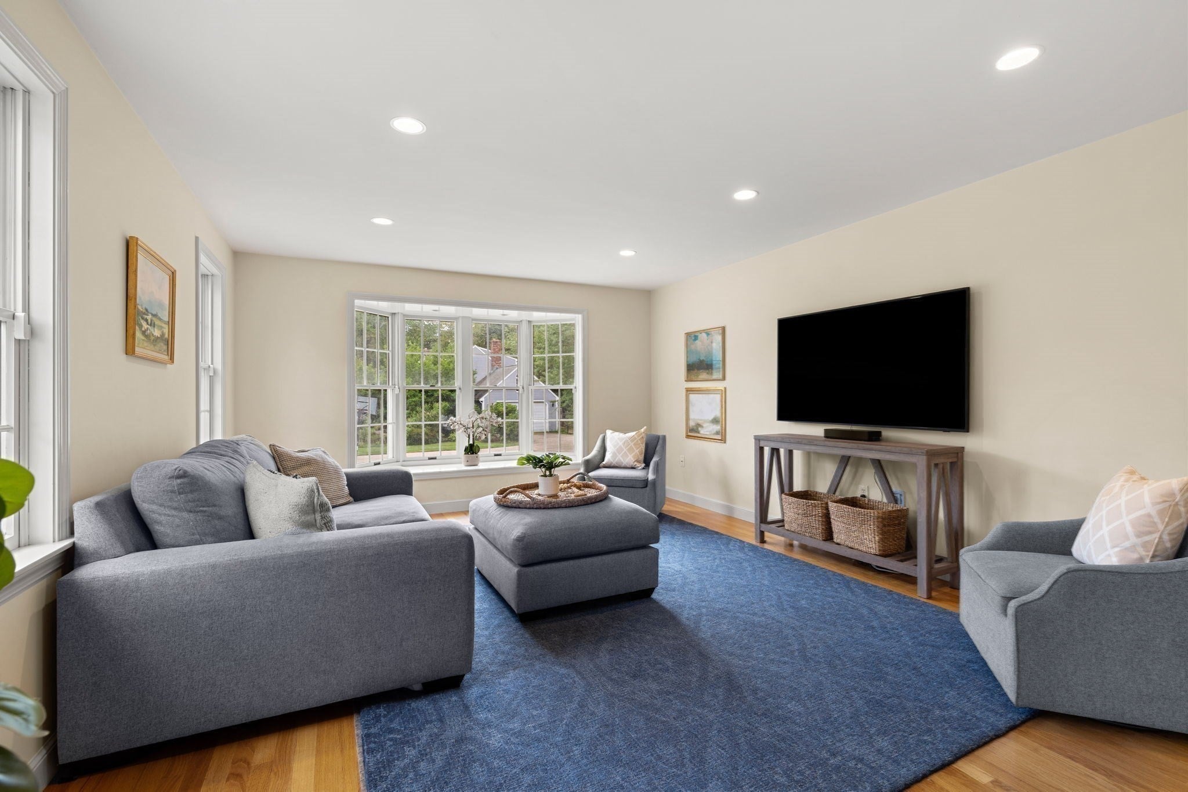
This is one you’ll want to see early!! A WOW opportunity in Newburyport with incredible space, a great yard and a location you’ll love. Set in one of Newburyport’s favorite cul-de-sac neighborhoods, this home has room to spread out, gather and entertain. The flexible floor plan features a large, sun-filled living room, a cozy fireplaced family room with easy access outdoors and a formal dining room ready for holidays and a house full of friends. At the heart of it all is the generous eat-in kitchen with abundant cabinetry, a center island and built-in coffee bar. New hardwood floors upstairs and refreshed landscaping add to the appeal. Upstairs, the expansive primary suite is a standout with a spa-like bath, soaking tub, two walk-in closets and its own bonus room—perfect for an office, nursery or dressing room. Additional bedrooms are generously sized with plenty of flexibility. Outside, the beautifully landscaped yard offers plenty of room for entertaining, gardening, play or simply enjoying home. Space inside and out, a neighborhood setting that’s hard to beat and all the best of Newburyport just minutes away. OFFERS DUE TUESDAY 9/15 AT 5 PM.

Save
Ask
Tour
Hide
Share
Listing Snapshot
Price 
$1,299,900
Days On Site 
4 Days
Bedrooms 
4
Inside Area (SqFt) 
3,096 sqft
Total Baths 
3
Full Baths 
2
Partial Baths 
1
Lot Size 
0.54 Acres
Year Built 
1991
MLS® Number 
73575097
Status 
Active
Property Tax 
$11,926
HOA/Condo/Coop Fees 
N/A
Sq Ft Source 
Public Records
Friends & Family
Recent Activity
8 hours agoListing updated with changes from the MLS®
4 days agoListing first seen on site
General Features
Acres 
0.54
Attached Garage 
Yes
Disclosures 
Measurements are approximate. Buyers to do own due diligence.
Foundation 
Concrete Perimeter
Garage 
Yes
Garage Spaces 
2
Parking 
PavedAttachedOff StreetGarage
Parking Spaces 
10
Property Sub Type 
Single Family Residence
Sewer 
Public Sewer
SqFt Above 
3096
SqFt Total 
3096
Style 
Colonial
Water Source 
Public
Zoning 
R1
Interior Features
Appliances 
DisposalMicrowaveENERGY STAR Qualified RefrigeratorWine RefrigeratorENERGY STAR Qualified DishwasherRangeOven
Basement 
Full
Cooling 
Central AirZoned
Fireplace 
Yes
Fireplace Features 
Family Room
Fireplaces 
1
Flooring 
TileCarpetHardwood
Heating 
Natural GasForced AirZoned
Interior 
Wet BarWalk-In Closet(s)
Bathroom 1 
Dimensions - 5.5x4.916666666Level - FirstArea - 27
Bathroom 2 
Dimensions - 9x9.833333333Level - SecondArea - 88
Bathroom 3 
Dimensions - 8.083333333x9.833333333Level - SecondArea - 79
Bedroom 2 
Dimensions - 10.083333333x13.25Level - SecondArea - 133
Bedroom 3 
Dimensions - 14.083333333x13.25Level - SecondArea - 186
Bedroom 4 
Dimensions - 11.666666666x13.333333333Level - SecondArea - 155
Dining Room 
Dimensions - 14x13Level - FirstArea - 182
Family Room 
Dimensions - 18.75x13.666666666Level - FirstArea - 256
Kitchen 
Dimensions - 26x14Level - FirstArea - 364
Living Room 
Dimensions - 17.916666666x13.083333333Level - FirstArea - 234
Master Bedroom 
Dimensions - 12.833333333x16.75Level - SecondArea - 214
Office 
Dimensions - 11x18.25Level - SecondArea - 200
Save
Ask
Tour
Hide
Share
Exterior Features
Construction Details 
Frame
Lot Features 
Level
Patio And Porch 
Deck
Roof 
Shingle
Waterfront Features 
Ocean Front
Community Features
Community Features 
Tennis Court(s)ParkGolf
Schools
School District
Unknown
Elementary School
Bresnahan
Middle School
Nock
High School
Newburyport
Listing courtesy of Alissa Christie of RE/MAX Bentley's


The property listing data and information, or the Images, set forth herein were provided to MLS Property Information Network, Inc. from third party sources, including sellers, lessors, landlords, and public records, and were compiled by MLS Property Information Network, Inc. The property listing data and information, and the Images, are for the personal, non-commercial use of consumers having a good faith interest in purchasing, leasing or renting listed properties of the type displayed to them and may not be used for any purpose other than to identify prospective properties which such consumers may have a good faith interest in purchasing, leasing or renting. MLS Property Information Network, Inc. and its subscribers disclaim any and all representations and warranties as to the accuracy of the property listing data and information, or as to the accuracy of any of the Images, set forth herein.

Last checked 2026-09-14 03:16 PM UTC

Neighborhood & Commute
Source: Walkscore
Disclosure: Community information and market data powered by Constellation Data Labs. Information is deemed reliable but not guaranteed.
Save
Ask
Tour
Hide
Share