Save
Ask
Tour
Hide
Share
$1,249,900
3 Days On Site

399 North Street
Tewksbury, MA 01876

For Sale|Single Family Residence|Active
5
Beds
4
Total Baths
3
Full Baths
1
Partial Bath
3,644
SqFt
$343
/SqFt
2021
Built
County:
Middlesex
Call Now: 603-825-6696
Is this the listing for you? We can help make it yours.
603-825-6696
399 North Street399 North Street399 North Street399 North Street
Save
Ask
Tour
Hide
Share

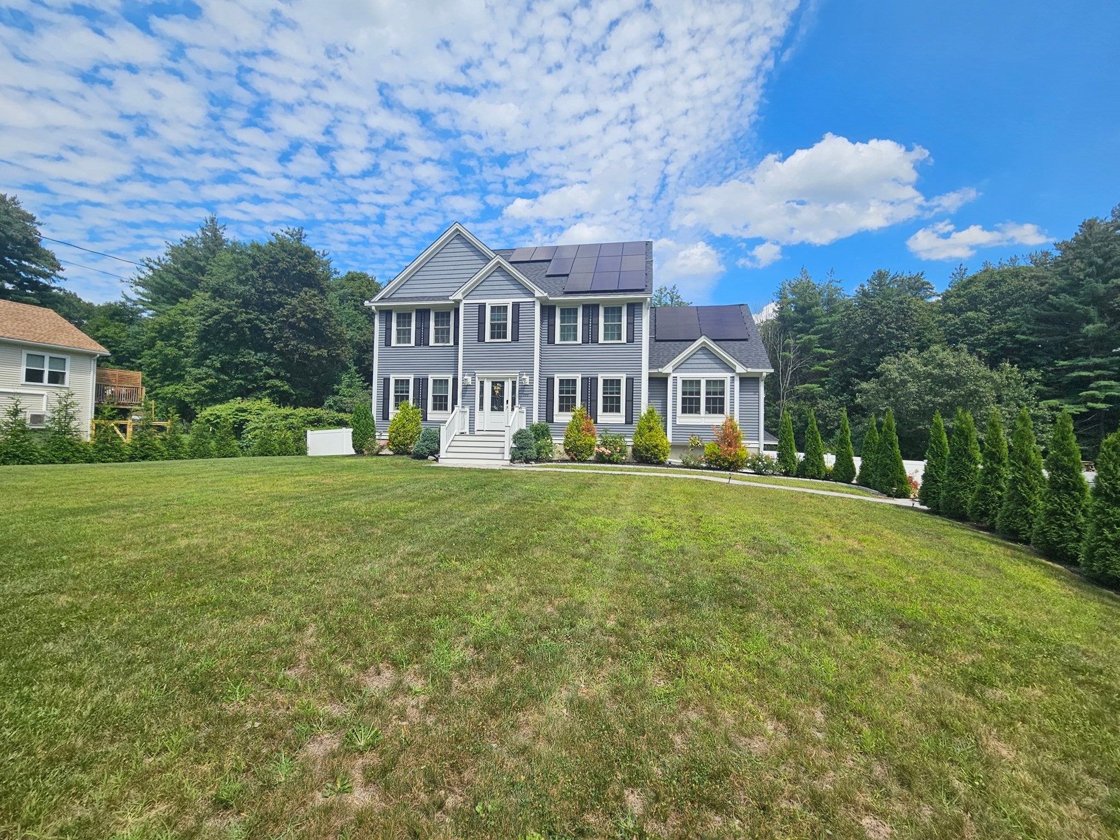
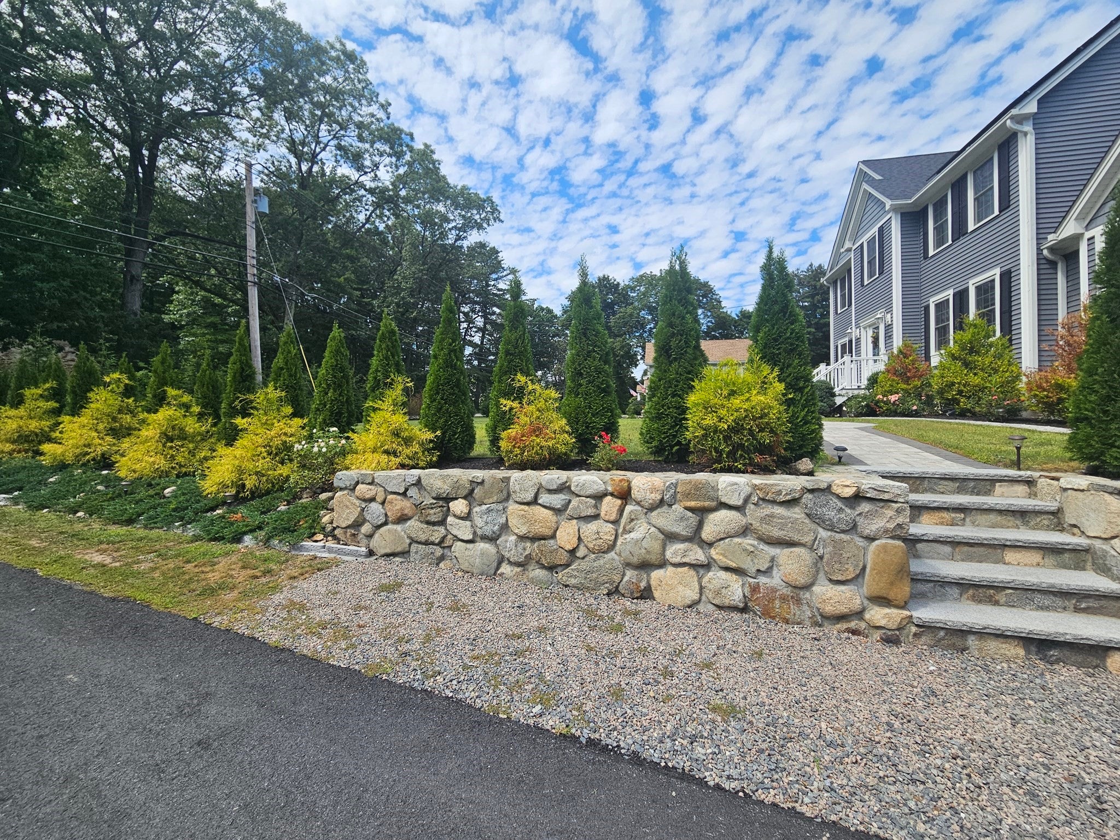
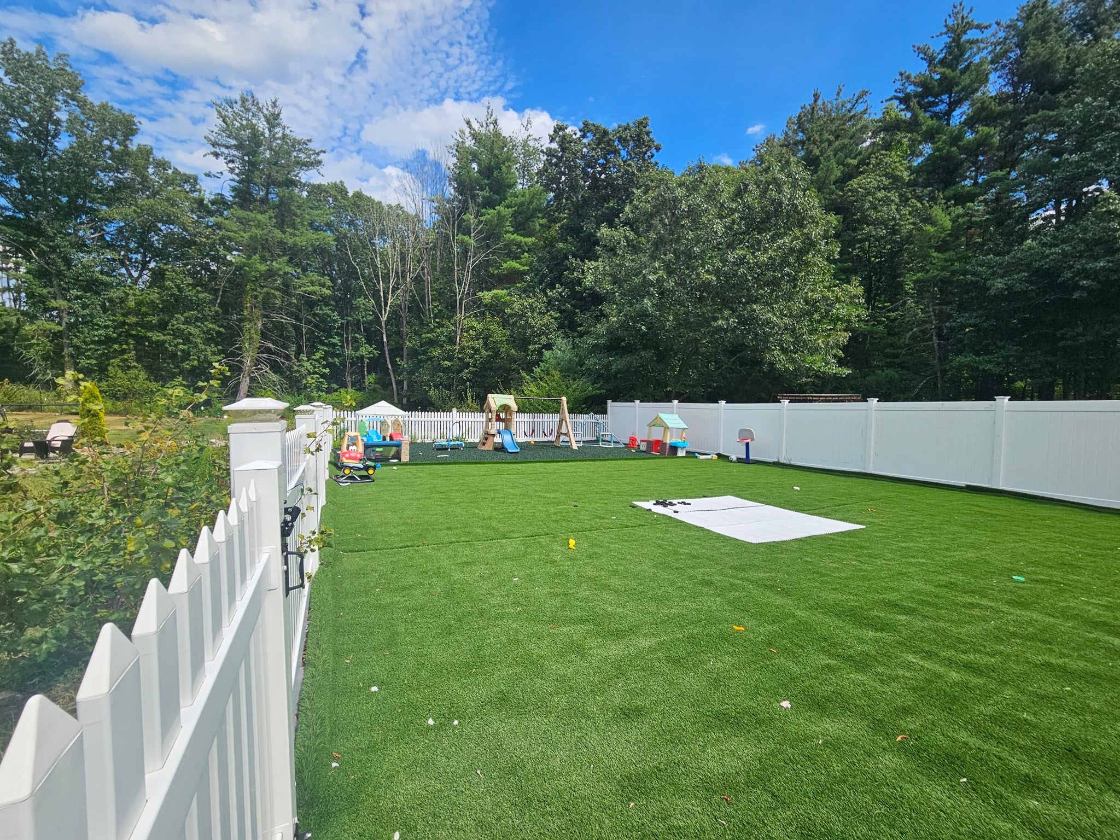
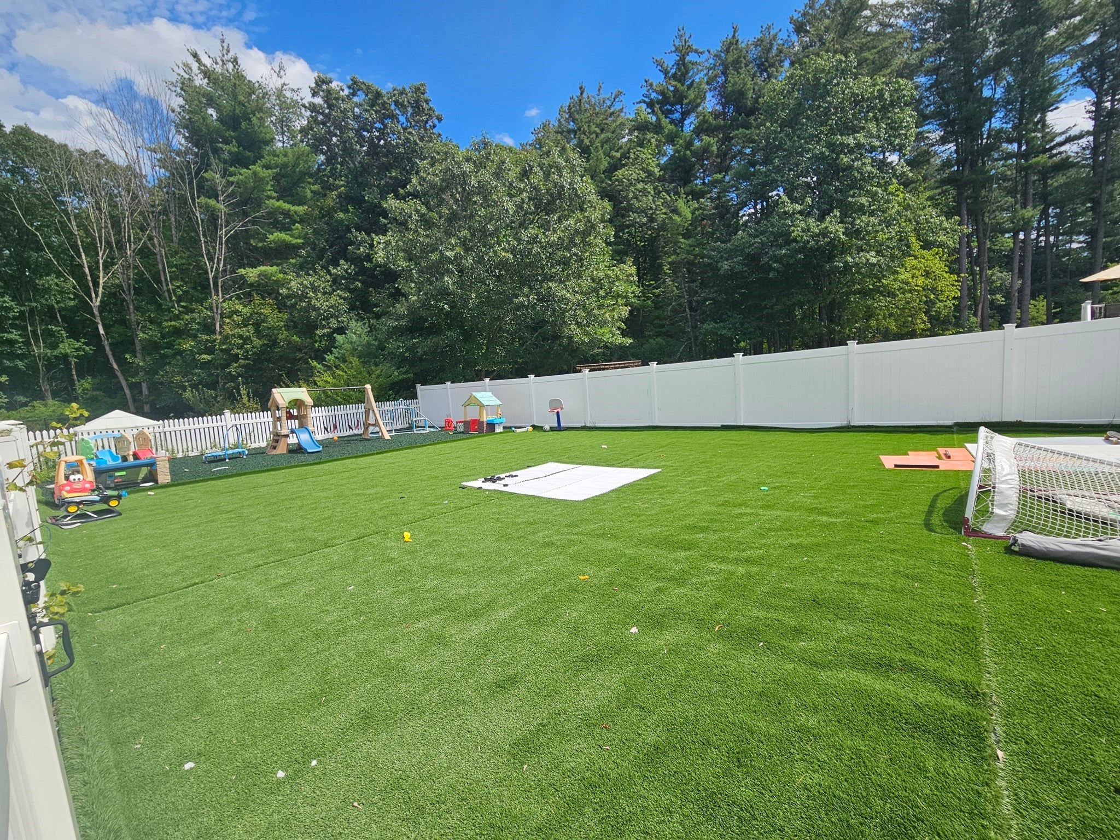
Live like in exclusive resort in your own home year round! Fantastic opportunity to buy this like new young colonial home with fantastic backyard for family enjoyment! Oasis of privacy offers fun for entire family with beautiful swimming pool, 2 gazebos, super large fenced in playground - great for kids of any age as well as adults, beautiful gardens with fruit trees, grapes and more. Built in 2021 and further expanded shortly after with extra rooms in the walk up attic, finished in-law studio suite with open floor plan offering full kitchen and bath. The main level showcases front formal living room (currently used as an office) and dining room, large gourmet kitchen with oversized island, quartz countertops, SS appliances and sliders to a private deck. Entertainment sized family room, oversized and vaulted with fireplace conveniently located off the kitchen for family gatherings and parties. Second level offers Master suite with full bath and a walk in closet plus 3 other bedrooms and a full hallway bath. Walk up 3rd level has 2 sections that can be separated and each turned into a bedroom if needed, or stay open as a nice teenager suite. Hardwood floors throughout all main levels, energy efficient house with Solar panels and Energy efficient appliances, sprinkler system- front yard, 2 heating and cooling systems+ additional mini split system exclusively for attic and basement. Energy rated construction. Easy access to major routes, shopping and more. OH 9/13 12:30-2:30 pm. Don’t miss your opportunity!

Save
Ask
Tour
Hide
Share
Listing Snapshot
Price 
$1,249,900
Days On Site 
3 Days
Bedrooms 
5
Inside Area (SqFt) 
3,644 sqft
Total Baths 
4
Full Baths 
3
Partial Baths 
1
Lot Size 
1.13 Acres
Year Built 
2021
MLS® Number 
73576135
Status 
Active
Property Tax 
$12,669
HOA/Condo/Coop Fees 
N/A
Sq Ft Source 
Other
Friends & Family
Recent Activity
3 days agoListing updated with changes from the MLS®
3 days agoListing first seen on site
General Features
Acres 
1.13
Attached Garage 
Yes
Foundation 
Concrete Perimeter
Garage 
Yes
Garage Spaces 
2
Parking 
PavedAttachedGarage Door OpenerOff StreetGarage
Parking Spaces 
6
Property Sub Type 
Single Family Residence
Sewer 
Public Sewer
SqFt Above 
3033
SqFt Below 
611
SqFt Total 
3644
Style 
Colonial
Water Source 
Public
Zoning 
Residentia
Interior Features
Appliances 
Gas Water HeaterTankless Water HeaterDisposalMicrowaveRefrigeratorENERGY STAR Qualified DishwasherRangeStainless Steel Appliance(s)
Basement 
FinishedInterior Entry
Cooling 
Central AirENERGY STAR Qualified EquipmentDuctless
Electric 
200+ Amp Service
Fireplace 
Yes
Fireplace Features 
Family Room
Fireplaces 
1
Flooring 
TileHardwood
Heating 
Natural GasForced AirENERGY STAR Qualified Equipment
Interior 
Open FloorplanRecessed LightingWalk-In Closet(s)Cathedral Ceiling(s)Crown Molding
Window Features 
Screens
Bathroom 1 
Level - First
Bathroom 2 
Level - Second
Bathroom 3 
Level - Second
Bedroom 2 
Dimensions - 12x13Level - SecondArea - 156
Bedroom 3 
Dimensions - 13x14Level - SecondArea - 182
Bedroom 4 
Dimensions - 9x12Level - SecondArea - 108
Bedroom 5 
Level - Third
Dining Room 
Dimensions - 13x14Level - MainArea - 182
Family Room 
Dimensions - 14x26Level - MainArea - 364
Kitchen 
Dimensions - 14x26Level - MainArea - 364
Living Room 
Dimensions - 13x14Level - MainArea - 182
Master Bedroom 
Dimensions - 13x18Level - SecondArea - 234
Save
Ask
Tour
Hide
Share
Exterior Features
Construction Details 
Frame
Exterior 
Rain GuttersLighting
Fencing 
FencedStone
Lot Features 
LevelLandscaped
Other Structures 
Gazebo
Patio And Porch 
DeckPatio
Pool Features 
Above GroundPrivate
Private Pool 
Yes
Roof 
Asphalt
Windows/Doors 
Screens
Community Features
Roads 
Paved
Listing courtesy of Rimma Pevzner of MetroBoston Realty Group, Inc


The property listing data and information, or the Images, set forth herein were provided to MLS Property Information Network, Inc. from third party sources, including sellers, lessors, landlords, and public records, and were compiled by MLS Property Information Network, Inc. The property listing data and information, and the Images, are for the personal, non-commercial use of consumers having a good faith interest in purchasing, leasing or renting listed properties of the type displayed to them and may not be used for any purpose other than to identify prospective properties which such consumers may have a good faith interest in purchasing, leasing or renting. MLS Property Information Network, Inc. and its subscribers disclaim any and all representations and warranties as to the accuracy of the property listing data and information, or as to the accuracy of any of the Images, set forth herein.

Last checked 2026-09-14 08:51 PM UTC

Neighborhood & Commute
Source: Walkscore
Disclosure: Community information and market data powered by Constellation Data Labs. Information is deemed reliable but not guaranteed.
Save
Ask
Tour
Hide
Share