

264 Main StreetAmesbury, MA 01913
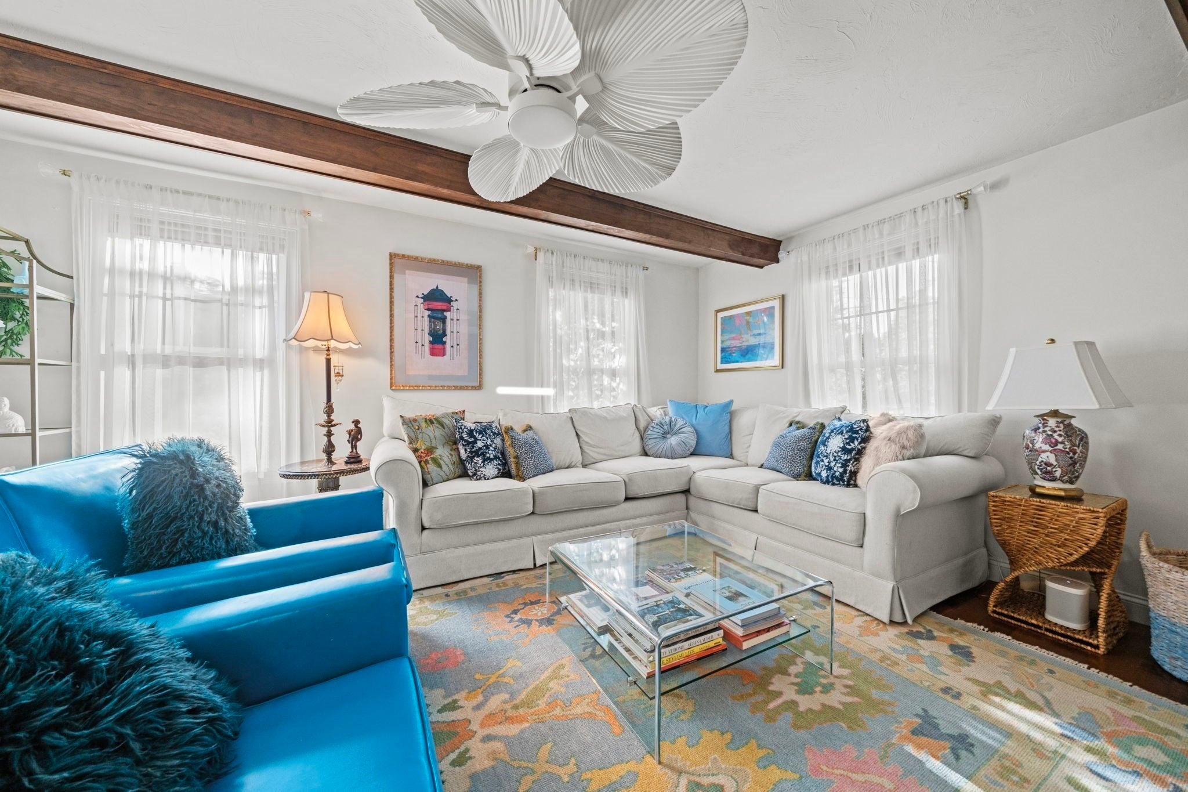
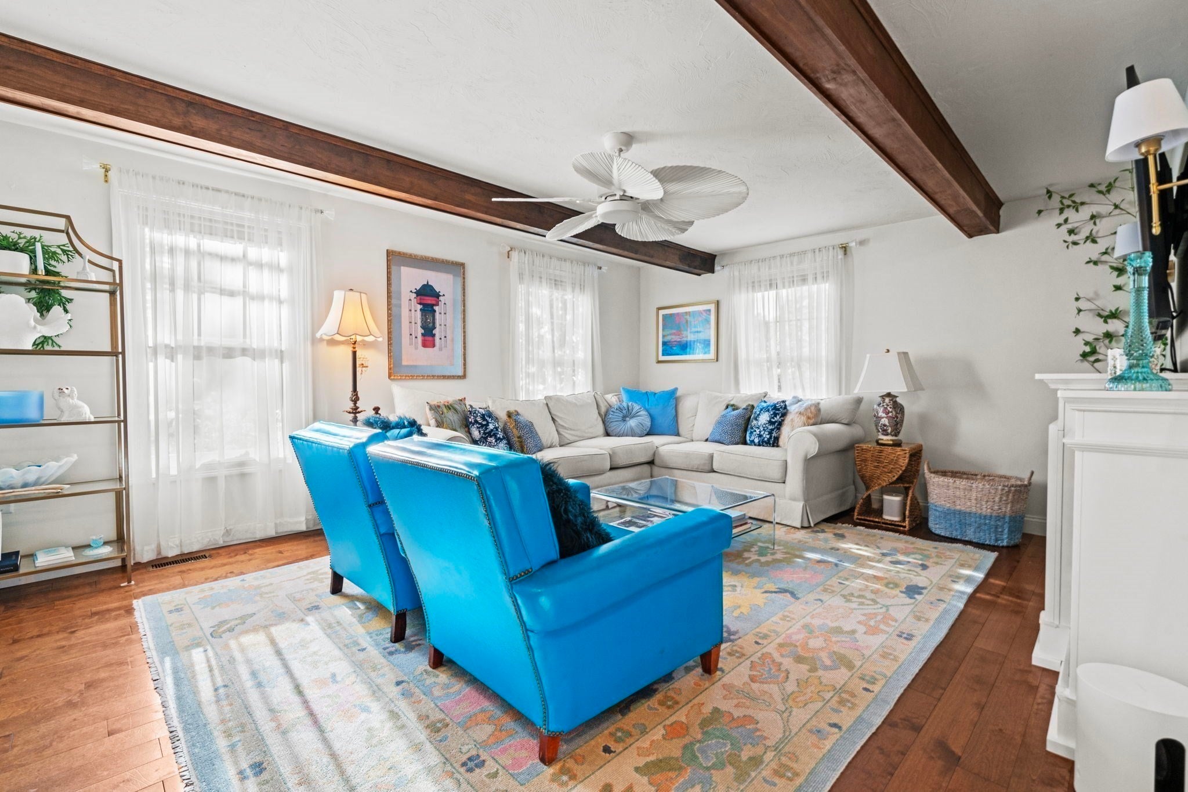
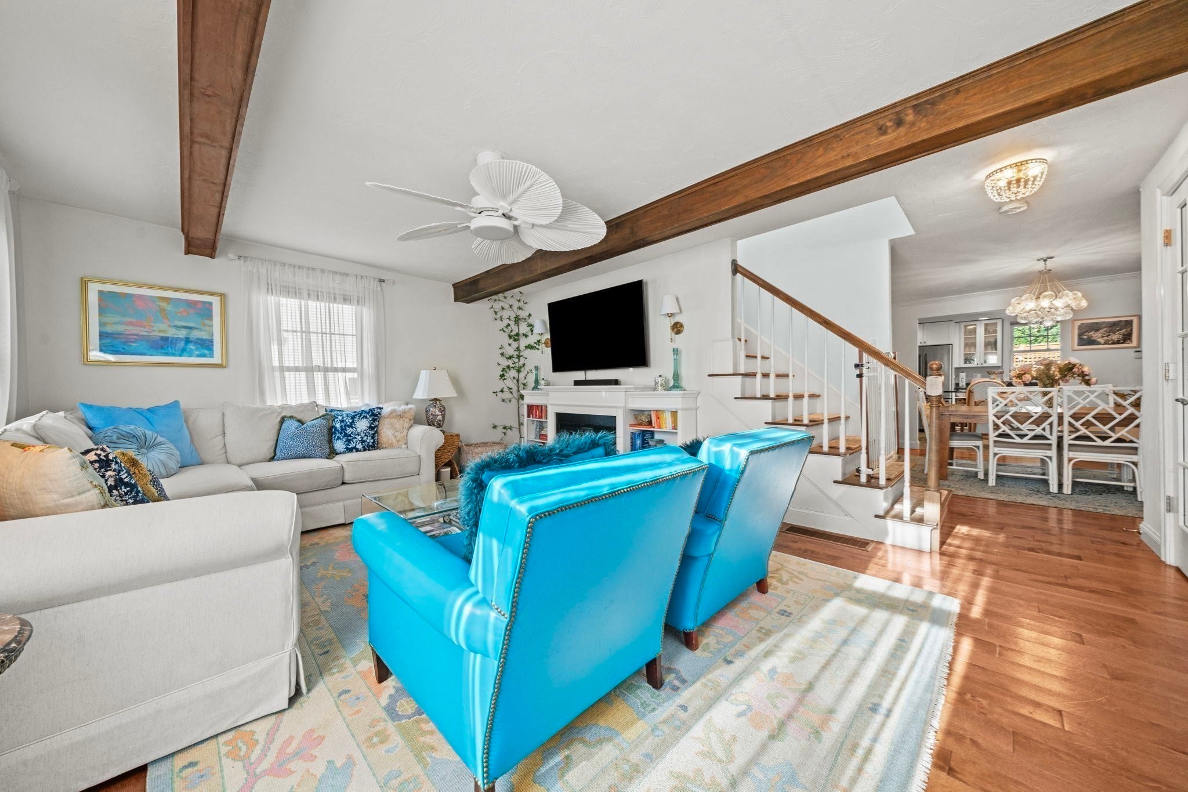
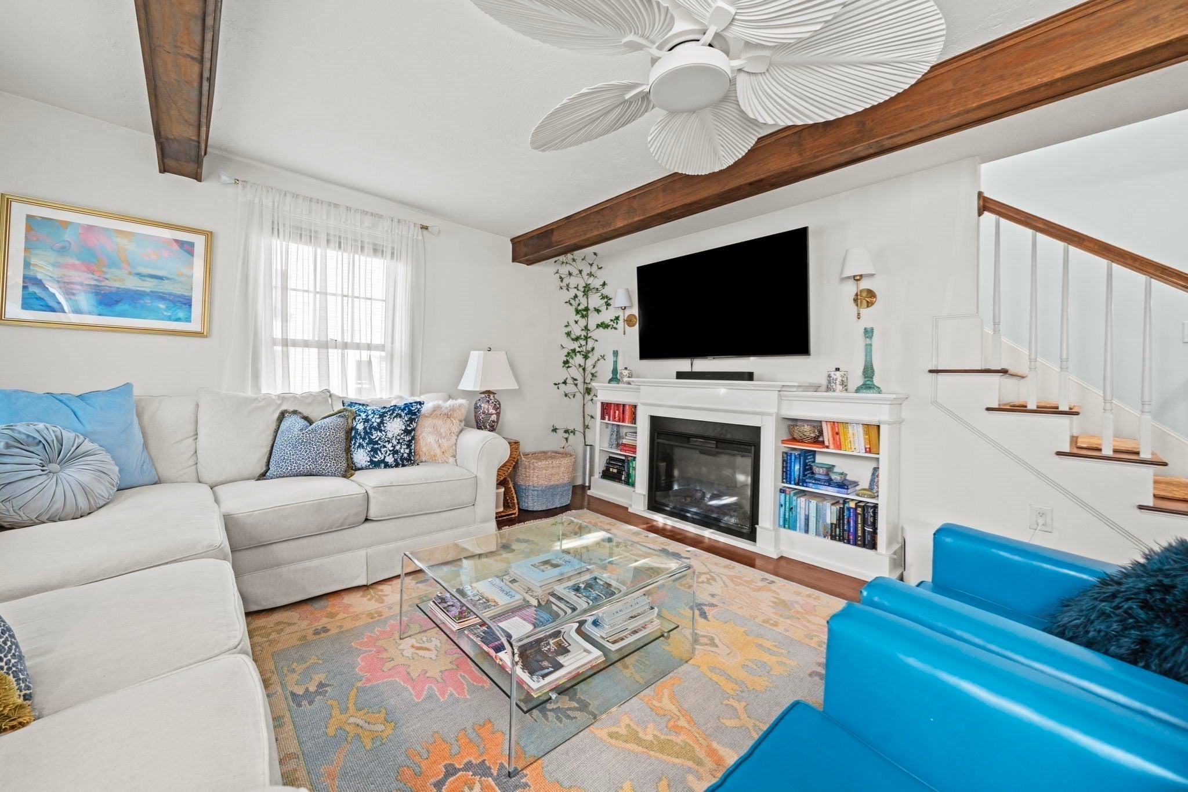
Set on a corner lot in a superb location, 264 Main Street is a standout Colonial that offers exceptional character, impressive updates and an enviable Amesbury location. A welcoming mudroom opens with french doors into a bright main level filled with classic charm, including a spacious living room with striking exposed beams and a gracious formal dining room. The eat in kitchen features a large island, granite counters, new appliances, skylight, a walk in pantry and plenty of space to gather and entertain along with access to your deck. A full bath with first floor laundry adds outstanding everyday function. Upstairs, an open-concept landing creates a versatile workspace, while the main bedroom showcases beautiful original hardwood floors, exposed beams and built in storage. The second bedroom is airy, bright and whimsical. The second floor is completed with a half bath. Gorgeous hardwood flooring extends throughout, including original hardwood on the upper level, preserving the home’s timeless appeal. The basement offers excellent storage. Outside, established blooming flowers abound with support of the irrigation system in the front and back of house. The beautiful private fenced backyard delivers a peaceful retreat with a spacious deck perfect for relaxing, dining, or entertaining, plus room for three off-street parking spaces. The location is hard to beat, close to Amesbury’s vibrant downtown, exceptional restaurants, local shops, parks, trails, schools, Alliance Park, the Merrimack River and marinas. Commuter friendly with easy access to I-95 and I-495. This home is just moments to downtown Newburyport with its sought-after waterfront, acclaimed restaurants, boutiques and galleries within easy reach. This is a truly special opportunity to own a character-rich historic home in one of the area’s most desirable locations. Showings begin immediately! *OH Fri. 9/18 @ 4:00pm-5:30pm, Sat. 9/19 12:00pm-1:30pm & Sun. 9/20 @ 12:00pm-1:30pm.
| 4 hours ago | Listing updated with changes from the MLS® | |
| 4 hours ago | Listing first seen on site |

The property listing data and information, or the Images, set forth herein were provided to MLS Property Information Network, Inc. from third party sources, including sellers, lessors, landlords, and public records, and were compiled by MLS Property Information Network, Inc. The property listing data and information, and the Images, are for the personal, non-commercial use of consumers having a good faith interest in purchasing, leasing or renting listed properties of the type displayed to them and may not be used for any purpose other than to identify prospective properties which such consumers may have a good faith interest in purchasing, leasing or renting. MLS Property Information Network, Inc. and its subscribers disclaim any and all representations and warranties as to the accuracy of the property listing data and information, or as to the accuracy of any of the Images, set forth herein.
Last checked 2026-09-14 03:27 PM UTC