Save
Ask
Tour
Hide
Share
$549,000
3 Days On Site

9 Byron Ave
Methuen, MA 01844

For Sale|Single Family Residence|Active
3
Beds
2
Total Baths
2
Full Baths
1,782
SqFt
$308
/SqFt
1953
Built
County:
Essex
Call Now: 603-825-6696
Is this the listing for you? We can help make it yours.
603-825-6696
Upcoming Open Houses
Sun, Sep 20, 12:00 PM - 2:00 PM
9 Byron Ave9 Byron Ave9 Byron Ave9 Byron Ave
Save
Ask
Tour
Hide
Share

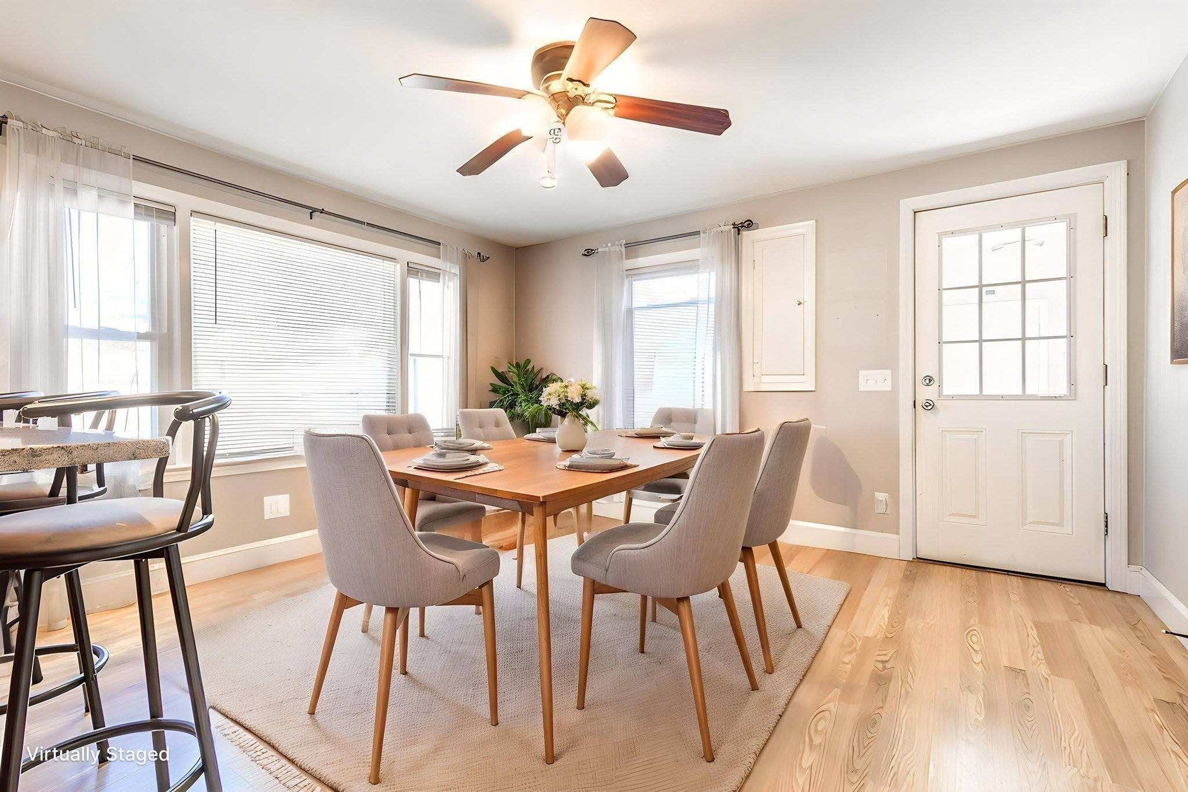
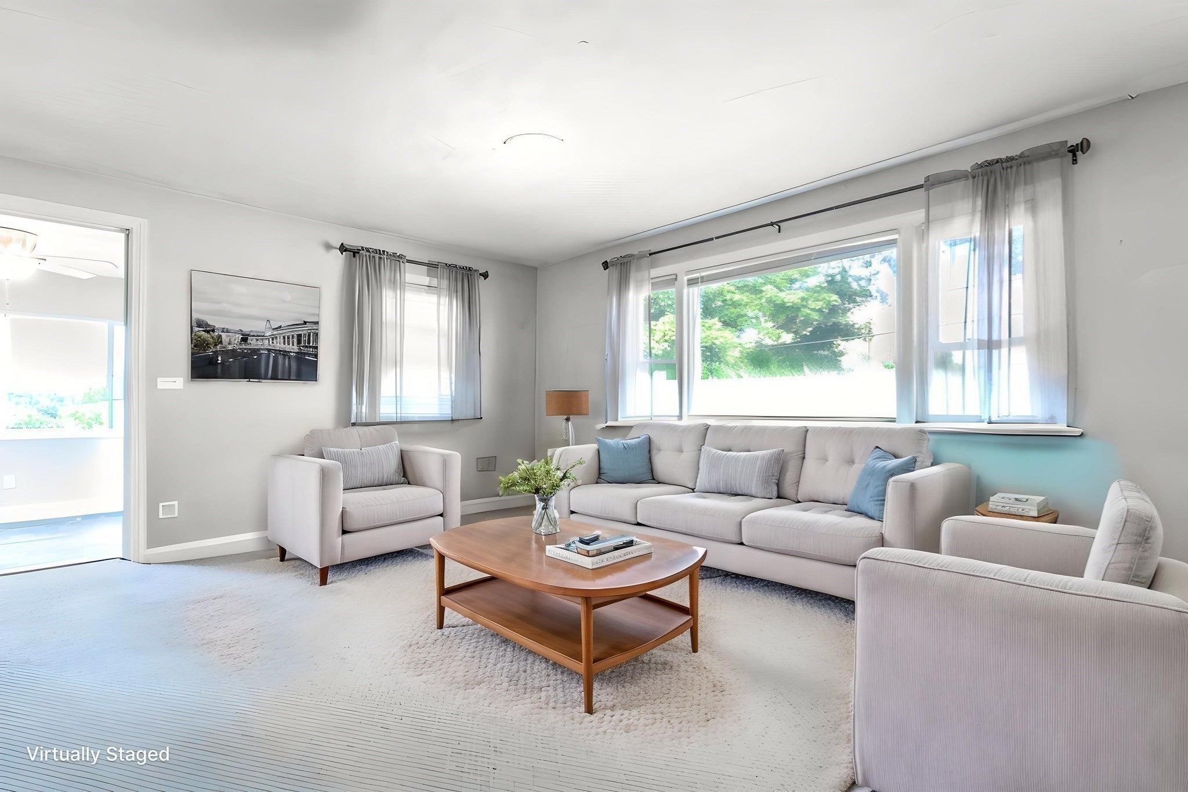
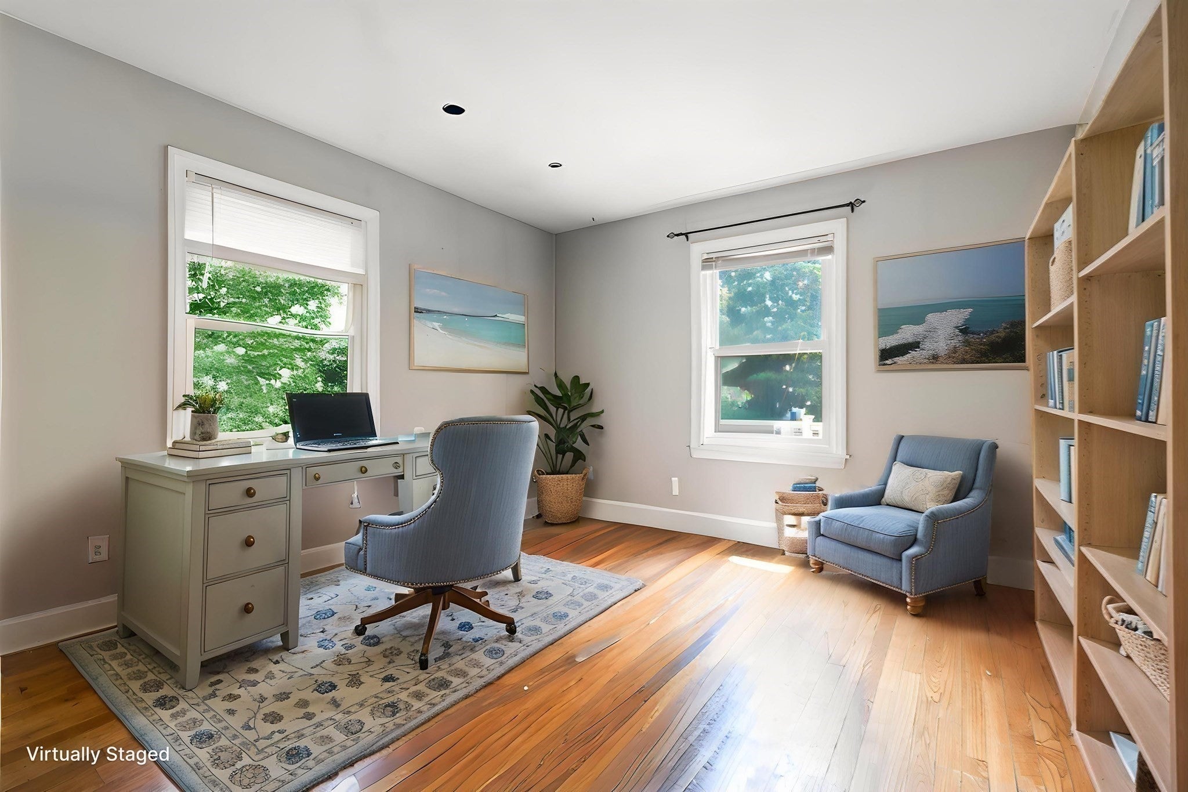
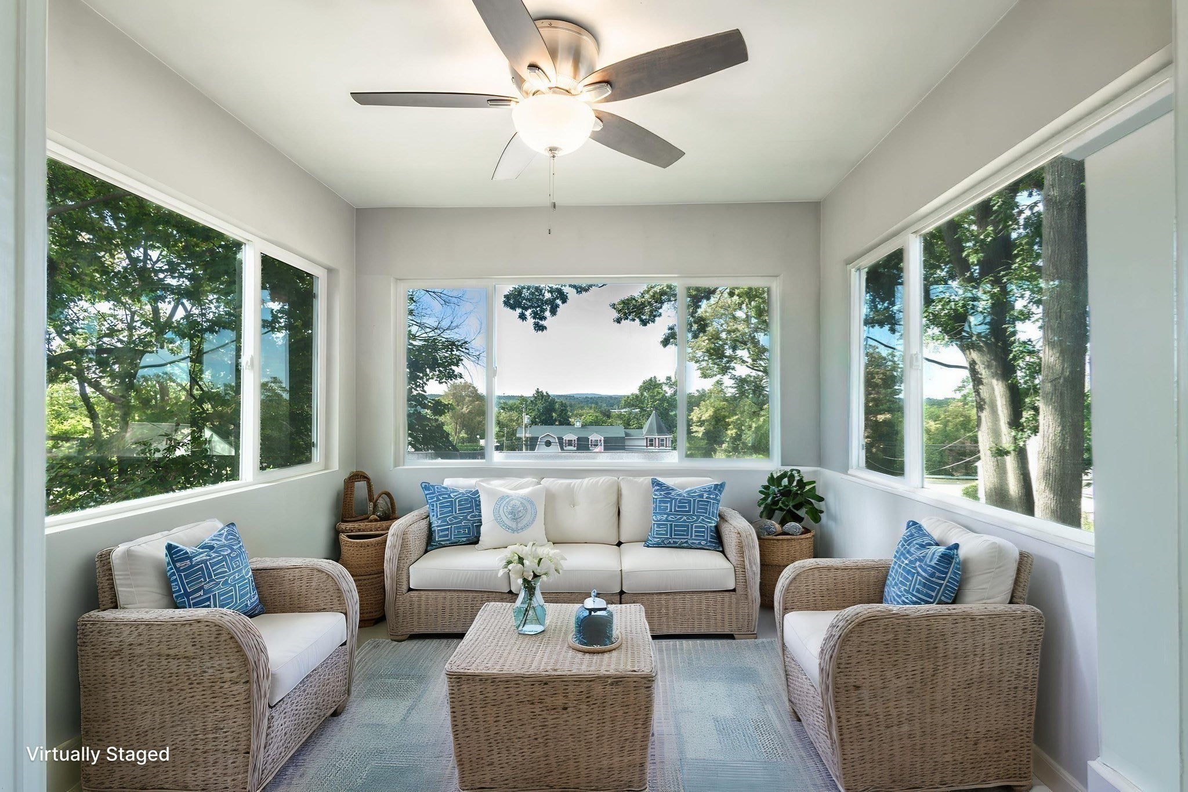
Charming and expanded 3BR / 2BA Ranch-style home in a highly convenient Methuen neighborhood! This move-in ready property welcomes you with an open and functional floor plan which includes a dedicated 8x7 private home office—perfect for remote work. Lovely hardwood floors flowing through the bedrooms, kitchen and dining area on the main level. The kitchen comes fully equipped with granite countertops, stainless steel appliances, and ample cabinetry. Spend your summer months relaxing or hosting gatherings on the back deck, overlooking your backyard.Retreat downstairs to a massive, finished basement. Boasting a rare separate exterior entrance, this lower level is perfectly suited for overnight guests, extended family, or a potential in-law setup. Enjoy the convenience of an attached garage and a spacious paved driveway providing plenty of off-street parking. Minutes from major highways, schools, shopping, and dining. First Showings to Begin at Open House on Sunday September 20th from 12-2.

Save
Ask
Tour
Hide
Share
Listing Snapshot
Price 
$549,000
Days On Site 
3 Days
Bedrooms 
3
Inside Area (SqFt) 
1,782 sqft
Total Baths 
2
Full Baths 
2
Partial Baths 
N/A
Lot Size 
0.23 Acres
Year Built 
1953
MLS® Number 
73576646
Status 
Active
Property Tax 
$5,129
HOA/Condo/Coop Fees 
N/A
Sq Ft Source 
Public Records
Friends & Family
Recent Activity
3 days agoListing updated with changes from the MLS®
3 days agoListing first seen on site
General Features
Acres 
0.23
Attached Garage 
Yes
Disclosures 
Seller was advised to install a liner in the exterior waste pipe; property has been priced accordingly and is being sold with this understanding. Buyer/Buyer's Agent to verify all info. Estimate available.
Foundation 
Block
Garage 
Yes
Garage Spaces 
1
Parking 
PavedAttachedOff StreetDrivewayGarage
Parking Spaces 
5
Property Sub Type 
Single Family Residence
Sewer 
Public Sewer
SqFt Above 
1782
SqFt Below 
594
SqFt Total 
1782
Style 
Ranch
Water Source 
Public
Zoning 
RG
Interior Features
Appliances 
Water HeaterRangeDishwasherDisposalMicrowaveRefrigeratorWasherDryer
Basement 
FullPartially FinishedInterior Entry
Electric 
Circuit Breakers
Flooring 
WoodTileCarpetLaminate
Heating 
Forced AirOilZoned
Interior 
Ceiling Fan(s)Open FloorplanRecessed LightingMaster Downstairs
Bathroom 1 
Dimensions - 10x13Level - MainArea - 130
Bathroom 2 
Dimensions - 12x10Level - BasementArea - 120
Bedroom 2 
Dimensions - 10x13Level - FirstArea - 130
Bedroom 3 
Dimensions - 11x13Level - FirstArea - 143
Kitchen 
Dimensions - 26x24Level - MainArea - 624
Living Room 
Dimensions - 20x1226Level - MainArea - 24520
Master Bedroom 
Dimensions - 11x13Level - FirstArea - 143
Office 
Dimensions - 8x7Level - MainArea - 56
Save
Ask
Tour
Hide
Share
Exterior Features
Exterior 
Rain GuttersStorage
Other Structures 
Storage
Patio And Porch 
Deck
Roof 
Shingle
Community Features
Roads 
Paved
Schools
School District
Unknown
Elementary School
Tenney Grammar School
Middle School
Unknown
High School
Methuen High School
Listing courtesy of Lori Bouchie of RE/MAX Beacon


The property listing data and information, or the Images, set forth herein were provided to MLS Property Information Network, Inc. from third party sources, including sellers, lessors, landlords, and public records, and were compiled by MLS Property Information Network, Inc. The property listing data and information, and the Images, are for the personal, non-commercial use of consumers having a good faith interest in purchasing, leasing or renting listed properties of the type displayed to them and may not be used for any purpose other than to identify prospective properties which such consumers may have a good faith interest in purchasing, leasing or renting. MLS Property Information Network, Inc. and its subscribers disclaim any and all representations and warranties as to the accuracy of the property listing data and information, or as to the accuracy of any of the Images, set forth herein.

Last checked 2026-09-17 11:41 PM UTC

Neighborhood & Commute
Source: Walkscore
Disclosure: Community information and market data powered by Constellation Data Labs. Information is deemed reliable but not guaranteed.
Save
Ask
Tour
Hide
Share