

Colliston Yard160 Daniel Webster Hwy 160Nashua, NH 03060
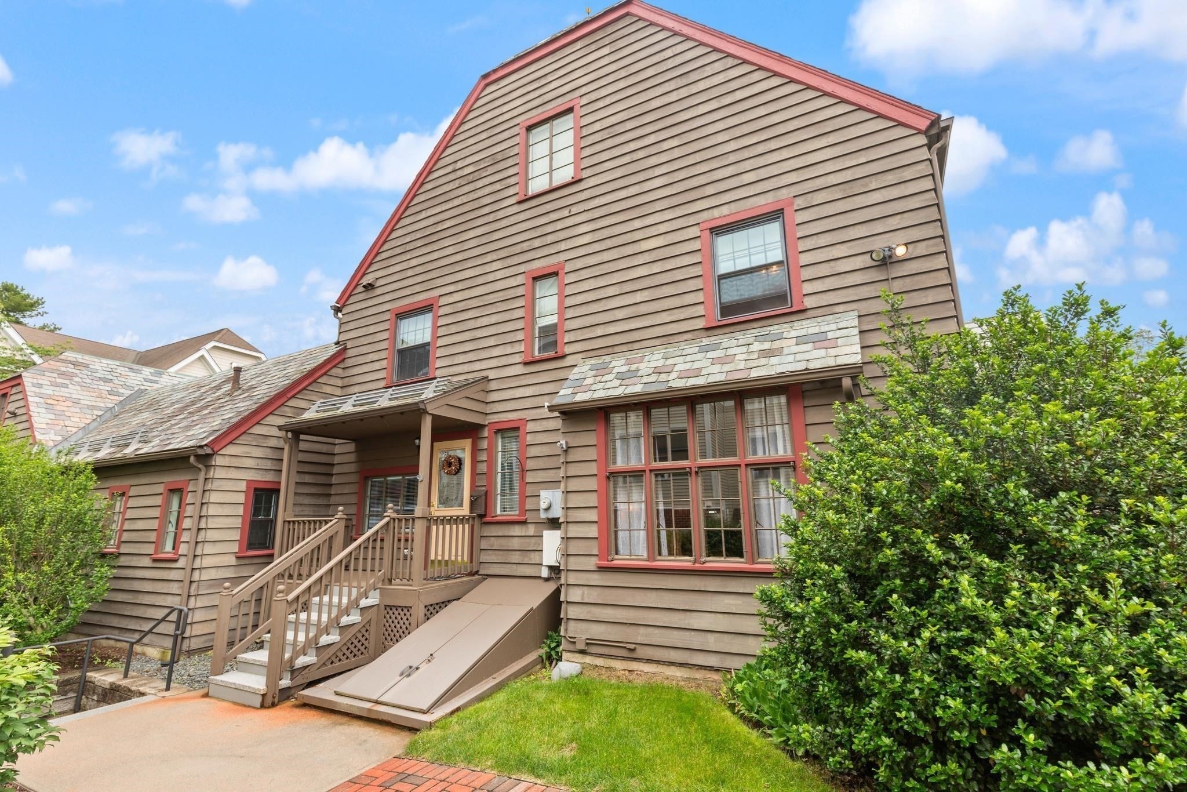
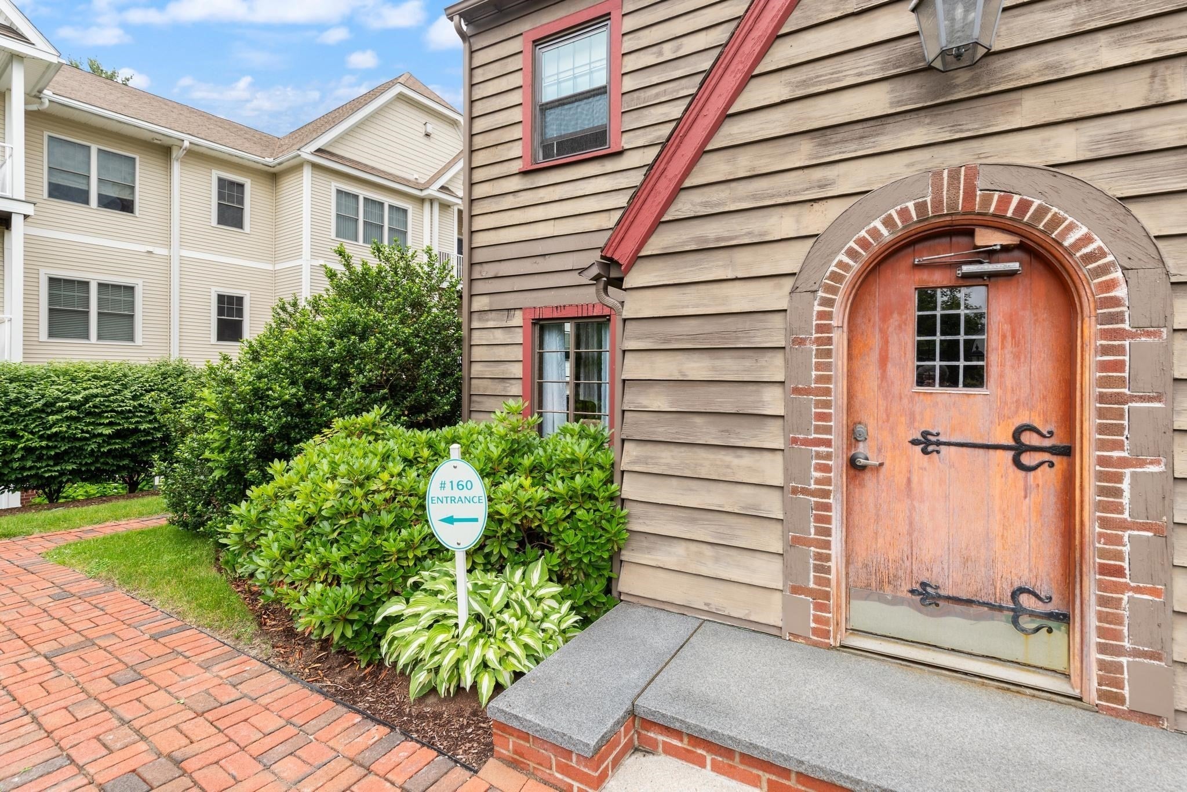
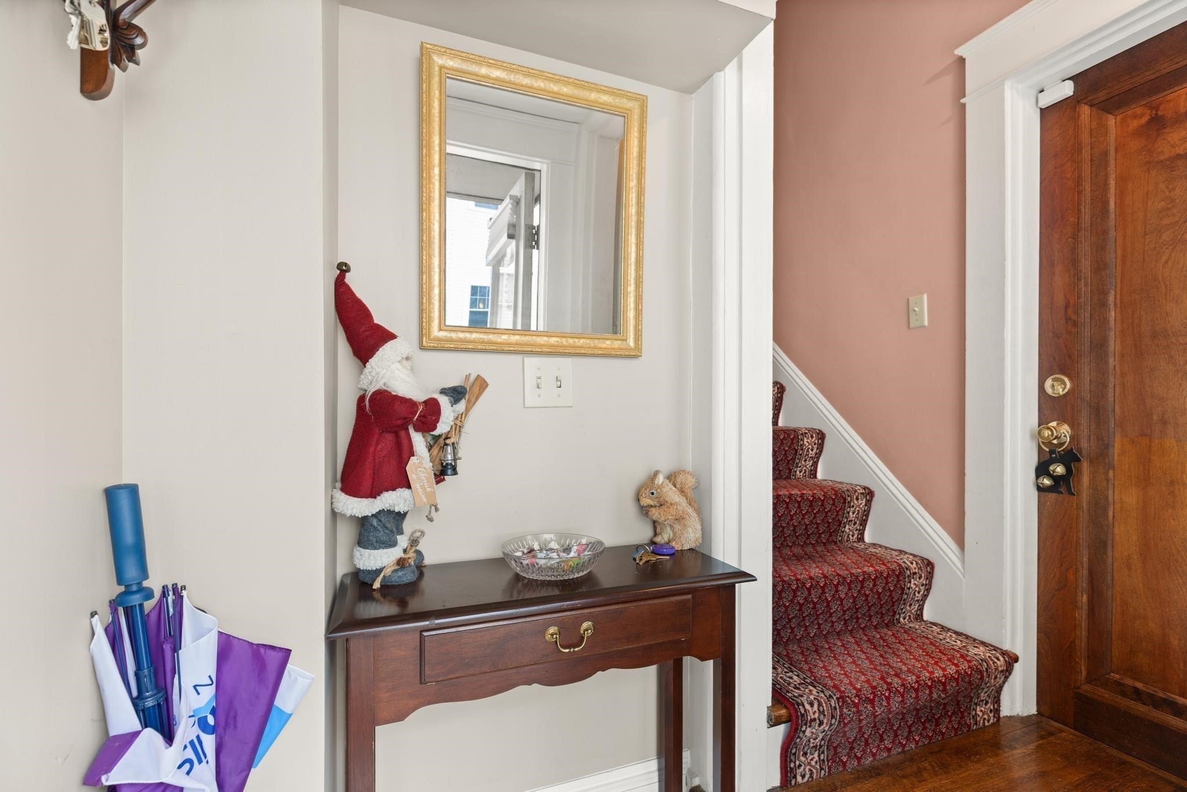
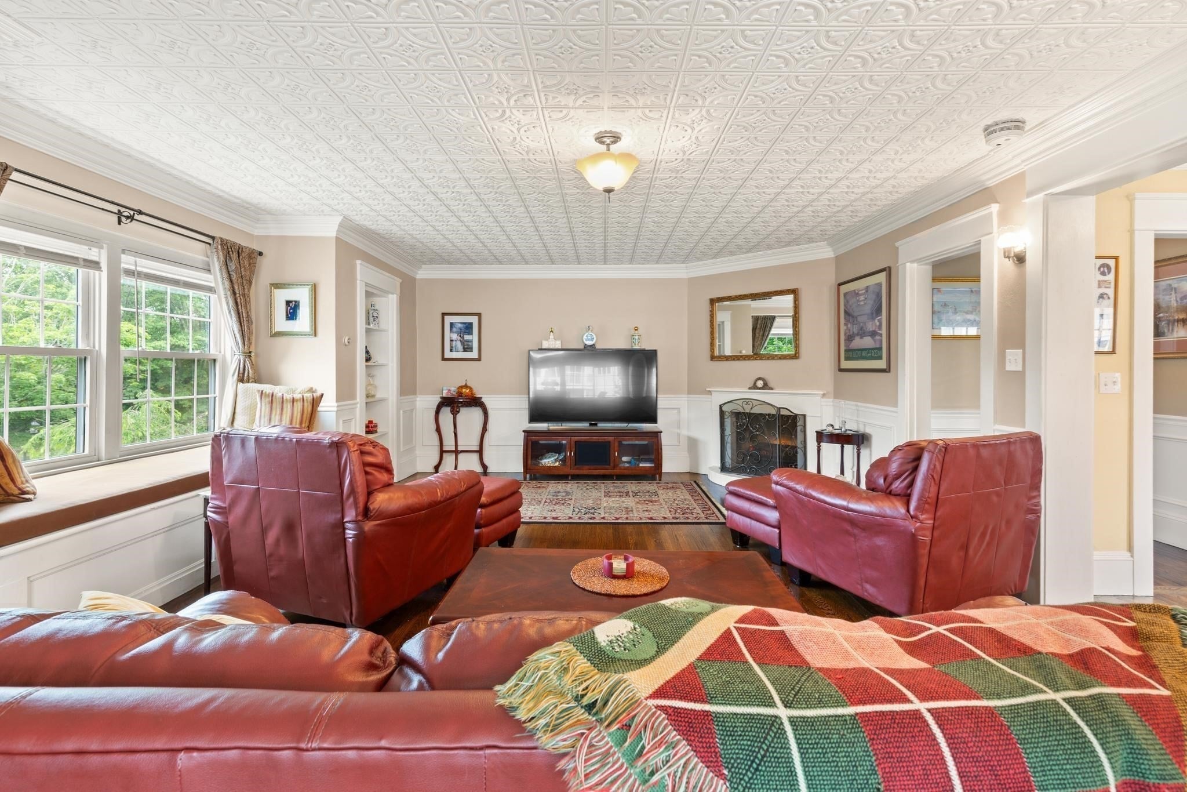
Step into a blend of historic charm and modern luxury with this truly unique top-floor condo in Nashua's premier 55+ community, Colliston Yard.Perched elegantly above the community’s historic landmark clubhouse, this multi-level residence offers an unparalleled living experience. Gourmet kitchen is fully renovated featuring rich birch cabinetry, premium granite countertops, butcher block island and high end appliances with seamless flow into the main living spaces.Elegant entertaining in the gracious dining room in a bright alcove surrounded by windows, opening directly to a spacious living room, anchored by an electric fireplace and charming custom built-ins. Exquisite details, gleaming walnut floors, sophisticated architectural moldings, and abundant natural light run throughout the main level.Two bedrooms and full bathroom complete the first floor. The entire top floor is dedicated to the massive primary suite, complete with two large walk-in closets, a luxurious ensuite bath, and dedicated laundry. Two dedicated parking spaces in the secure underground garage and two private storage units. Enjoy direct, easy access to the community's beautifully preserved historic clubhouse just downstairs with gym and community room. Surrounded by serene walking trails and professional landscaping. Minute from local shopping and dining. Experience this terrific lifestyle! A truly unique architectural gem!
| 4 weeks ago | Listing updated with changes from the MLS® | |
| a month ago | Listing first seen on site |

The property listing data and information, or the Images, set forth herein were provided to MLS Property Information Network, Inc. from third party sources, including sellers, lessors, landlords, and public records, and were compiled by MLS Property Information Network, Inc. The property listing data and information, and the Images, are for the personal, non-commercial use of consumers having a good faith interest in purchasing, leasing or renting listed properties of the type displayed to them and may not be used for any purpose other than to identify prospective properties which such consumers may have a good faith interest in purchasing, leasing or renting. MLS Property Information Network, Inc. and its subscribers disclaim any and all representations and warranties as to the accuracy of the property listing data and information, or as to the accuracy of any of the Images, set forth herein.
Last checked 2026-10-18 02:50 AM UTC