

1 Jana EMerrimac, MA 01860
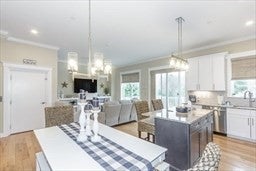
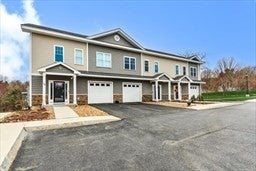
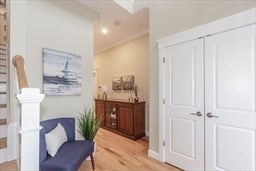
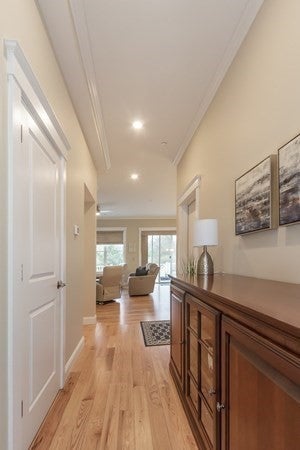
Upscale, 55+ End Unit Townhome Rental WITH FENCED IN BACKYARD! Almost new and loaded with extras! The 2 story foyer welcomes you into your new home! The light filled, main level features open concept living room, dining room and kitchen with custom built-ins, gas fireplace, white cabinetry, granite, kitchen island and premium appliances. Extra, Oversize Windows with Designer Window Treatments. You will love the oversize deck! Your private elevator lifts you to the upper floor where you will find a luxury primary suite with crown molding, two closets and an elegant primary bath! The laundry center is located between the two bedrooms. A guest bath and home office completes the second level. The basement is partially finished adding approx. 500 sq ft of extra living space + extra storage. Attached garage! Landlord has interest in real estate brokerage.
| 16 hours ago | Listing updated with changes from the MLS® | |
| 5 days ago | Listing first seen on site |

The property listing data and information, or the Images, set forth herein were provided to MLS Property Information Network, Inc. from third party sources, including sellers, lessors, landlords, and public records, and were compiled by MLS Property Information Network, Inc. The property listing data and information, and the Images, are for the personal, non-commercial use of consumers having a good faith interest in purchasing, leasing or renting listed properties of the type displayed to them and may not be used for any purpose other than to identify prospective properties which such consumers may have a good faith interest in purchasing, leasing or renting. MLS Property Information Network, Inc. and its subscribers disclaim any and all representations and warranties as to the accuracy of the property listing data and information, or as to the accuracy of any of the Images, set forth herein.
Last checked 2026-09-22 10:36 PM UTC