Save
Ask
Tour
Hide
Share
$435,000
3 Days On Site

3 Ferry Road
Salisbury, MA 01952

For Sale|Single Family Residence|Active
3
Beds
1
Total Bath
1
Full Bath
1,566
SqFt
$278
/SqFt
1926
Built
County:
Essex
Call Now: 603-825-6696
Is this the listing for you? We can help make it yours.
603-825-6696
Upcoming Open Houses
Sat, Sep 19, 12:00 PM - 1:30 PM
3 Ferry Road3 Ferry Road3 Ferry Road3 Ferry Road
Save
Ask
Tour
Hide
Share

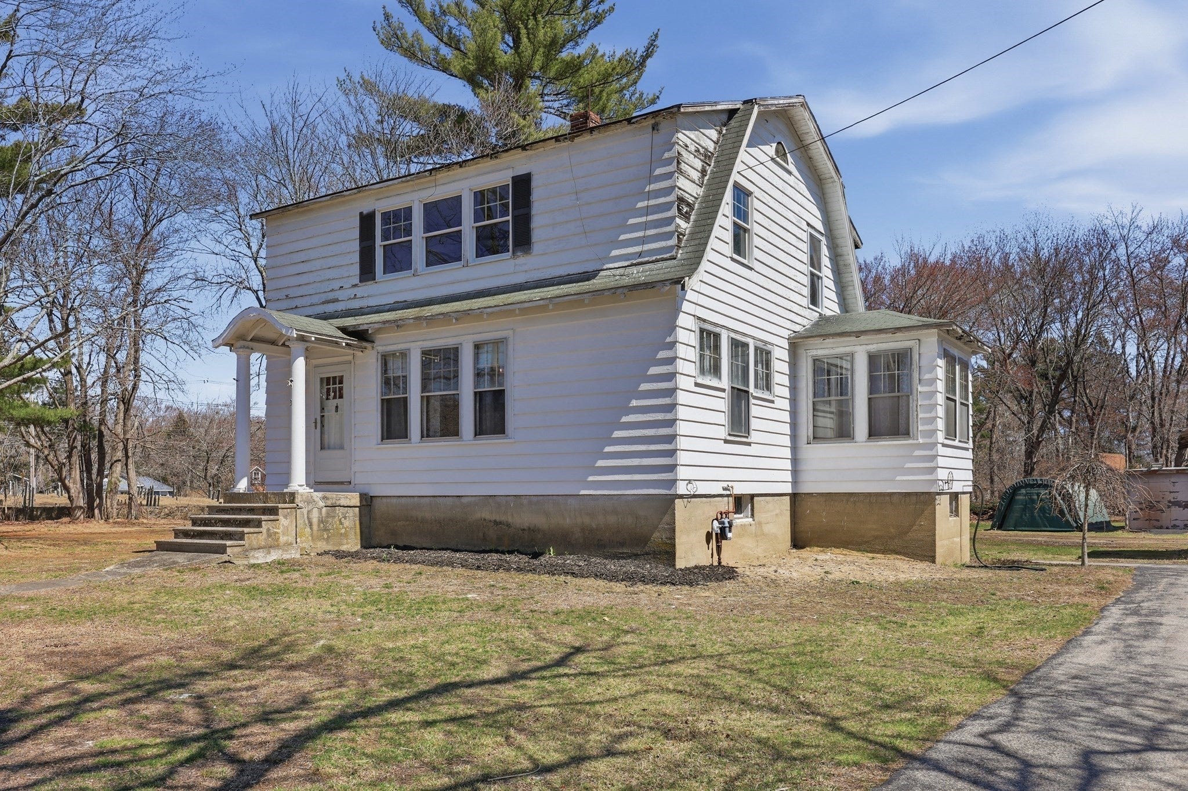
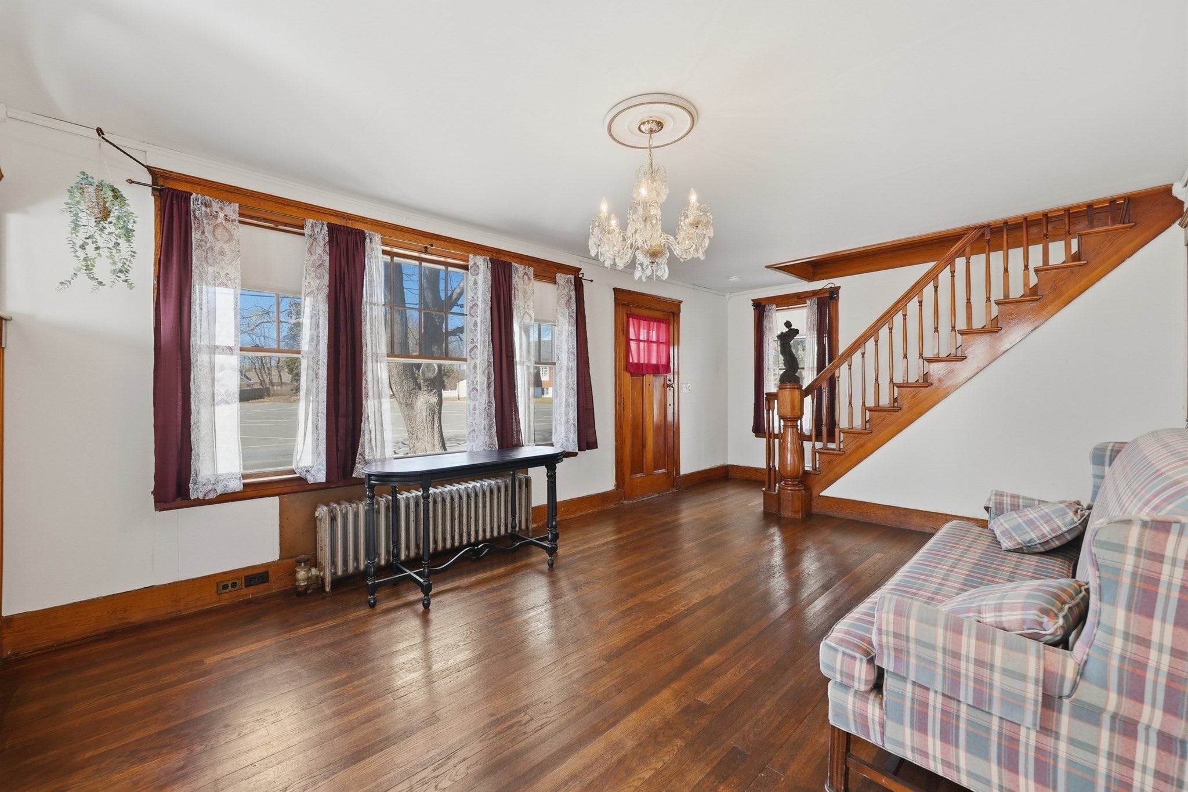
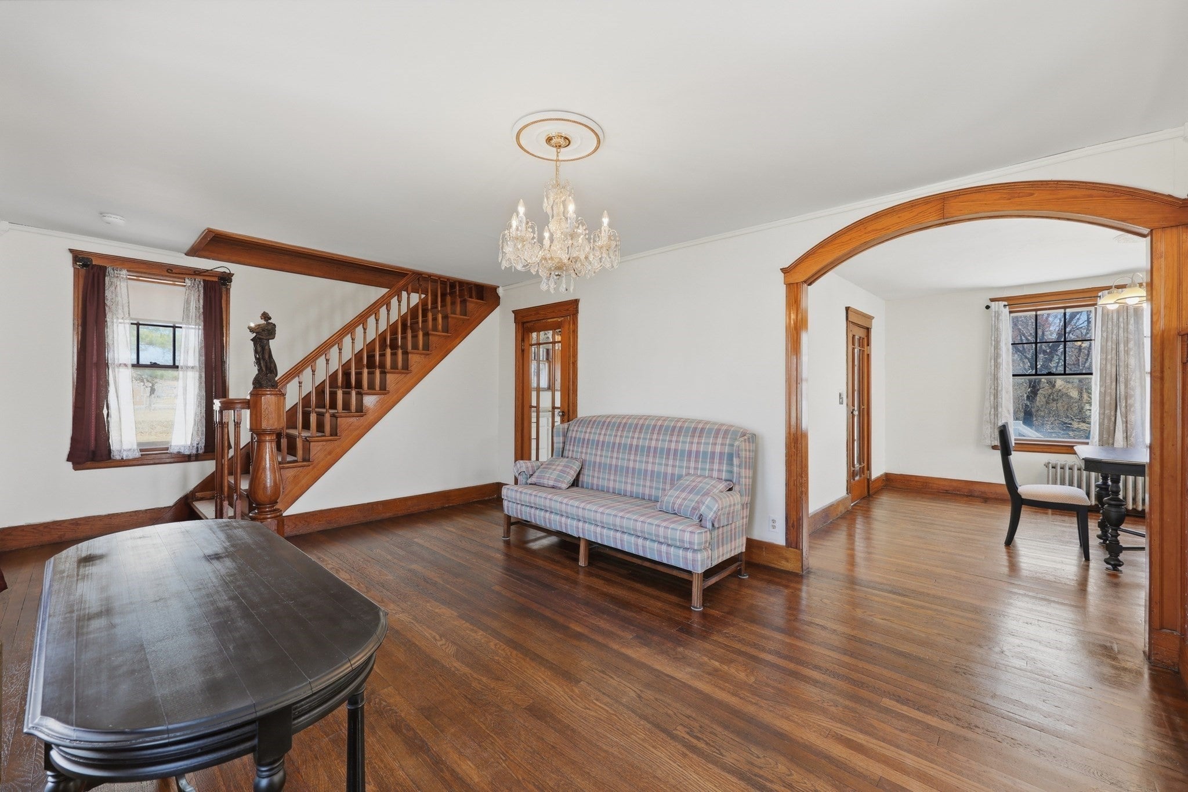
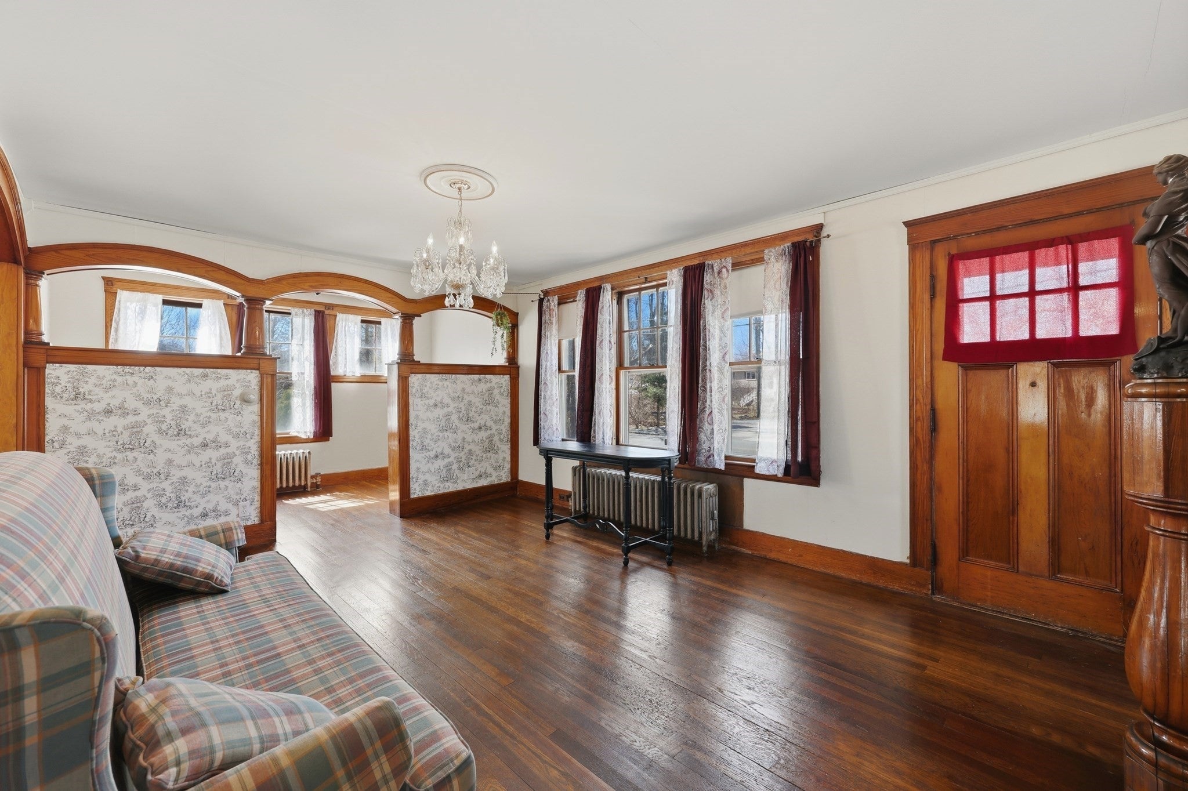
A Rare Piece of Salisbury History Awaits!Step back in time at 3 Ferry Road in Salisbury, a distinctive 1926 antique home filled with incredible architectural detail and timeless character. From the moment you arrive, you’ll appreciate the craftsmanship and charm that make antique homes so special. Original details throughout provide a wonderful foundation for those who appreciate history and envision bringing an older home back to life.This property is ready for updating and offers an exciting opportunity for a buyer looking to restore, renovate, and create a home that blends historic character with today’s modern conveniences. Whether you are an antique-home enthusiast, renovator, or investor, this is a property with a story to tell and plenty of potential.The property is accessed by a shared driveway and offers a unique opportunity in a convenient Salisbury location. Bring your imagination and your appreciation for craftsmanship to transform this 1926 home into something truly special.

Save
Ask
Tour
Hide
Share
Listing Snapshot
Price 
$435,000
Days On Site 
3 Days
Bedrooms 
3
Inside Area (SqFt) 
1,566 sqft
Total Baths 
1
Full Baths 
1
Partial Baths 
N/A
Lot Size 
0.27 Acres
Year Built 
1926
MLS® Number 
73576850
Status 
Active
Property Tax 
$4,198
HOA/Condo/Coop Fees 
N/A
Sq Ft Source 
Public Records
Friends & Family
Recent Activity
2 days agoListing updated with changes from the MLS®
3 days agoListing first seen on site
General Features
Acres 
0.27
Disclosures 
Buyers and buyers agents to perform due diligence. Some photos may be virtually enhanced.
Foundation 
Concrete Perimeter
Garage 
Yes
Garage Spaces 
2
Parking 
PavedDetached
Parking Spaces 
7
Property Sub Type 
Single Family Residence
Sewer 
Public Sewer
SqFt Above 
1566
SqFt Total 
1566
Style 
Antique
Water Source 
Public
Zoning 
C
Interior Features
Appliances 
Water Heater
Basement 
FullWalk-Out AccessInterior EntryConcreteUnfinished
Cooling 
Window Unit(s)
Electric 
Circuit Breakers
Flooring 
TileVinylHardwood
Heating 
Hot WaterOil
Interior 
PantryWalk-In Closet(s)Cedar Closet(s)
Bathroom 1 
Dimensions - 6x9Level - SecondArea - 54
Bedroom 2 
Dimensions - 12x11Level - SecondArea - 132
Bedroom 3 
Dimensions - 9x14Level - SecondArea - 126
Dining Room 
Dimensions - 13x12Level - FirstArea - 156
Kitchen 
Dimensions - 13x12Level - FirstArea - 156
Living Room 
Dimensions - 20x12Level - FirstArea - 240
Master Bedroom 
Dimensions - 20x3Level - SecondArea - 60
Save
Ask
Tour
Hide
Share
Exterior Features
Exterior 
Storage
Other Structures 
Storage
Patio And Porch 
PorchEnclosed
Roof 
Shingle
Waterfront Features 
Ocean Front
Community Features
Community Features 
Park
Roads 
Paved
Listing courtesy of Sandra Berkenbush of Lamacchia Realty, Inc.


The property listing data and information, or the Images, set forth herein were provided to MLS Property Information Network, Inc. from third party sources, including sellers, lessors, landlords, and public records, and were compiled by MLS Property Information Network, Inc. The property listing data and information, and the Images, are for the personal, non-commercial use of consumers having a good faith interest in purchasing, leasing or renting listed properties of the type displayed to them and may not be used for any purpose other than to identify prospective properties which such consumers may have a good faith interest in purchasing, leasing or renting. MLS Property Information Network, Inc. and its subscribers disclaim any and all representations and warranties as to the accuracy of the property listing data and information, or as to the accuracy of any of the Images, set forth herein.

Last checked 2026-09-17 11:41 PM UTC

Neighborhood & Commute
Source: Walkscore
Disclosure: Community information and market data powered by Constellation Data Labs. Information is deemed reliable but not guaranteed.
Save
Ask
Tour
Hide
Share