

11 Cider LnDracut, MA 01826
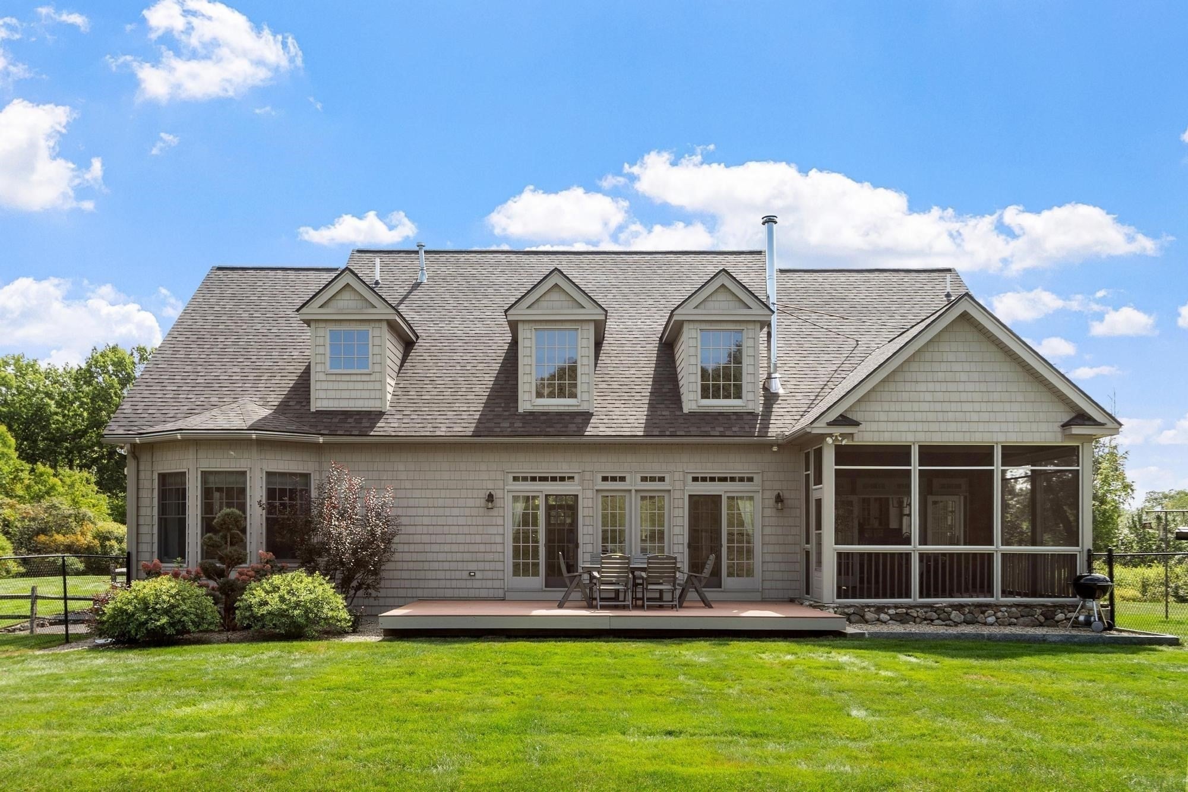
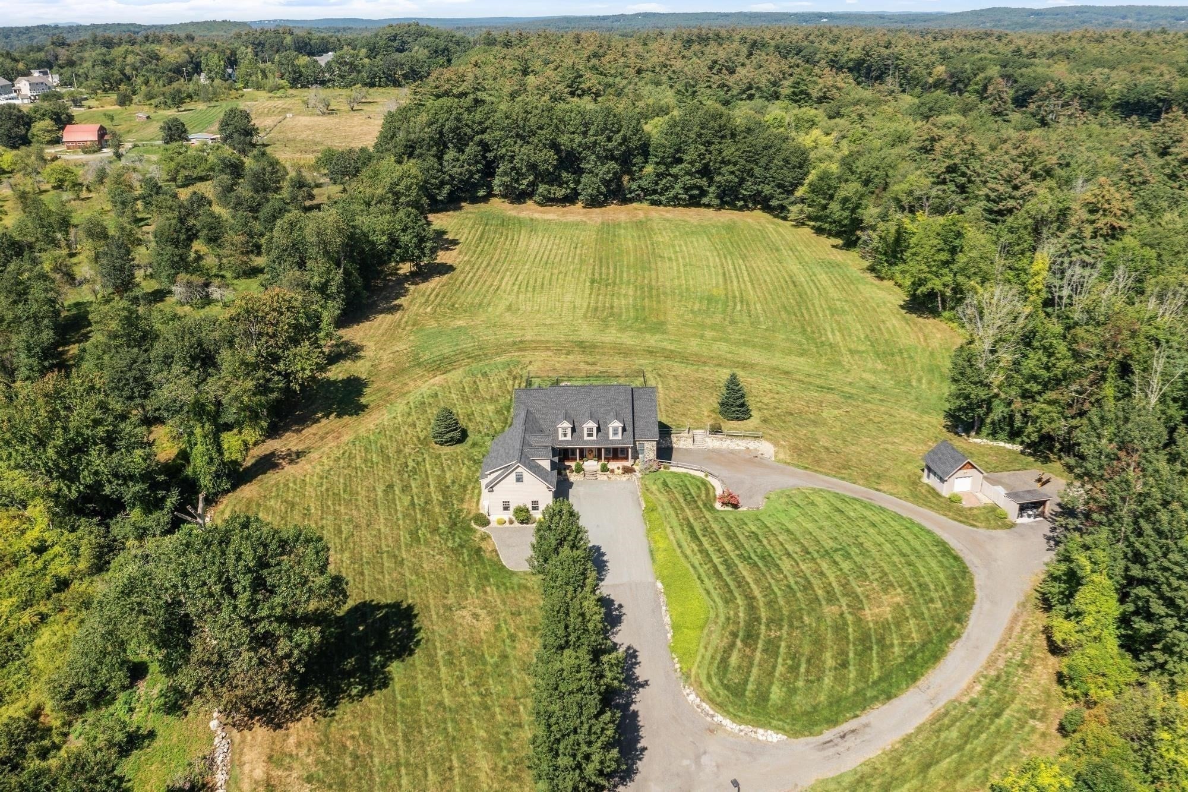
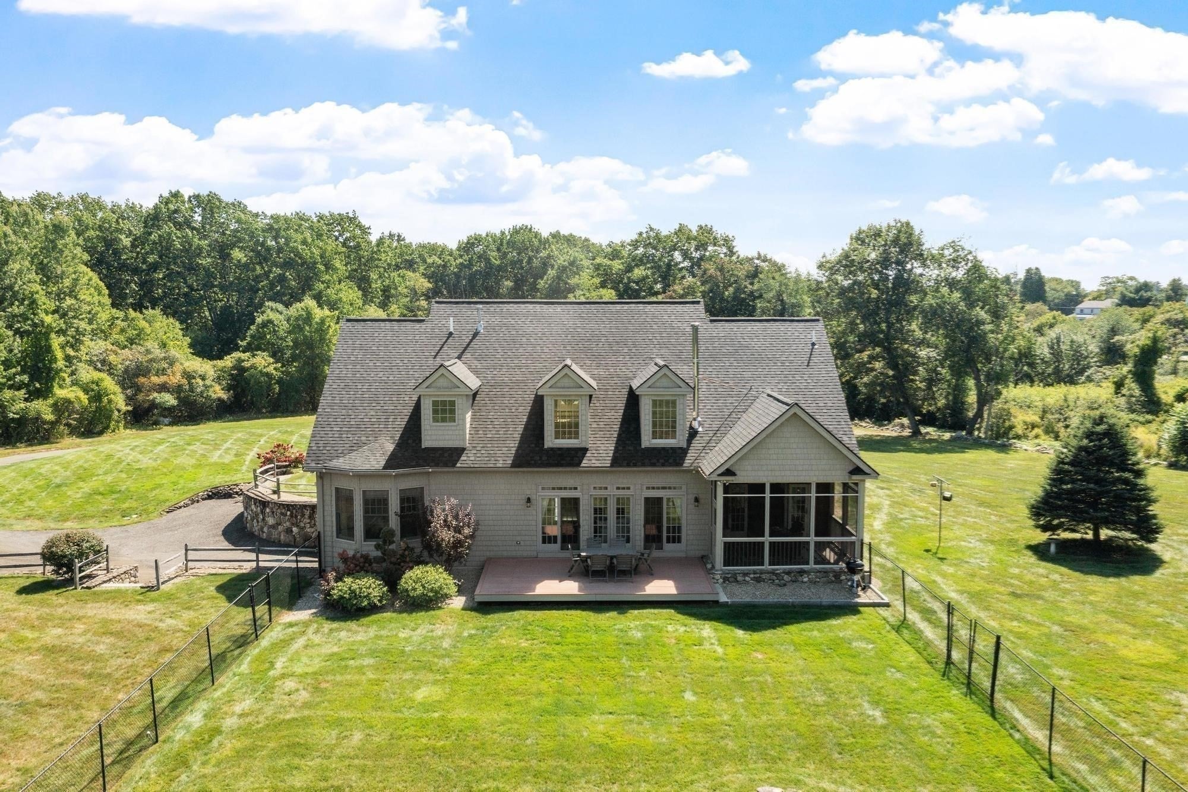
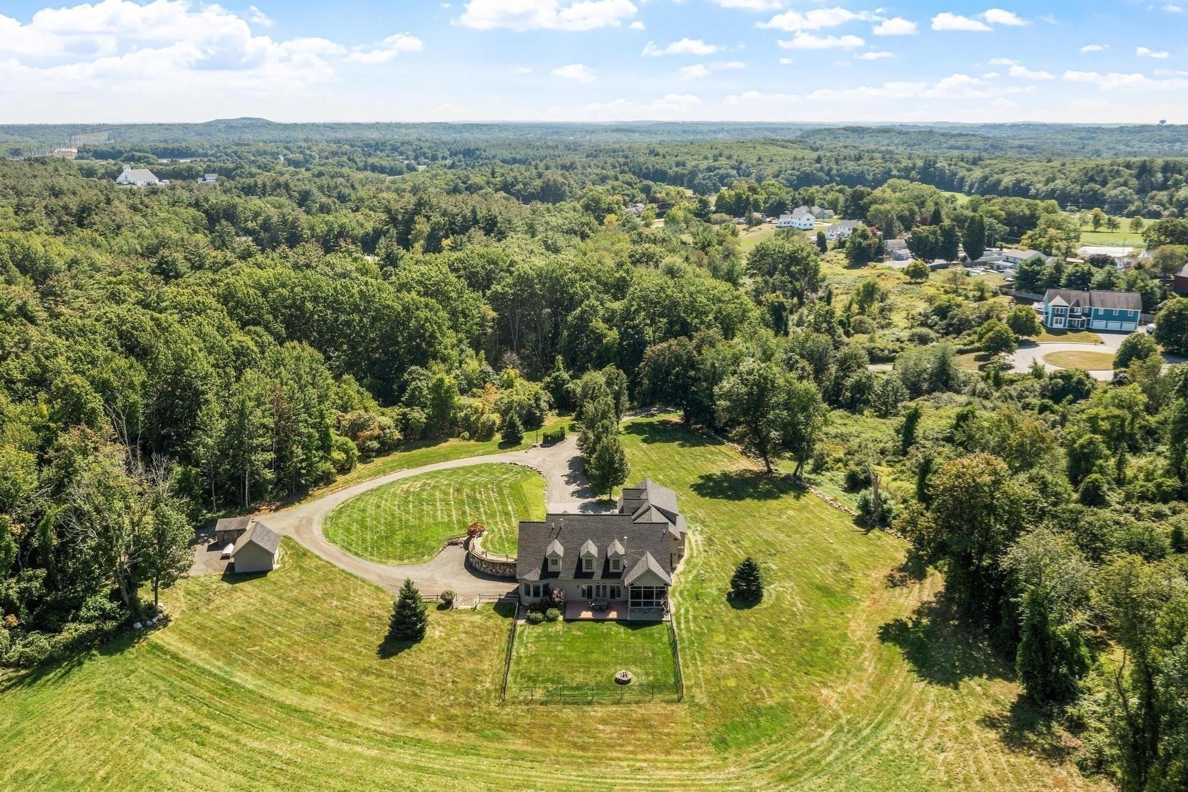
****22 ACRE PRIVATE ESTATE - DRACUT**** Discover an exceptional opportunity to own a private estate set on approximately 22 acres in Dracut, Massachusetts, just 4.5 miles from Route 93 and convenient to tax free New Hampshire and Greater Boston amenities. This distinctive home offers over 4000 sf of living space, 9 rooms, 5 bedrooms, and a 3 car garage that seamlessly combines impressive scale, detail, privacy, and expansive grounds. Tucked away on a substantial private parcel, the property offers a sense of seclusion and tranquility that is increasingly difficult to find. The acreage provides an extraordinary backdrop for enjoying the outdoors, entertaining guests, creating recreational spaces, or simply escaping the fast pace of everyday life. Warm, inviting, and filled with natural light, the heart of this home is designed for gathering. The spacious family room features soaring ceilings, expansive windows, and French doors that bring the outdoors in. A cozy wood-burning stove adds character and comfort, while the open flow into the dining room creates an inviting space for family and friends. The well-planned layout of the kitchen combines rich blue cabinetry, granite countertops, stainless-steel appliances, and a spacious island with seating. Large windows and doors fill the space with natural light and connect it beautifully to the family room and grounds. The adjoining dining area offers an inviting setting for formal family meals and entertaining, with warm hardwood floors, more windows, and an elegant statement chandelier. Together, the kitchen, dining, and family spaces create a comfortable flow designed for everyday living and effortless hosting. The first-floor primary suite creates a peaceful retreat complimented by 4 bedrooms upstairs. One of the bedrooms is perfect for an in law/multi-generational living situation. The home offers exceptional potential for dedicated spaces such as a home office, library, fitness room, guest accommodations, or media and recreation areas. The basement garage offers additional parking and has plenty of space for your workshop or hobbies. The true distinction of this property, however, is the 22 acres of land. Whether your vision is a private family compound, an equestrian-inspired retreat, growing your own food, raising livestock, gardening, outdoor entertaining, or simply having plenty of peaceful room to breathe, this property is your blank canvas to make your own......
| yesterday | Listing updated with changes from the MLS® | |
| a week ago | Listing first seen on site |

The property listing data and information, or the Images, set forth herein were provided to MLS Property Information Network, Inc. from third party sources, including sellers, lessors, landlords, and public records, and were compiled by MLS Property Information Network, Inc. The property listing data and information, and the Images, are for the personal, non-commercial use of consumers having a good faith interest in purchasing, leasing or renting listed properties of the type displayed to them and may not be used for any purpose other than to identify prospective properties which such consumers may have a good faith interest in purchasing, leasing or renting. MLS Property Information Network, Inc. and its subscribers disclaim any and all representations and warranties as to the accuracy of the property listing data and information, or as to the accuracy of any of the Images, set forth herein.
Last checked 2026-09-24 02:07 AM UTC