Save
Ask
Tour
Hide
Share
$595,000
2 Days On Site

27 Dayton St
Lowell, MA 01852

For Sale|Single Family Residence|Active
3
Beds
2
Total Baths
1
Full Bath
1
Partial Bath
1,516
SqFt
$392
/SqFt
1910
Built
Subdivision:
South Lowell/Lower Belvidere
County:
Middlesex
Call Now: 603-825-6696
Is this the listing for you? We can help make it yours.
603-825-6696
Upcoming Open Houses
Sat, Sep 19, 10:00 AM - 12:00 PM
Sun, Sep 20, 1:00 PM - 3:00 PM
27 Dayton St27 Dayton St27 Dayton St27 Dayton St
Save
Ask
Tour
Hide
Share

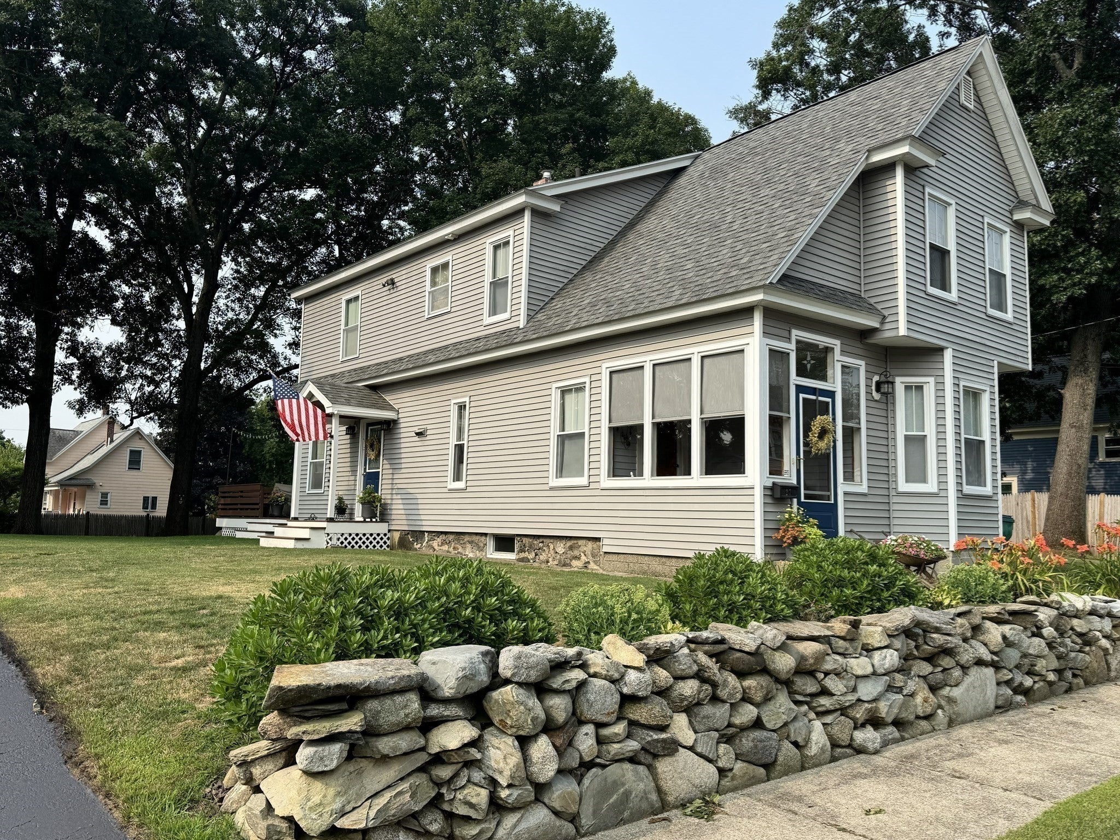
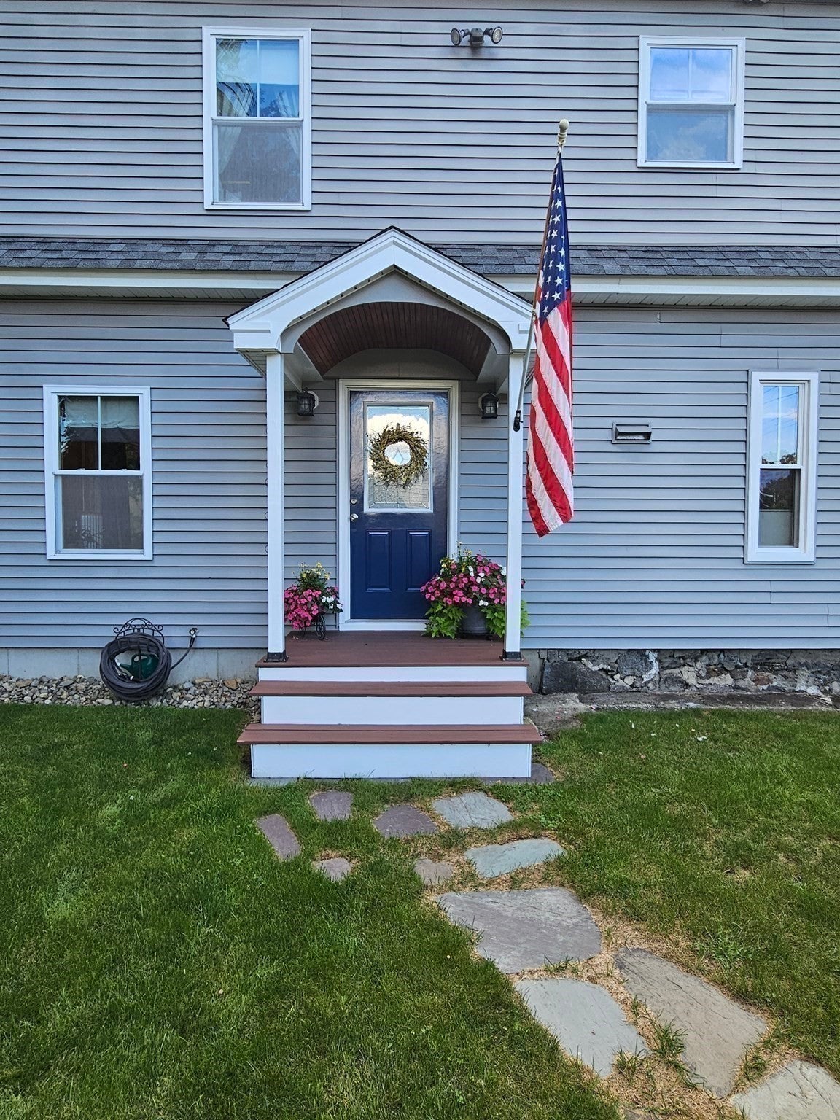
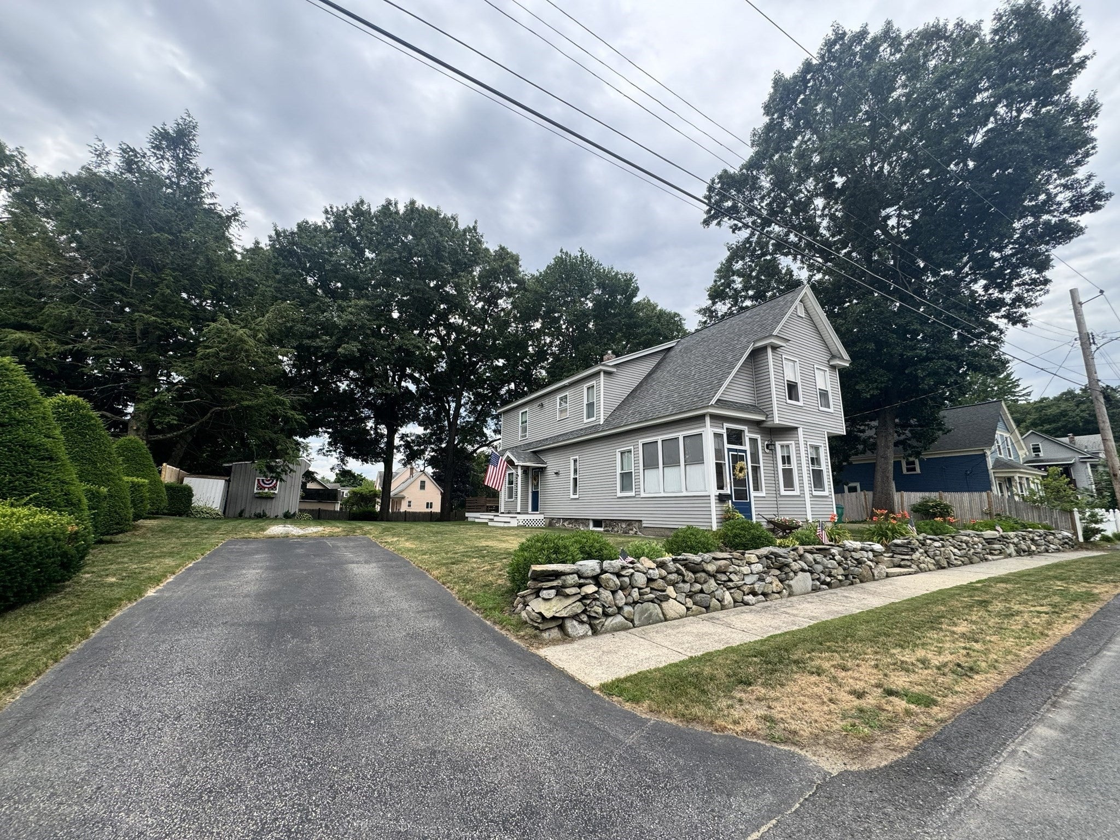
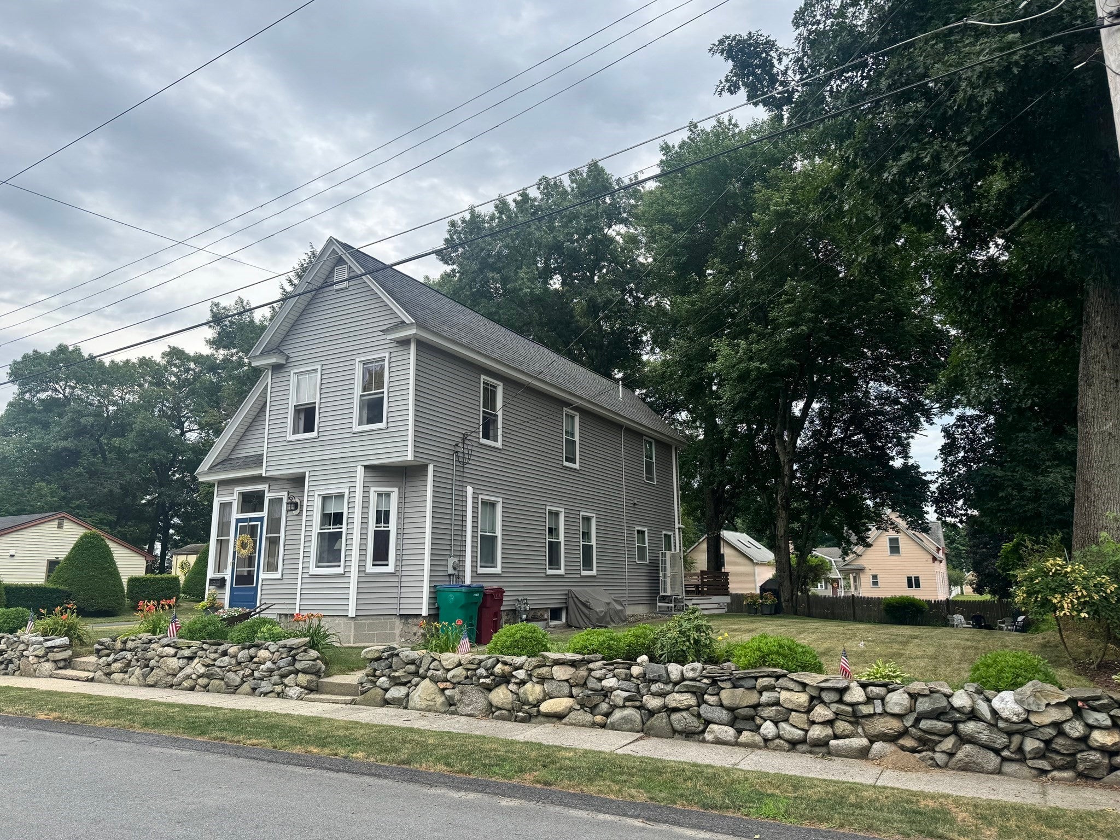
This home is meticulously maintained and in exceptional condition, ready for you to move right in. Situated on a dead-end street, a short distance from Route 495, with an easy commute to Boston, and close to shops, restaurants, schools, and parks. The enclosed front porch is flooded with natural light. You will appreciate the gleaming hardwood floors throughout. The kitchen includes a large dining area, granite countertops, and stainless steel appliances, including a refrigerator, stove, and hood, all brand new. The large deck is accessible from the sliding doors in the kitchen and ready to host your next party, with stairs to access both sides of the expansive back yard. On the second floor you will find the oversized master bedroom with 2 additional bedrooms, all outfitted with ceiling fans and AC, and a full bath. Extra storage space is available in the attic and the basement. New to this home: whole-house mini-split system (2022), fence on the right side and combo smoke/CO detectors (2024), the deck was refinished and exterior trim was painted (2026). The seller is leaving the washer and dryer. The realtor is related to the seller.

Save
Ask
Tour
Hide
Share
Listing Snapshot
Price 
$595,000
Days On Site 
2 Days
Bedrooms 
3
Inside Area (SqFt) 
1,516 sqft
Total Baths 
2
Full Baths 
1
Partial Baths 
1
Lot Size 
0.3 Acres
Year Built 
1910
MLS® Number 
73577073
Status 
Active
Property Tax 
$5,832
HOA/Condo/Coop Fees 
N/A
Sq Ft Source 
Public Records
Friends & Family
Recent Activity
2 hours agoListing updated with changes from the MLS®
3 days agoListing first seen on site
General Features
Acres 
0.3
Foundation 
Stone
Green Energy Efficient 
Thermostat
Parking 
Paved
Parking Spaces 
2
Property Sub Type 
Single Family Residence
Sewer 
Public Sewer
SqFt Above 
1516
SqFt Total 
1516
Style 
Colonial
Water Source 
Public
Zoning 
TSF
Interior Features
Appliances 
Gas Water HeaterRangeDishwasherMicrowaveRefrigeratorWasherDryerRange Hood
Basement 
FullCrawl SpaceInterior EntryConcreteUnfinished
Cooling 
Central AirDuctless
Electric 
Circuit Breakers100 Amp Service
Flooring 
TileHardwood
Heating 
Natural GasCentralSteamElectricDuctless
Interior 
PantryCeiling Fan(s)
Laundry Features 
Gas Dryer HookupIn BasementWasher Hookup
Window Features 
Screens
Bathroom 1 
Level - First
Bathroom 2 
Level - Second
Bedroom 2 
Dimensions - 13x8Level - SecondArea - 104
Bedroom 3 
Dimensions - 11x12Level - SecondArea - 132
Family Room 
Dimensions - 11.5x11.5Level - FirstArea - 132
Kitchen 
Dimensions - 18x11.5Level - FirstArea - 207
Living Room 
Dimensions - 11.5x15Level - FirstArea - 172
Master Bedroom 
Dimensions - 19x15Level - SecondArea - 285
Save
Ask
Tour
Hide
Share
Exterior Features
Construction Details 
Frame
Exterior 
Storage
Fencing 
Stone
Lot Features 
Gentle Sloping
Other Structures 
Storage
Patio And Porch 
PorchDeckEnclosed
Roof 
Shingle
Windows/Doors 
Screens
Community Features
Community Features 
Tennis Court(s)Park
MLS Area 
South Lowell
Roads 
Paved
Schools
School District
Unknown
Elementary School
Pyne Arts Magnet School
Middle School
Unknown
High School
Lowell High School
Listing courtesy of Lisa Williams of ERA Millennium


The property listing data and information, or the Images, set forth herein were provided to MLS Property Information Network, Inc. from third party sources, including sellers, lessors, landlords, and public records, and were compiled by MLS Property Information Network, Inc. The property listing data and information, and the Images, are for the personal, non-commercial use of consumers having a good faith interest in purchasing, leasing or renting listed properties of the type displayed to them and may not be used for any purpose other than to identify prospective properties which such consumers may have a good faith interest in purchasing, leasing or renting. MLS Property Information Network, Inc. and its subscribers disclaim any and all representations and warranties as to the accuracy of the property listing data and information, or as to the accuracy of any of the Images, set forth herein.

Last checked 2026-09-17 11:41 PM UTC

Neighborhood & Commute
Source: Walkscore
Disclosure: Community information and market data powered by Constellation Data Labs. Information is deemed reliable but not guaranteed.
Save
Ask
Tour
Hide
Share