

0 BroadwayHaverhill, MA 01832
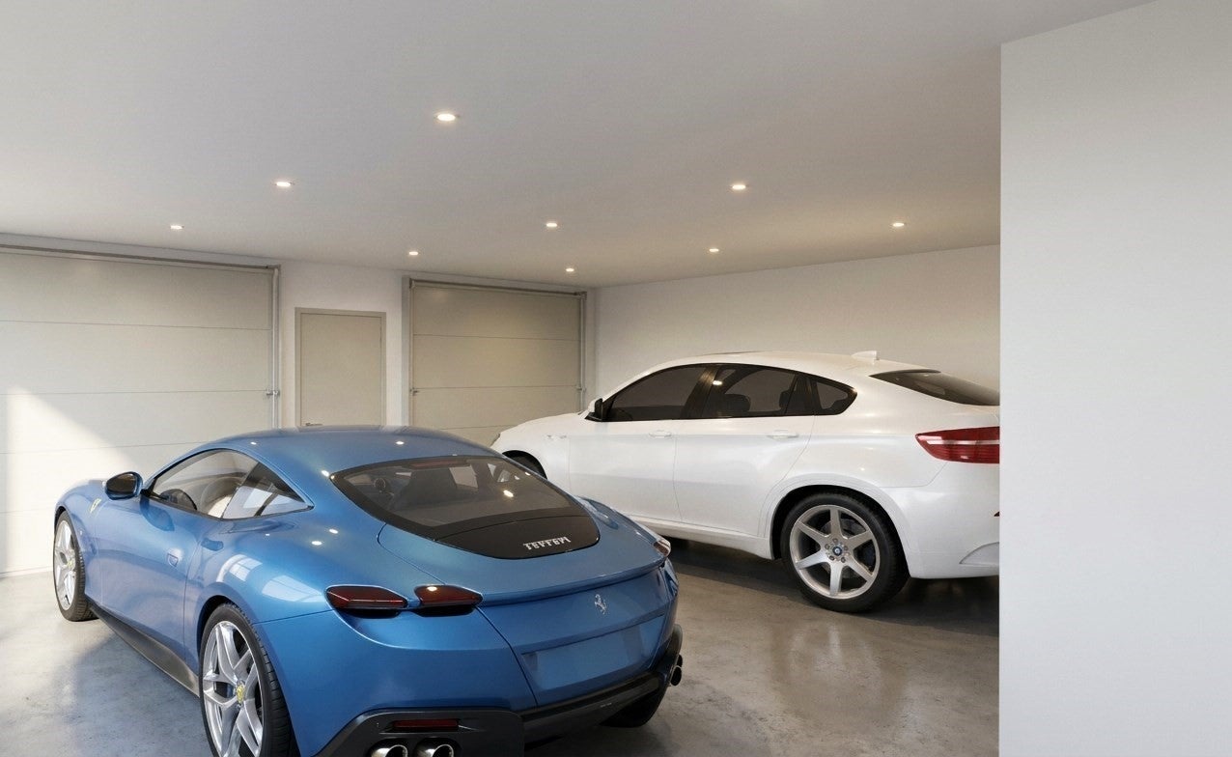
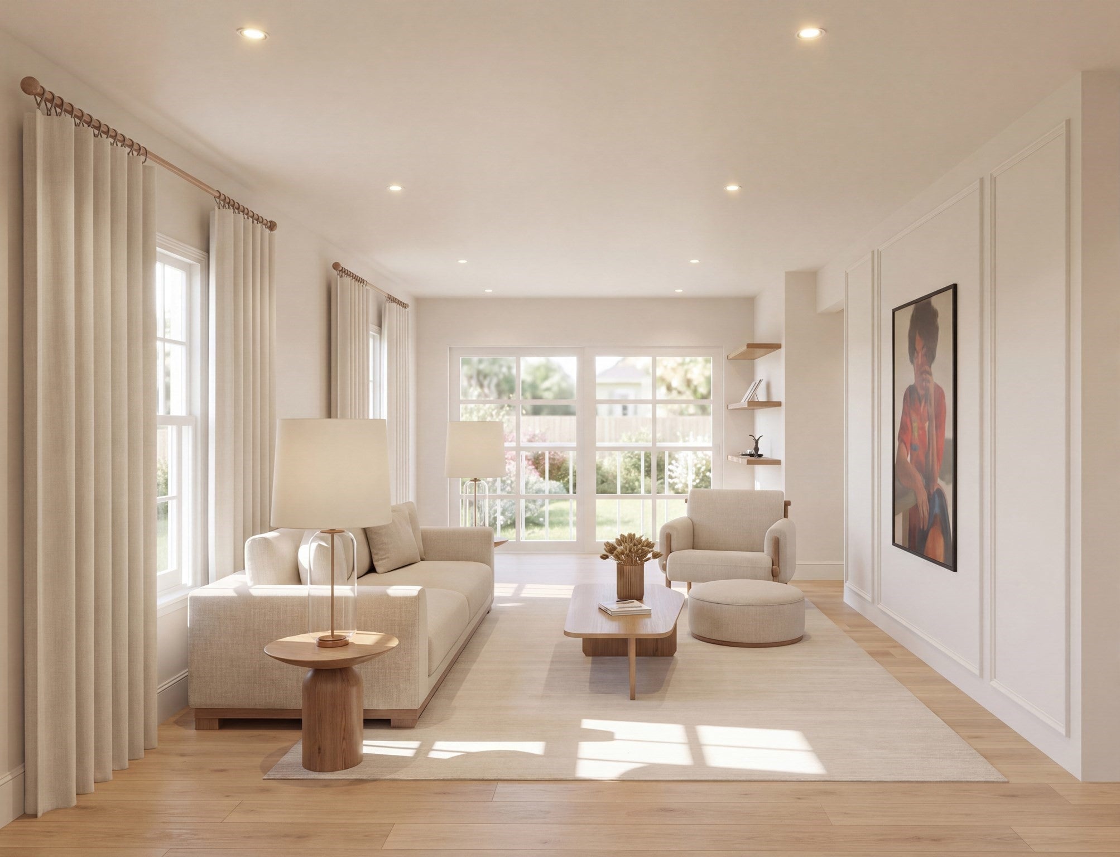
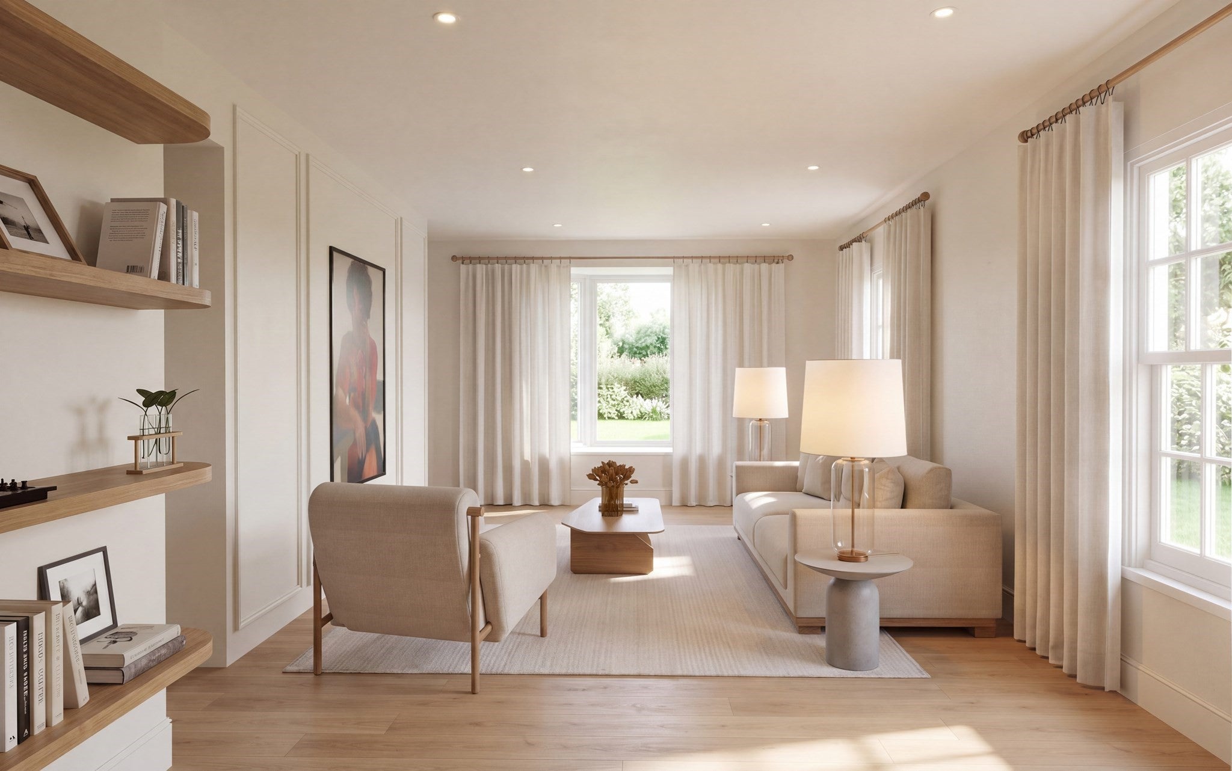
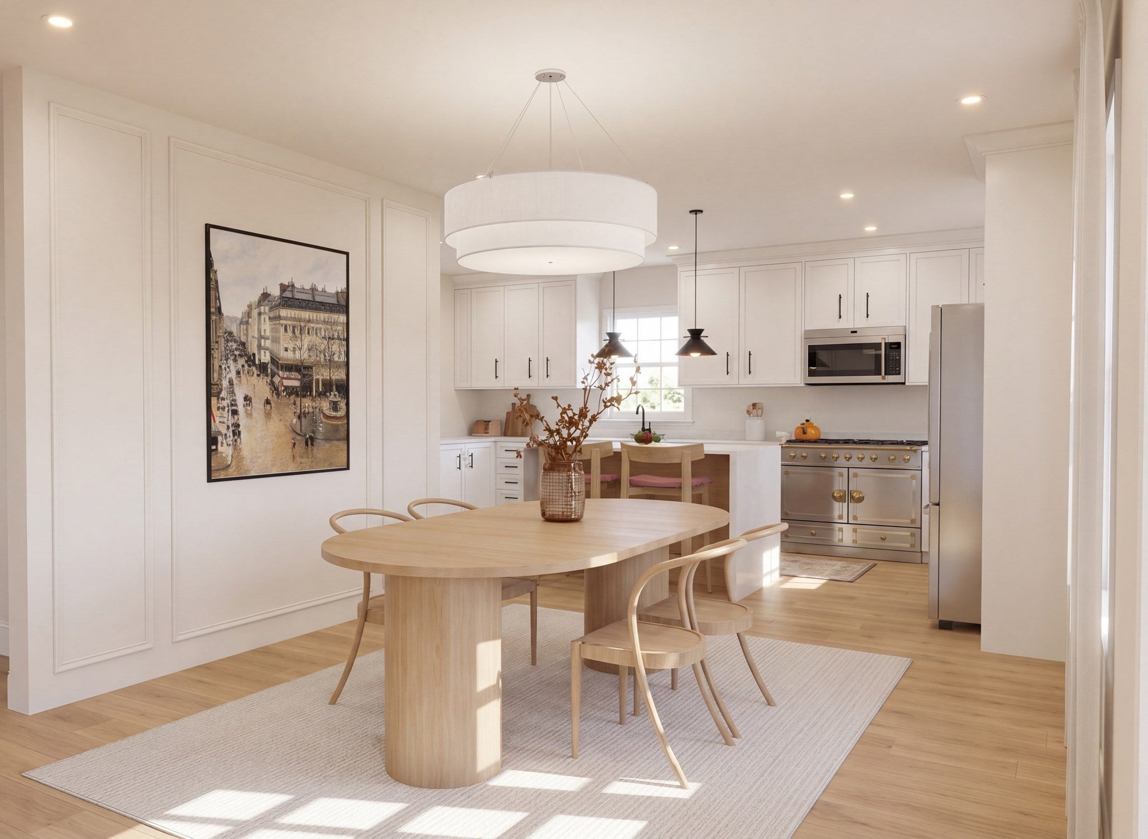
BRAND-NEW CONSTRUCTION | 7± ACRE CONSERVATION BACKDROP | RATE BUY-DOWN OPTIONS AVAILABLE | BUILDER WARRANTY... Enjoy permanent backyard privacy and untouched wooded views with the absolute guarantee that no one will ever build behind you. Fully approved through local conservation, this brand-new Colonial pairs high-end modern craftsmanship with a private natural setting. MAIN LEVEL: Bright, open-concept floor plan designed for effortless entertaining. The chef’s kitchen features custom white cabinetry, an oversized center island, granite countertops, and stainless steel appliances. Walk directly out to the 12'x12' elevated deck overlooking your peaceful tree line. SECOND FLOOR: Three spacious bedrooms, highlighted by a private Master Suite with a walk-in closet and dedicated bathroom, plus a convenient laundry room. FINISHED WALKOUT LOWER LEVEL: A versatile finished bonus room with oversized double glass sliders opening directly into the private wooded backdrop. Filled with natural light, this flexible retreat is ideal for a dedicated home office, media lounge, home gym, or playroom with seamless indoor-outdoor access. KEY FEATURES & QUALITY SPECS: Andersen windows & architectural shingles, Natural gas heating & gas cooking, Central air conditioning (multi-zone), Town water and sewer, Attached 2-car garage. Prime West Haverhill commuter location—minutes to I-495, tax-free Salem NH shopping, and vibrant Downtown Haverhill. Nearing completion for November 2026 delivery. Inquire today for private walkthroughs and attractive seller rate buy-down details!
| 14 hours ago | Listing updated with changes from the MLS | |
| 14 hours ago | Price changed to $795,000 | |
| 14 hours ago | Status changed to Active | |
| a month ago | Listing first seen on site |

The property listing data and information, or the Images, set forth herein were provided to MLS Property Information Network, Inc. from third party sources, including sellers, lessors, landlords, and public records, and were compiled by MLS Property Information Network, Inc. The property listing data and information, and the Images, are for the personal, non-commercial use of consumers having a good faith interest in purchasing, leasing or renting listed properties of the type displayed to them and may not be used for any purpose other than to identify prospective properties which such consumers may have a good faith interest in purchasing, leasing or renting. MLS Property Information Network, Inc. and its subscribers disclaim any and all representations and warranties as to the accuracy of the property listing data and information, or as to the accuracy of any of the Images, set forth herein.
Last checked 2026-10-30 07:08 AM UTC