

The Alice203 Lowell Street 119Wilmington, MA 01887
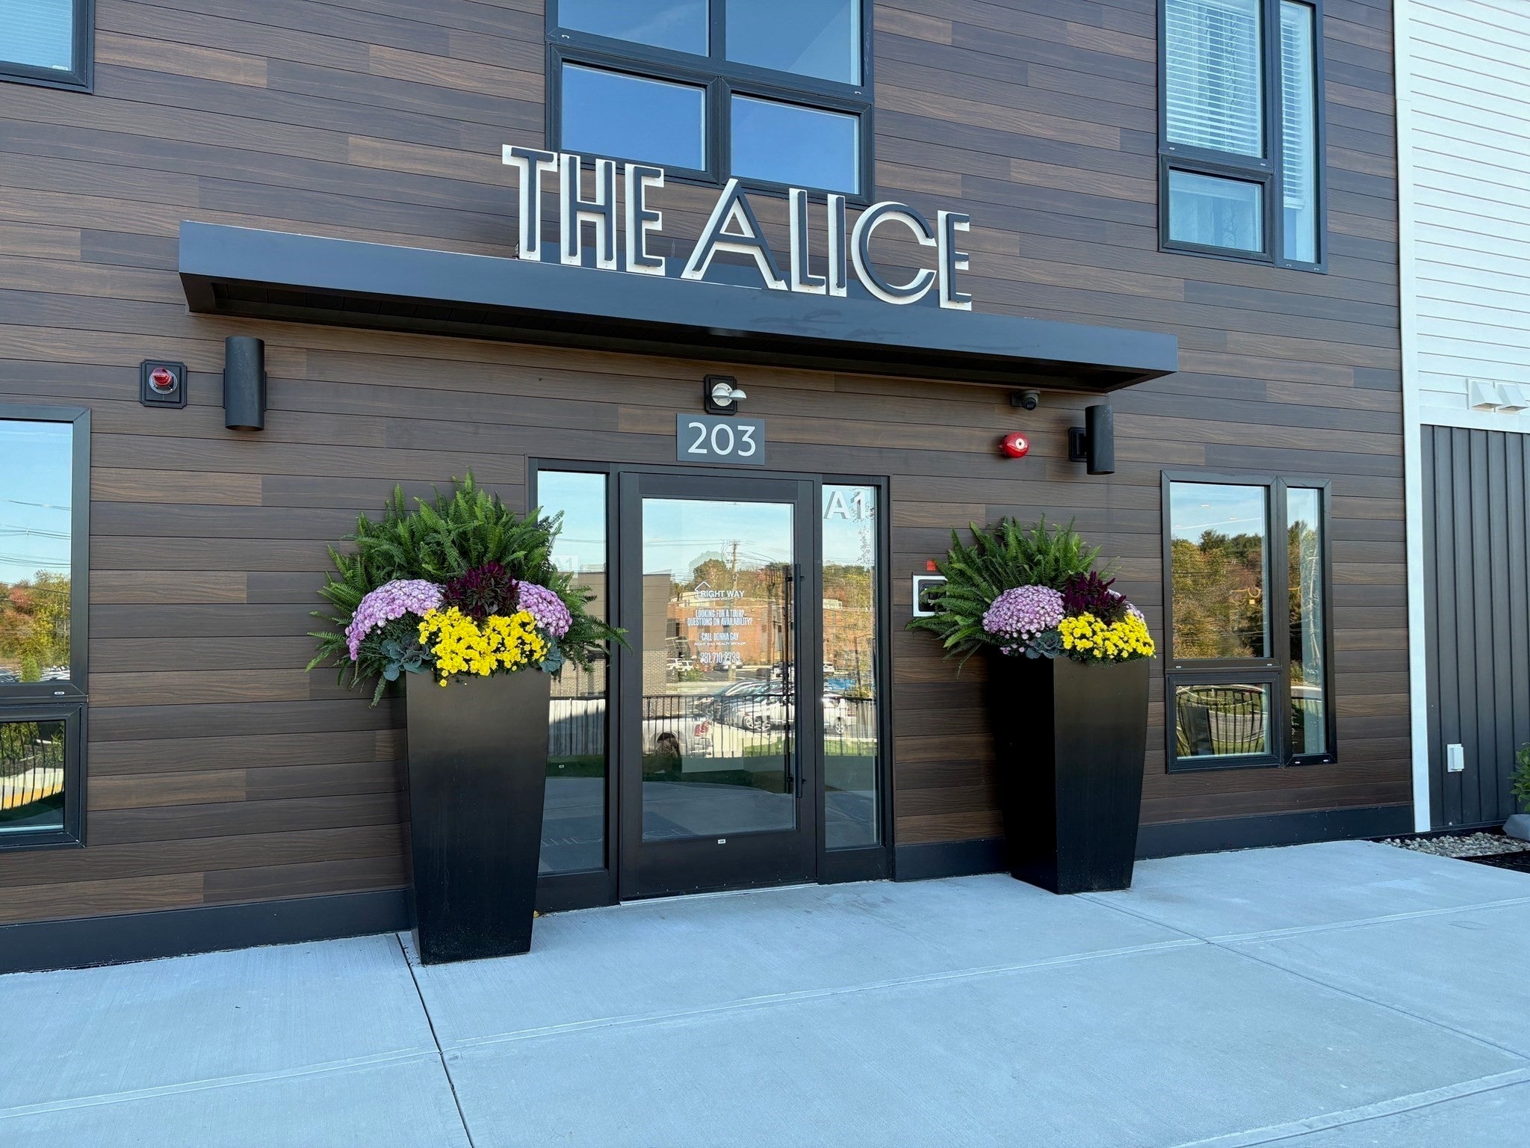
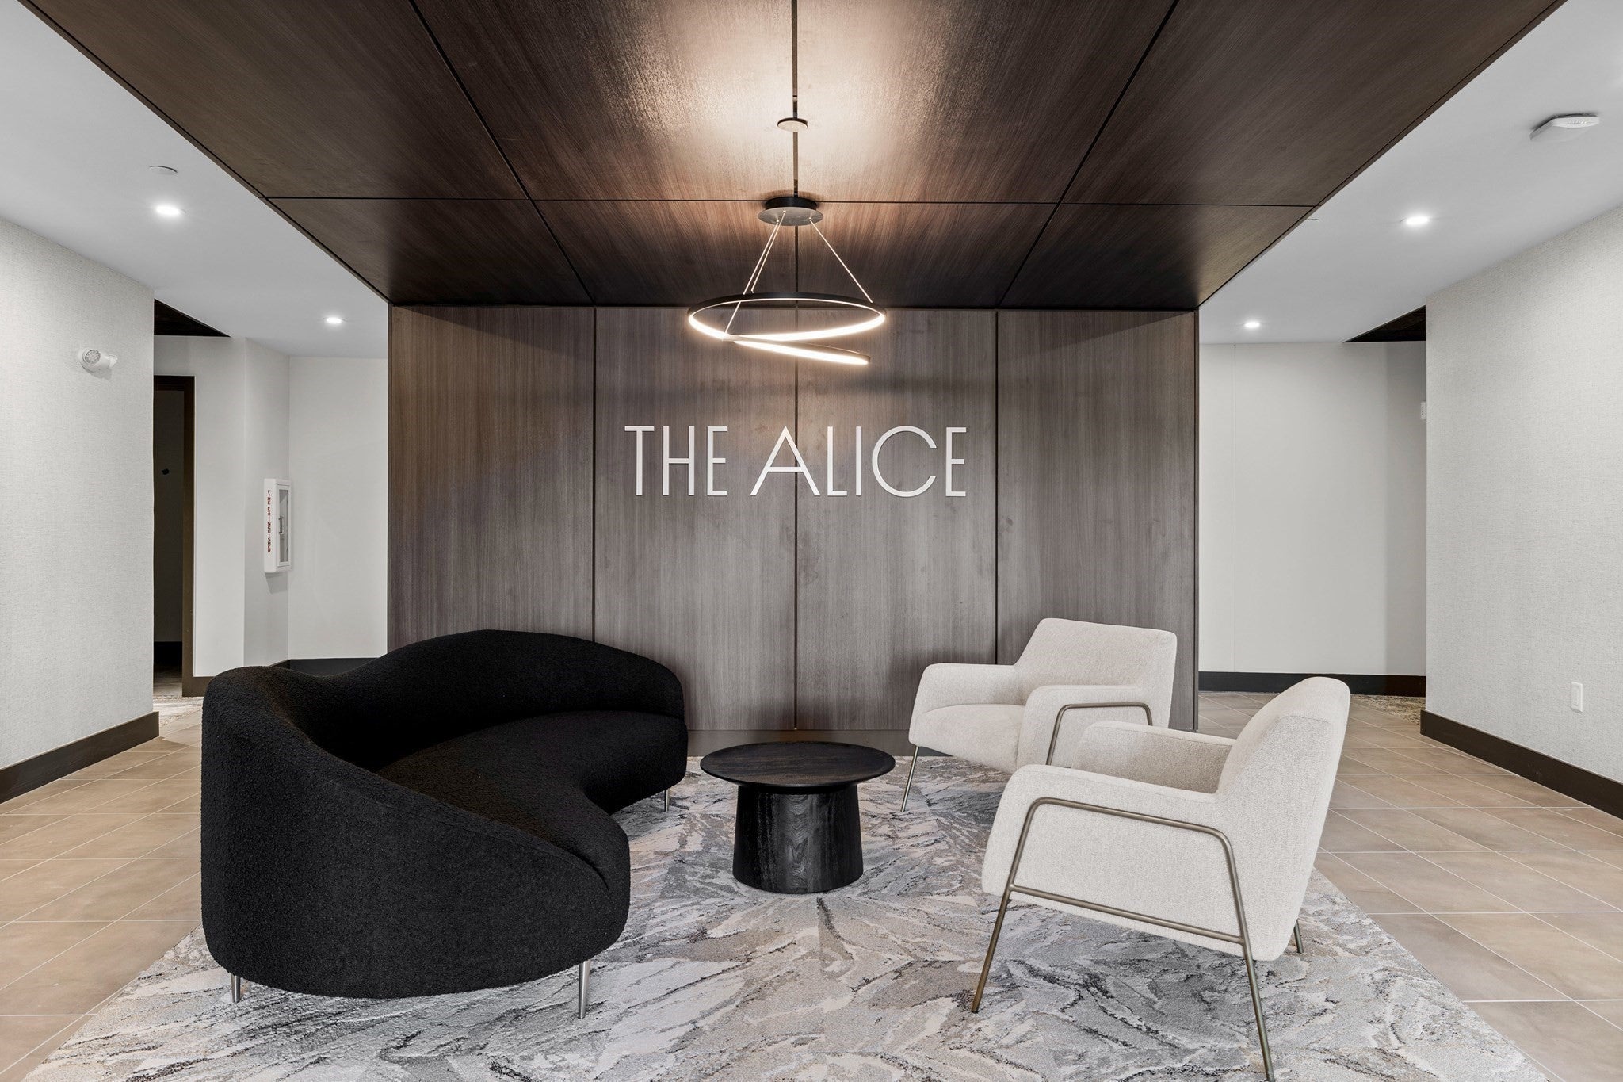
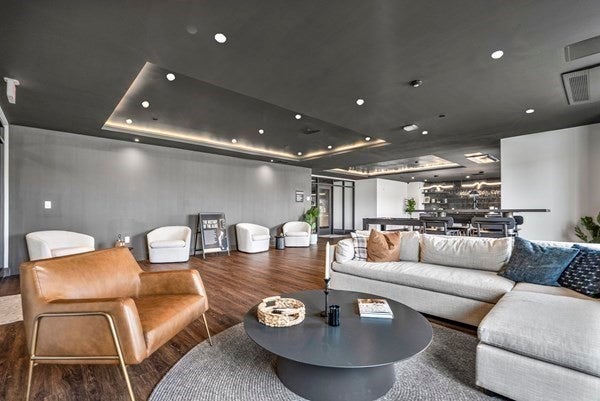
Discover elevated living at 203 Lowell Street U:119, Wilmington, MA, a 50 unit condominium building built in 2024. This unit, spanning 798 square feet, is a highly sought after first floor corner, rear-facing unit. The thoughtfully designed kitchen features a practical peninsula, optimizing both preparation space and casual dining. The open floor plan maximizes the living space and makes entertaining easy. The unit includes a deeded garage parking space, an additional assigned parking space, and a full-length deeded storage unit. Residents benefit from exclusive access to a club room featuring its own billiard table, a well-appointed fitness center, outdoor patio space, and pet wash. Work pods and conference rooms make working from home more convenient and less cumbersome. Private WIFI is included in your HOA fee. This meticulously crafted condominium offers a compelling blend of modern design and convenient amenities within close proximity to shopping, coffee, green space, and the commuter rail.
| 10 hours ago | Listing updated with changes from the MLS® | |
| 2 days ago | Listing first seen on site |

The property listing data and information, or the Images, set forth herein were provided to MLS Property Information Network, Inc. from third party sources, including sellers, lessors, landlords, and public records, and were compiled by MLS Property Information Network, Inc. The property listing data and information, and the Images, are for the personal, non-commercial use of consumers having a good faith interest in purchasing, leasing or renting listed properties of the type displayed to them and may not be used for any purpose other than to identify prospective properties which such consumers may have a good faith interest in purchasing, leasing or renting. MLS Property Information Network, Inc. and its subscribers disclaim any and all representations and warranties as to the accuracy of the property listing data and information, or as to the accuracy of any of the Images, set forth herein.
Last checked 2026-09-18 12:17 AM UTC