Save
Ask
Tour
Hide
Share
$599,999
New Listing

22-24 Cleveland St. Condominium
22 Cleveland St 22
North Andover, MA 01845

For Sale|Duplex|Active
4
Beds
3
Total Baths
2
Full Baths
1
Partial Bath
2,380
SqFt
$252
/SqFt
1900
Built
County:
Essex
Call Now: 603-825-6696
Is this the listing for you? We can help make it yours.
603-825-6696
Upcoming Open Houses
Thu, Sep 17, 5:00 PM - 6:30 PM
Sat, Sep 19, 10:30 AM - 12:30 PM
Sun, Sep 20, 11:00 AM - 1:00 PM
22 Cleveland St 2222 Cleveland St 2222 Cleveland St 2222 Cleveland St 22
Save
Ask
Tour
Hide
Share

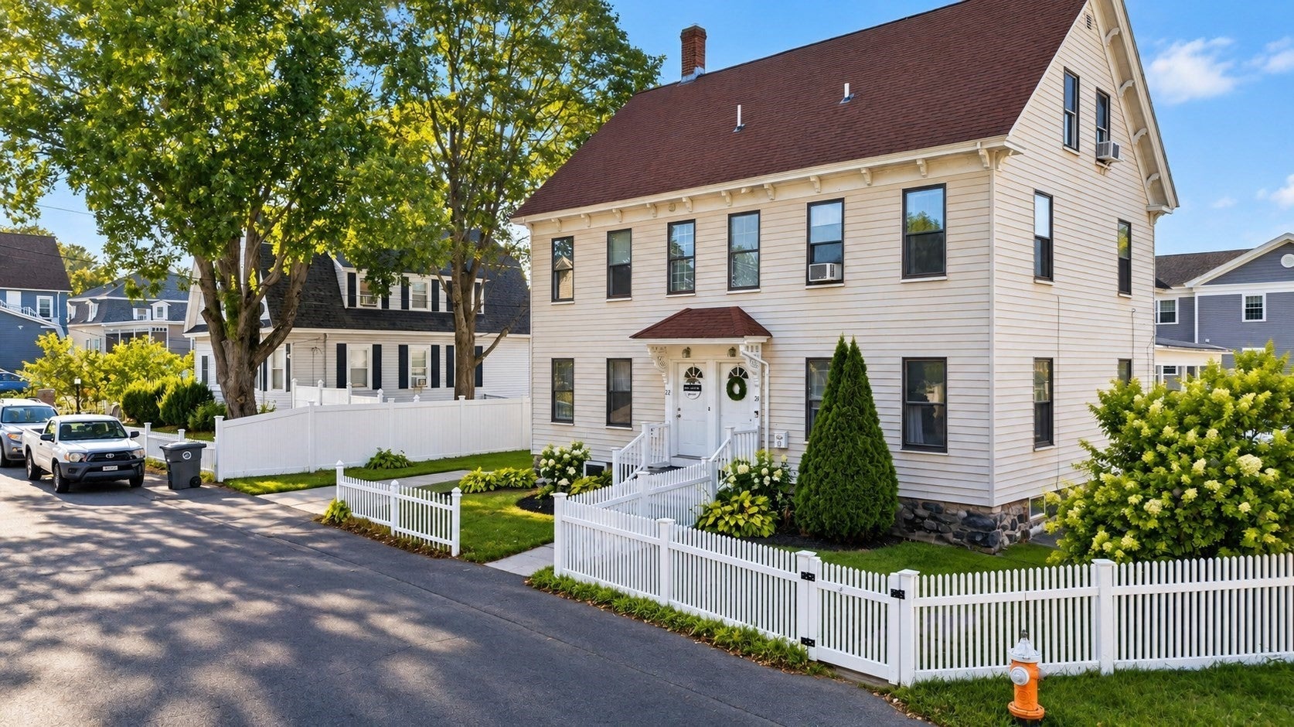
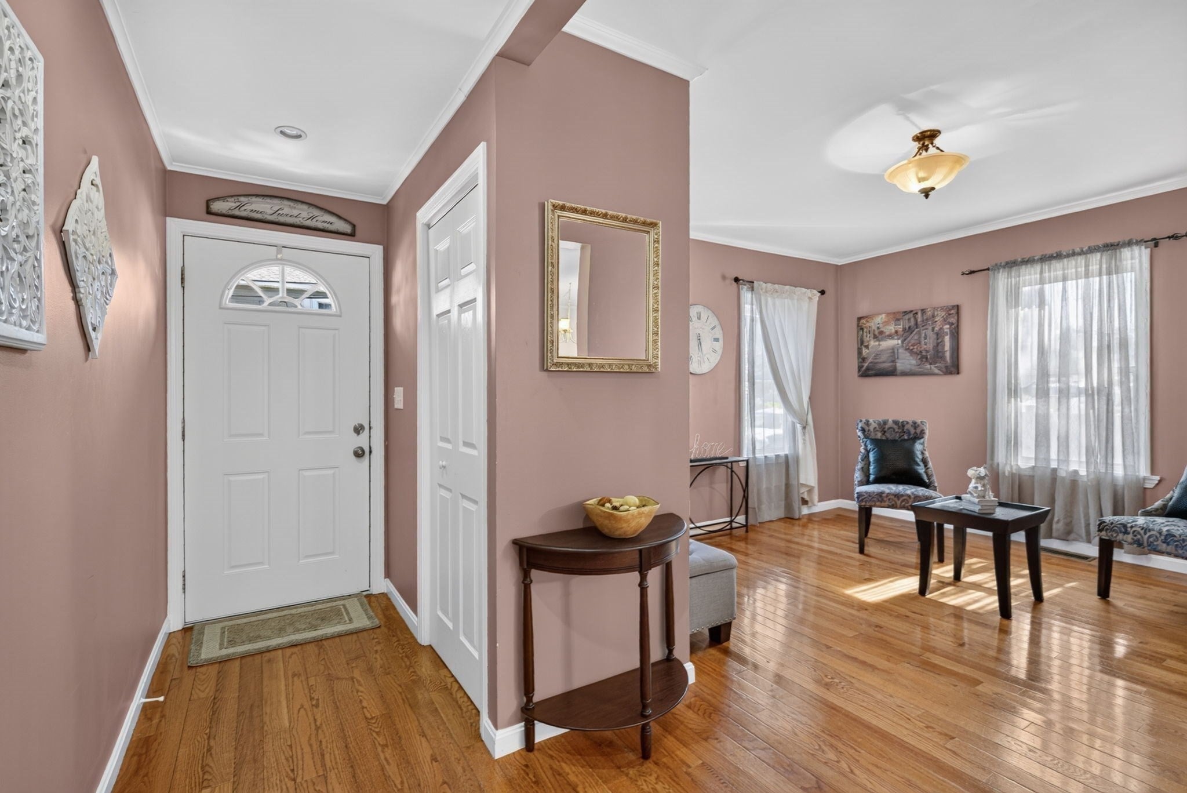
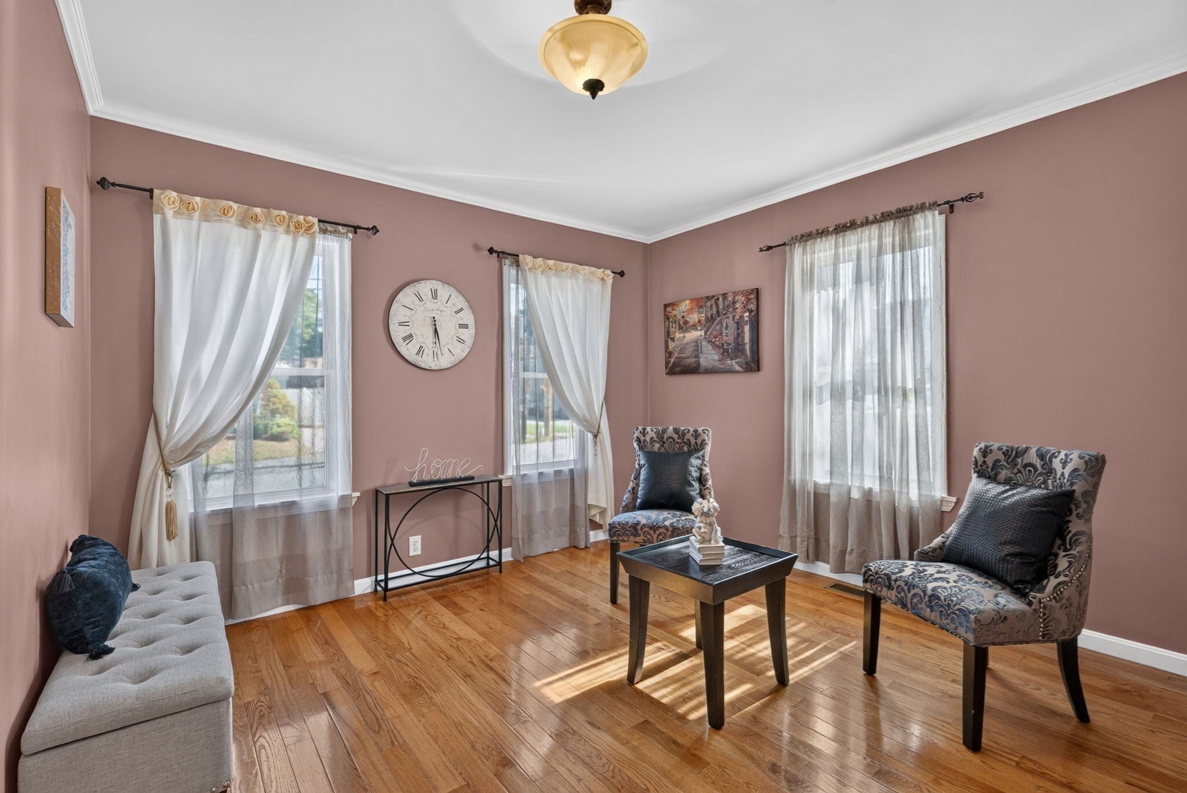
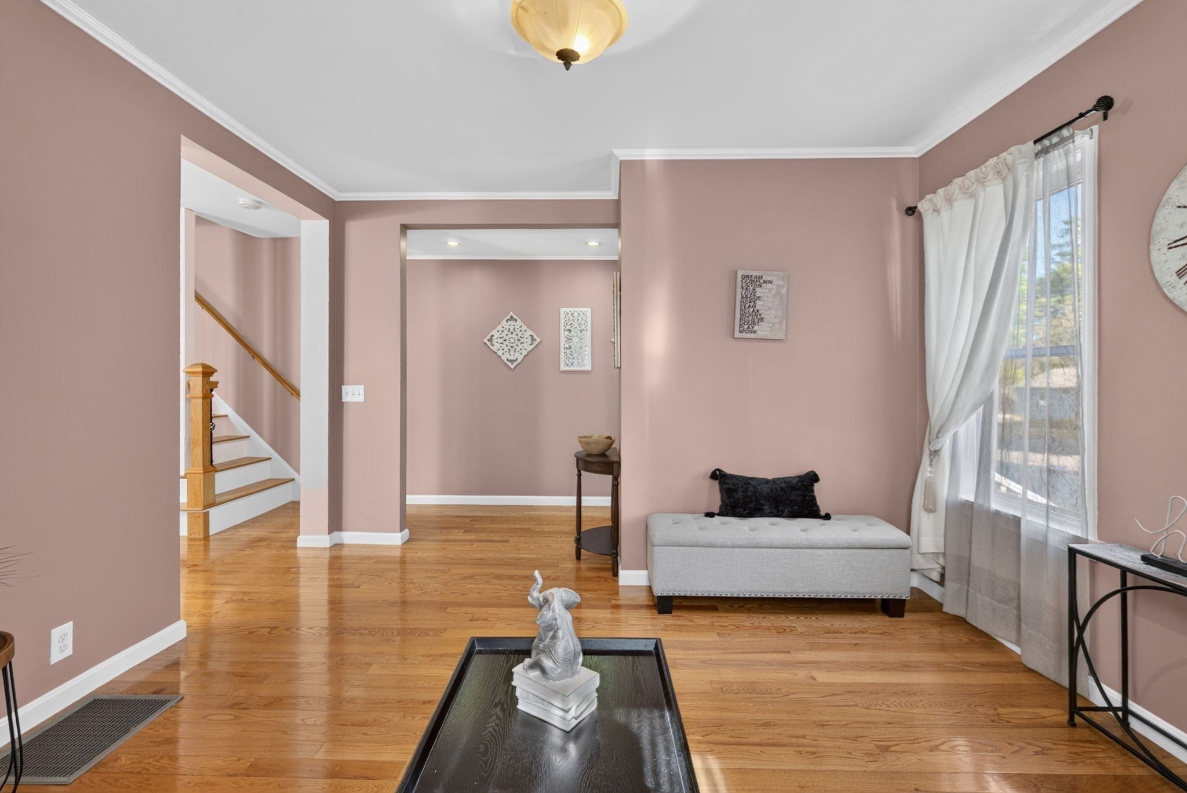
Welcome to this beautifully updated three-level duplex-style townhouse offering over 2,300 sq. ft. of living space with 4 bedrooms, 2½ baths, plus an unfinished basement providing plenty of additional storage. Renovated in 2019, this spacious home features an inviting foyer, hardwood flooring, high ceilings, and an updated kitchen with granite countertops, a large center island, stainless steel appliances, and abundant maple cabinetry. The main level also offers plenty of room to spread out, with a cozy den, formal dining room with French doors, and a bright, sun-filled living room with an additional eat-in dining area. A convenient half bath and laundry area complete the first floor. Upstairs, the second level features a spacious primary suite with a walk-in closet and en-suite full bath, along with two additional generously sized bedrooms, a second full bath, and ceiling fans throughout. The third level offers even more flexible living space with a fourth bedroom and additional space ideal for a playroom, home office, or both. Additional updates include newer mechanicals, electrical subpanels, a newer forced hot-air HVAC system, supplemental A/C for the upper floors, a newer water heater, and Mass Save insulation and weatherization improvements, including added soundproofing. Outside, enjoy a fenced-in backyard with private patio space and dedicated off-street parking. All of this is conveniently located within walking distance to downtown shops, restaurants, and local amenities. First showings will begin at Open House Thursday 09/17/26-5-6:30 PM.

Save
Ask
Tour
Hide
Share
Listing Snapshot
Price 
$599,999
Days On Site 
0 Days
Bedrooms 
4
Inside Area (SqFt) 
2,380 sqft
Total Baths 
3
Full Baths 
2
Partial Baths 
1
Lot Size 
N/A
Year Built 
1900
MLS® Number 
73577209
Status 
Active
Property Tax 
$5,622
HOA/Condo/Coop Fees 
$150 monthly
Sq Ft Source 
Public Records
Friends & Family
Recent Activity
27 minutes agoListing updated with changes from the MLS®
2 hours agoListing first seen on site
General Features
Disclosures 
$150 monthly condo fees cover unit owners' portion of the master insurance policy and common outside water meter. See attached condo master deed for condo association information.
Green Energy Efficient 
Thermostat
Number Of Stories 
3
Parking 
Off Street
Parking Spaces 
4
Pets 
Yes
Property Sub Type 
Duplex
Sewer 
Public Sewer
SqFt Above 
2380
SqFt Total 
2380
Water Source 
Public
Zoning 
NA
Interior Features
Appliances 
RangeDishwasherDisposalMicrowaveRefrigeratorWasherDryer
Cooling 
Central AirDualZoned
Electric 
Circuit Breakers
Flooring 
TileCarpetHardwood
Heating 
CentralForced AirZoned
Interior 
Entrance FoyerRecessed LightingCrown MoldingWalk-In Closet(s)Ceiling Fan(s)
Laundry Features 
Electric Dryer HookupWasher HookupIn Unit
Window Features 
Insulated WindowsBay Window(s)
Bathroom 1 
Dimensions - 6x11Level - FirstArea - 66
Bathroom 2 
Dimensions - 7x9Level - SecondArea - 63
Bathroom 3 
Dimensions - 6x10Level - SecondArea - 60
Bedroom 2 
Dimensions - 12x12Level - SecondArea - 144
Bedroom 3 
Dimensions - 12x12Level - SecondArea - 144
Bedroom 4 
Dimensions - 18x19Level - ThirdArea - 342
Dining Room 
Dimensions - 14x17Level - FirstArea - 238
Kitchen 
Dimensions - 11x23Level - FirstArea - 253
Master Bedroom 
Dimensions - 11x16Level - SecondArea - 176
Save
Ask
Tour
Hide
Share
Exterior Features
Construction Details 
Frame
Fencing 
SecurityFenced
Patio And Porch 
Patio
Roof 
Shingle
Windows/Doors 
Insulated WindowsBay Window(s)
Community Features
Association Fee 
$150.0
Association Fee Frequency 
Monthly
Community Features 
ParkGolf
Building Access 
Unit Placement(Street)
Schools
School District
Unknown
Elementary School
Unknown
Middle School
Nams
High School
Nahs
Listing courtesy of Danielle Ventre of Lyv Realty


The property listing data and information, or the Images, set forth herein were provided to MLS Property Information Network, Inc. from third party sources, including sellers, lessors, landlords, and public records, and were compiled by MLS Property Information Network, Inc. The property listing data and information, and the Images, are for the personal, non-commercial use of consumers having a good faith interest in purchasing, leasing or renting listed properties of the type displayed to them and may not be used for any purpose other than to identify prospective properties which such consumers may have a good faith interest in purchasing, leasing or renting. MLS Property Information Network, Inc. and its subscribers disclaim any and all representations and warranties as to the accuracy of the property listing data and information, or as to the accuracy of any of the Images, set forth herein.

Last checked 2026-09-15 04:59 PM UTC

Neighborhood & Commute
Source: Walkscore
Disclosure: Community information and market data powered by Constellation Data Labs. Information is deemed reliable but not guaranteed.
Save
Ask
Tour
Hide
Share