

15 Jefferson RoadDracut, MA 01826
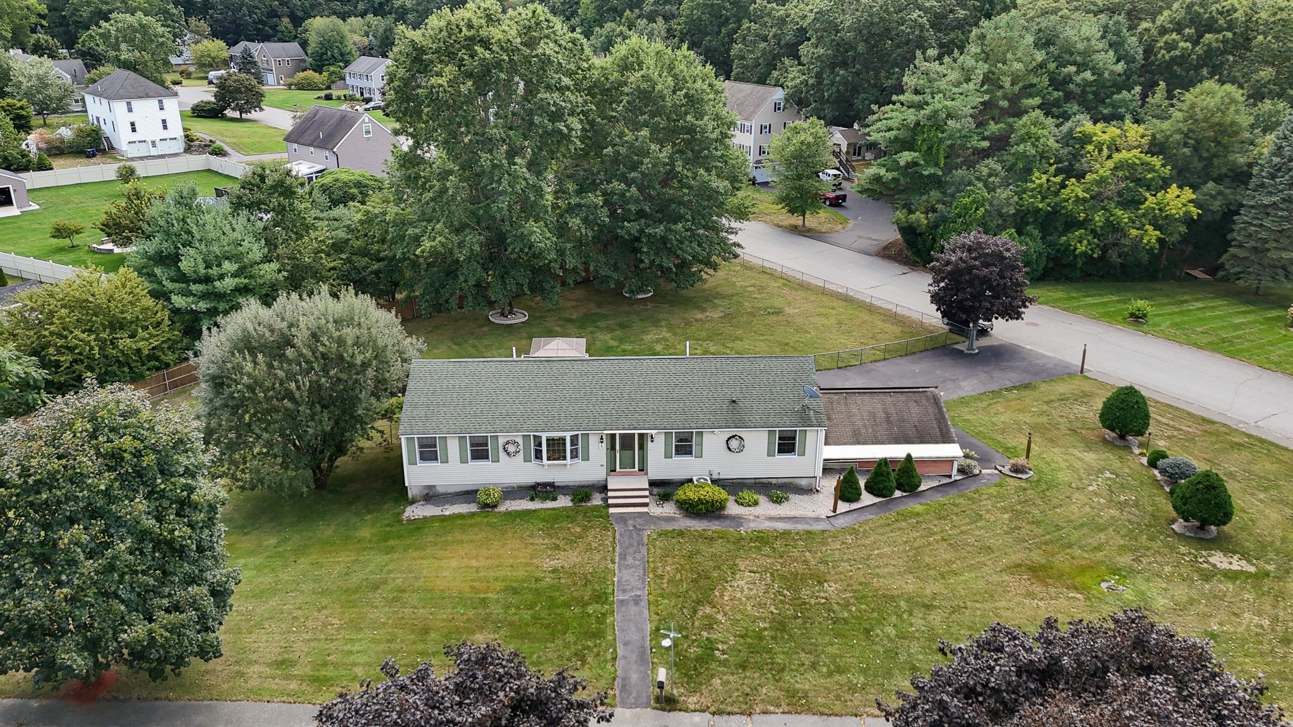
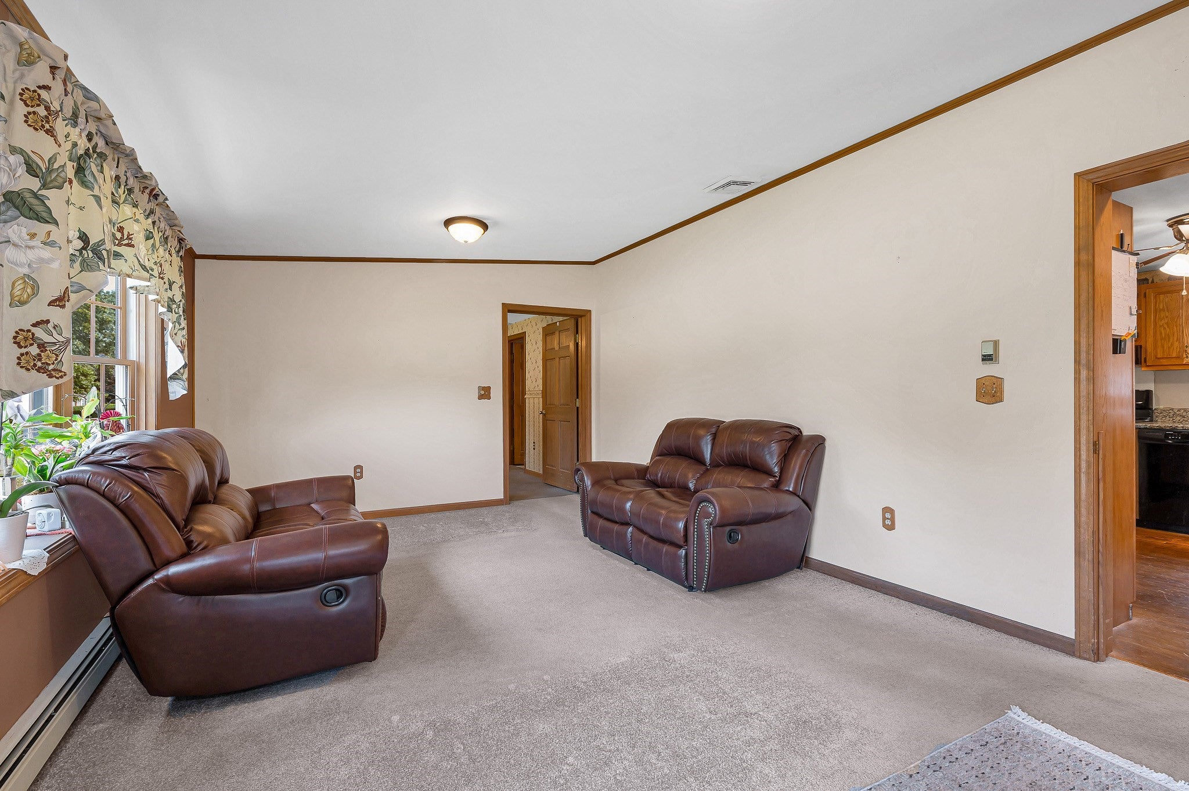
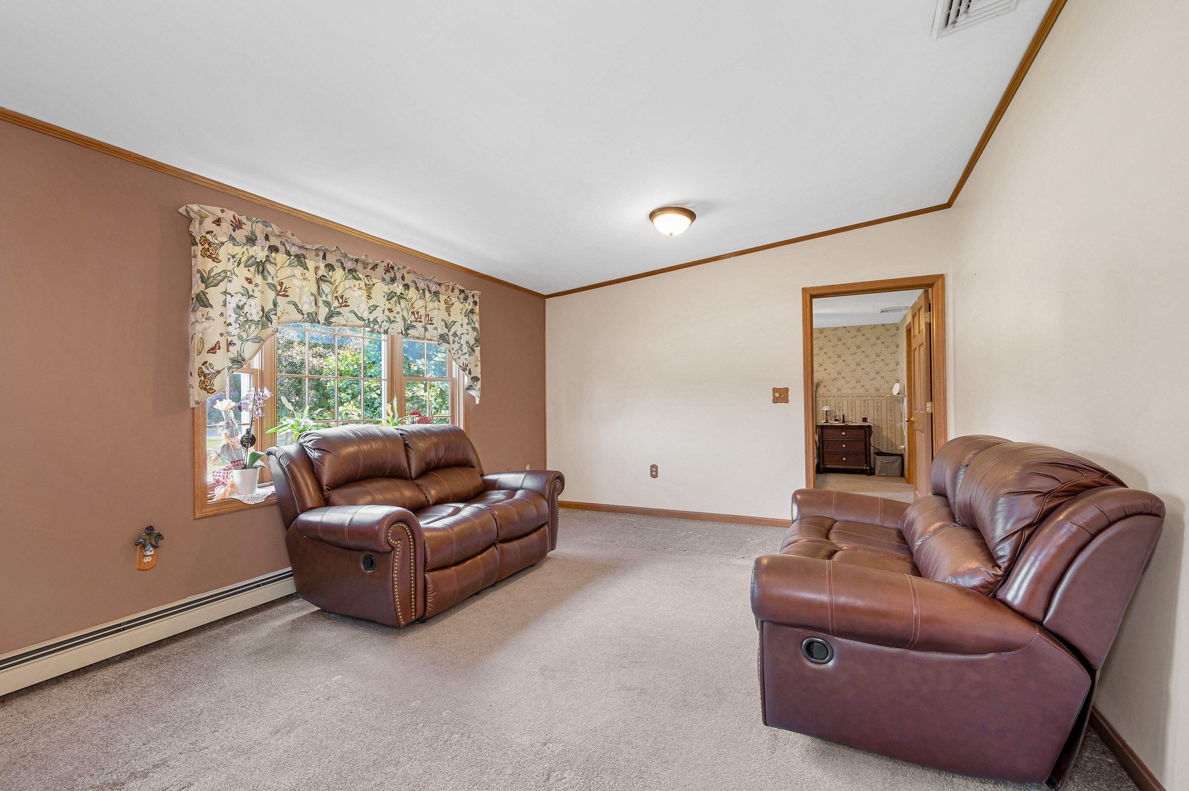
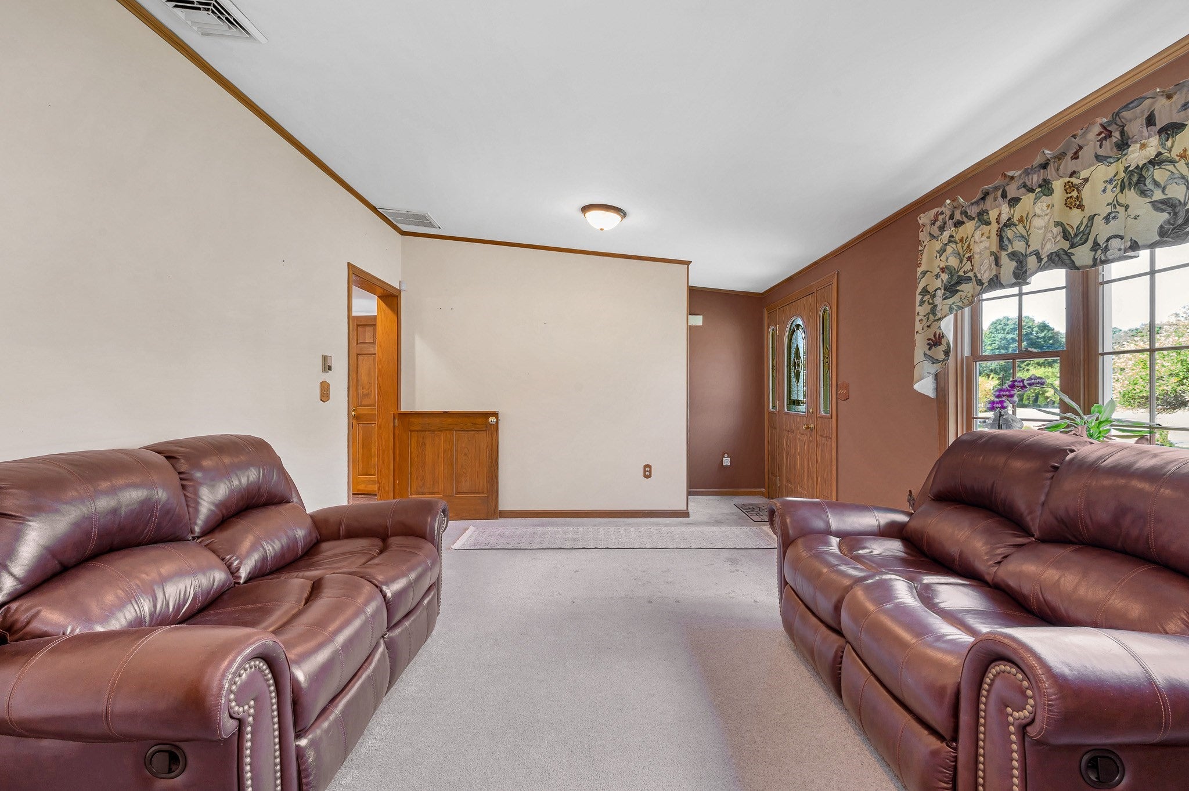
Don't let this expansive Ranch pass you by! This lovely home is located in a much sought after neighborhood - on a corner lot - with off street parking for approximately 8 cars plus a 2 car garage to keep your vehicles out of the elements. Sit out on your multi tier deck and enjoy your great fenced in yard. This wonderful home has a main bedroom with ensuite bath equipped with a jetted tub and shower stall. The two additional bedrooms and full bathroom are located on the other end of the house giving you privacy. You will also find a fully equipped kitchen with granite countertops and plenty of cabinets, a cozy living room, a family room to sit back and relax and a half bath for convenience. There is also finished space in the lower level not included in the living area, that will allow for amazing storage / playroom / office / workout area / or whatever your needs require. Plus there is a wonderful 3 season room that overlooks your outdoor oasis. New heating system and hot water system. Too much to put into words making this home a must see! Property has solar panels to help with utility costs - Buyer to assume solar contract. Subject to Seller finding suitable housing.
| 2 weeks ago | Listing updated with changes from the MLS® | |
| 2 weeks ago | Status changed to Pending | |
| 4 weeks ago | Listing first seen on site |

The property listing data and information, or the Images, set forth herein were provided to MLS Property Information Network, Inc. from third party sources, including sellers, lessors, landlords, and public records, and were compiled by MLS Property Information Network, Inc. The property listing data and information, and the Images, are for the personal, non-commercial use of consumers having a good faith interest in purchasing, leasing or renting listed properties of the type displayed to them and may not be used for any purpose other than to identify prospective properties which such consumers may have a good faith interest in purchasing, leasing or renting. MLS Property Information Network, Inc. and its subscribers disclaim any and all representations and warranties as to the accuracy of the property listing data and information, or as to the accuracy of any of the Images, set forth herein.
Last checked 2026-10-13 05:14 AM UTC