Save
Ask
Tour
Hide
Share
$599,900
3 Days On Site

473 Foster Rd
Tewksbury, MA 01876

For Sale|Single Family Residence|Active
4
Beds
1
Total Bath
1
Full Bath
1,550
SqFt
$387
/SqFt
1952
Built
County:
Middlesex
Call Now: 603-825-6696
Is this the listing for you? We can help make it yours.
603-825-6696
Upcoming Open Houses
Sat, Sep 19, 1:00 PM - 3:00 PM
Sun, Sep 20, 10:00 AM - 12:00 PM
473 Foster Rd473 Foster Rd473 Foster Rd473 Foster Rd
Save
Ask
Tour
Hide
Share

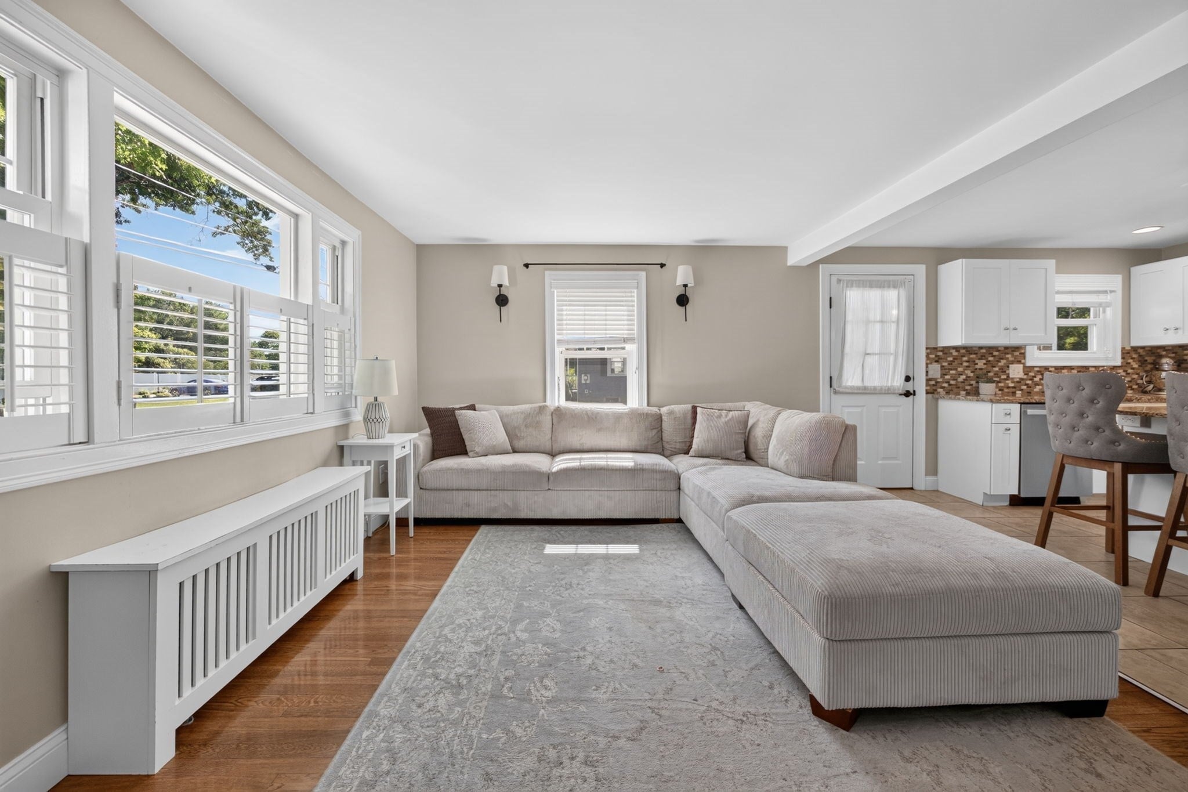
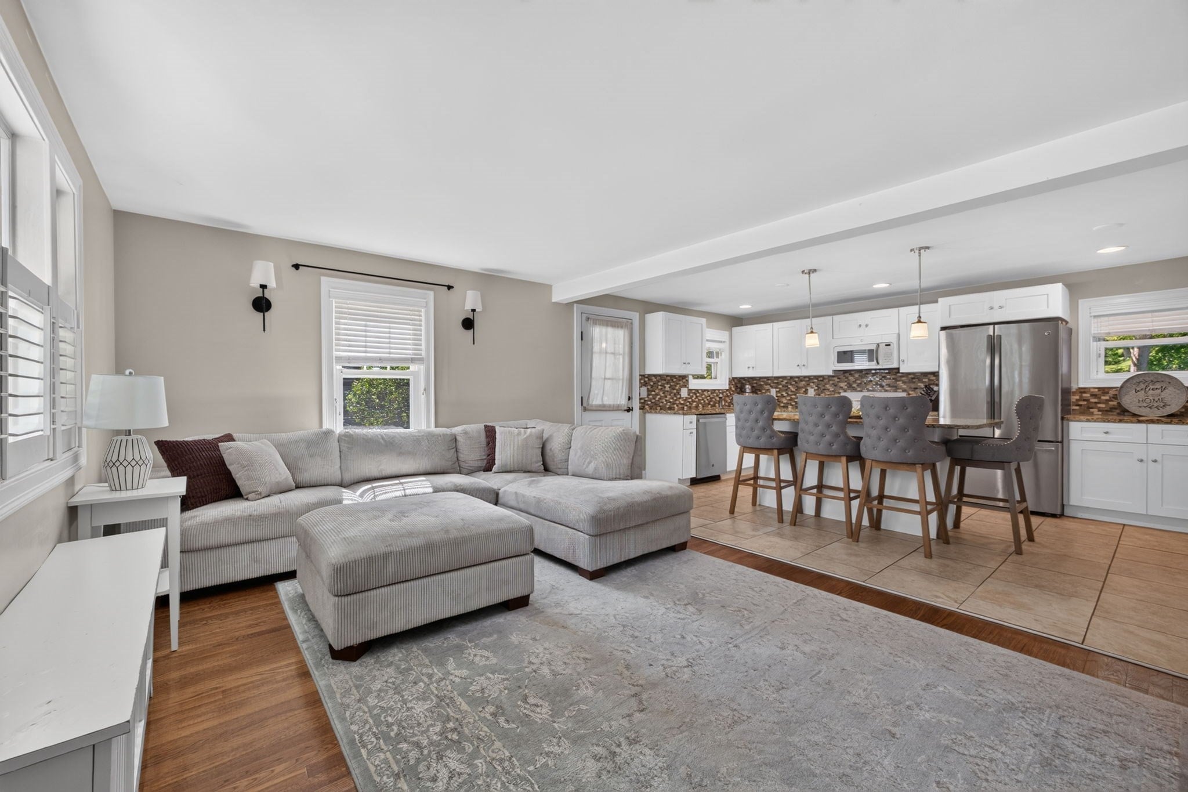
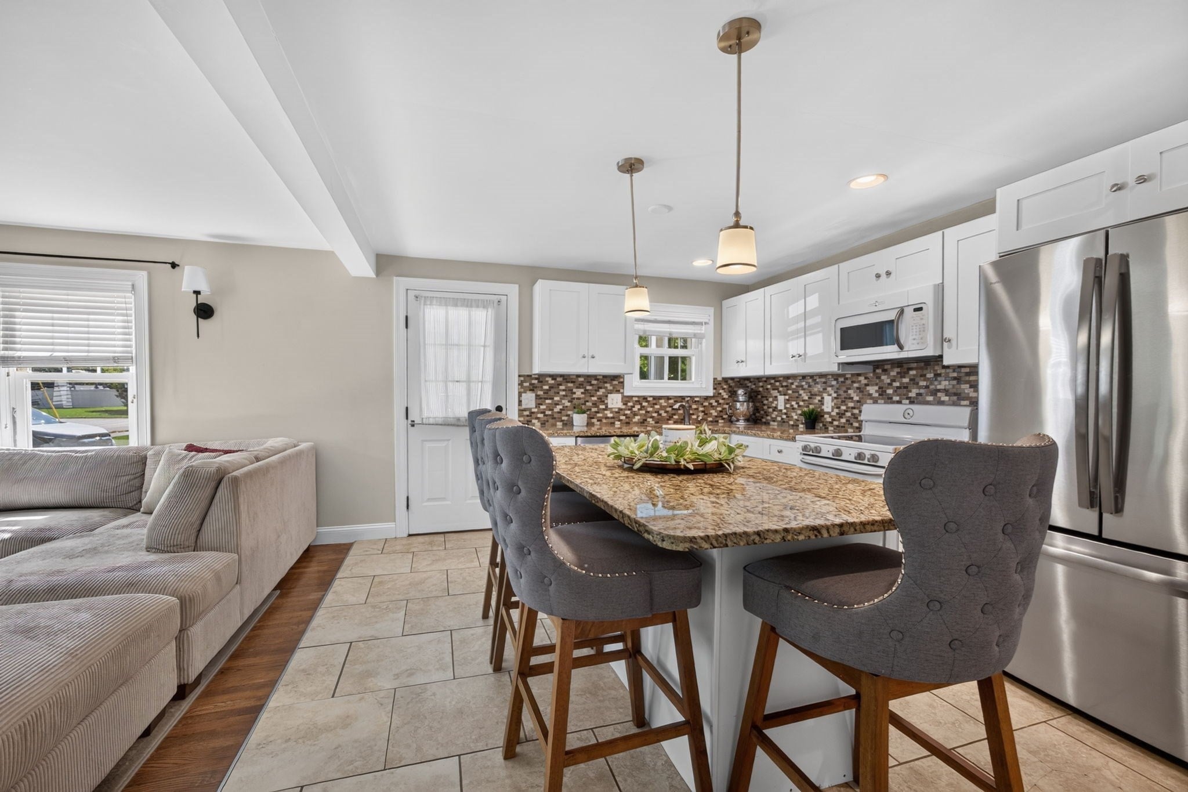
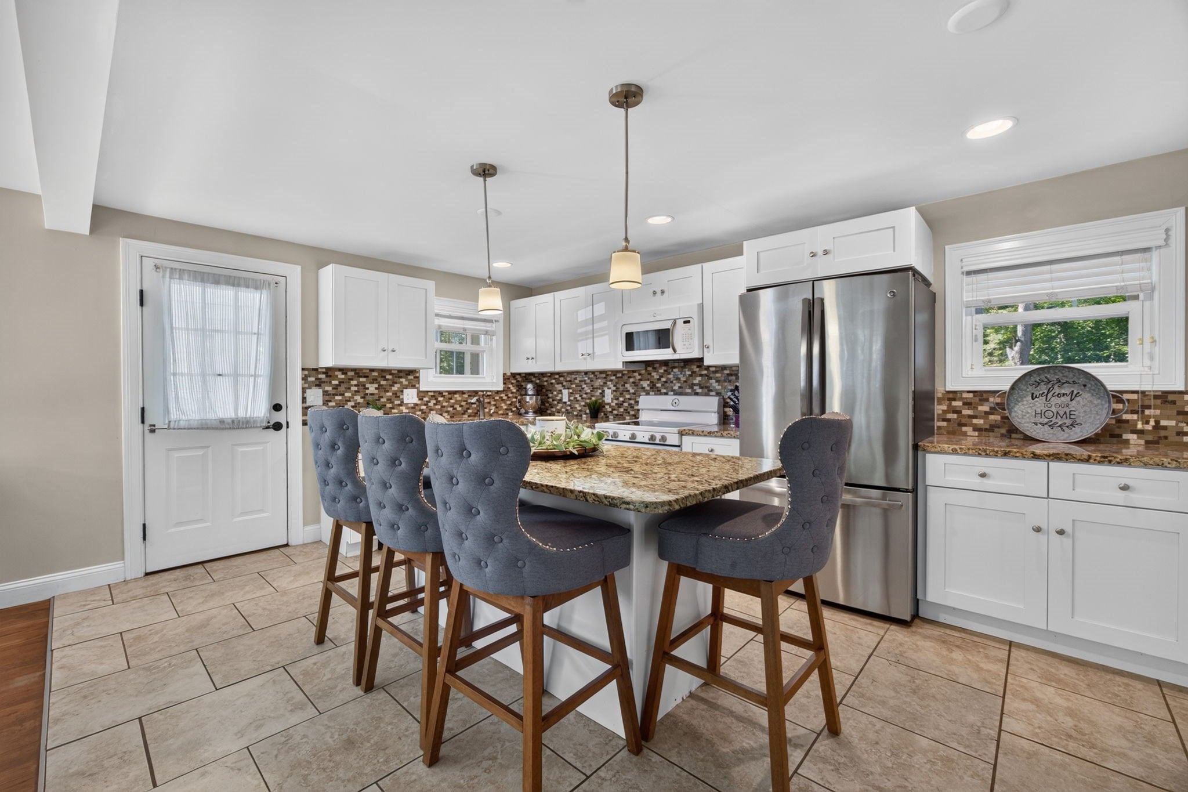
Welcome to the home with the turquoise door! Cute as a button and full of charm, this 4-bedroom Cape offers comfortable, flexible living in a location that makes it easy to enjoy everything Tewksbury has to offer. The main level features a primary bedroom, full bath, and a versatile second bedroom that could easily serve as a dining room, home office, or guest space. The modern kitchen is open to the living room, making it ideal for entertaining. Off of the kitchen is an adorable, enclosed porch. Upstairs, two additional bedrooms provide even more room to make the home your own. The partially finished basement adds valuable living space with a family room perfect for movie nights, a playroom, home gym, or cozy retreat. Outside, the level, fenced-in yard offers plenty of space to entertain, garden, play, or simply unwind, plus a storage shed with electricity for added convenience. Commuters will appreciate easy access to I-93, I-495, and commuter rail service to North Station, while weekends can be spent enjoying local favorites like Wamesit Lanes, Tree House Brewing, Al Fresca, and the area’s abundant green spaces. With its cheerful turquoise door, flexible floor plan, and inviting backyard, this charming Cape is ready to welcome its next owners home!

Save
Ask
Tour
Hide
Share
Listing Snapshot
Price 
$599,900
Days On Site 
3 Days
Bedrooms 
4
Inside Area (SqFt) 
1,550 sqft
Total Baths 
1
Full Baths 
1
Partial Baths 
N/A
Lot Size 
0.26 Acres
Year Built 
1952
MLS® Number 
73577335
Status 
Active
Property Tax 
$7,530
HOA/Condo/Coop Fees 
N/A
Sq Ft Source 
Public Records
Friends & Family
Recent Activity
2 days agoListing updated with changes from the MLS®
3 days agoListing first seen on site
General Features
Acres 
0.26
Disclosures 
Heat in basement is not functional. Public record states home is a 3 bedroom. Kitchen/bathroom/heating system 2015. Upstairs bedrooms flooring installed 2021. Newer dishwasher. All info on the listing should be verified by buyers/buyer agents prior to offer submission.
Foundation 
Concrete Perimeter
Parking 
Paved
Parking Spaces 
6
Property Sub Type 
Single Family Residence
Sewer 
Public Sewer
SqFt Above 
1142
SqFt Below 
408
SqFt Total 
1550
Style 
Cape
Water Source 
Public
Zoning 
R40
Interior Features
Appliances 
RangeDishwasherMicrowaveRefrigerator
Basement 
FullPartially Finished
Cooling 
Window Unit(s)
Electric 
Circuit Breakers100 Amp Service
Flooring 
TileVinylHardwood
Heating 
BaseboardSteamOil
Interior 
Master Downstairs
Laundry Features 
In Basement
Bathroom 1 
Dimensions - 6x8Level - FirstArea - 48
Bedroom 2 
Dimensions - 11x10Level - FirstArea - 110
Bedroom 3 
Dimensions - 14x14Level - SecondArea - 196
Bedroom 4 
Dimensions - 11x17Level - SecondArea - 187
Family Room 
Dimensions - 15x21Level - BasementArea - 315
Kitchen 
Dimensions - 16x12Level - FirstArea - 192
Living Room 
Dimensions - 20x12Level - FirstArea - 240
Master Bedroom 
Dimensions - 13x11Level - FirstArea - 143
Save
Ask
Tour
Hide
Share
Exterior Features
Construction Details 
Frame
Exterior 
Storage
Fencing 
Fenced
Lot Features 
Level
Other Structures 
Storage
Patio And Porch 
PorchEnclosed
Roof 
Shingle
Community Features
Community Features 
Park
Financing Terms Available 
Contract
Listing courtesy of Brooke Borstell of eXp Realty LLC


The property listing data and information, or the Images, set forth herein were provided to MLS Property Information Network, Inc. from third party sources, including sellers, lessors, landlords, and public records, and were compiled by MLS Property Information Network, Inc. The property listing data and information, and the Images, are for the personal, non-commercial use of consumers having a good faith interest in purchasing, leasing or renting listed properties of the type displayed to them and may not be used for any purpose other than to identify prospective properties which such consumers may have a good faith interest in purchasing, leasing or renting. MLS Property Information Network, Inc. and its subscribers disclaim any and all representations and warranties as to the accuracy of the property listing data and information, or as to the accuracy of any of the Images, set forth herein.

Last checked 2026-09-19 01:04 AM UTC

Neighborhood & Commute
Source: Walkscore
Disclosure: Community information and market data powered by Constellation Data Labs. Information is deemed reliable but not guaranteed.
Save
Ask
Tour
Hide
Share