Save
Ask
Tour
Hide
Share
$869,000
15 Days On Site

30 Belvidere Road
Haverhill, MA 01830

For Sale|Single Family Residence|Active
4
Beds
3
Total Baths
2
Full Baths
1
Partial Bath
2,716
SqFt
$320
/SqFt
2026
Built
County:
Essex
Call Now: 603-825-6696
Is this the listing for you? We can help make it yours.
603-825-6696
30 Belvidere Road30 Belvidere Road30 Belvidere Road30 Belvidere Road
Save
Ask
Tour
Hide
Share

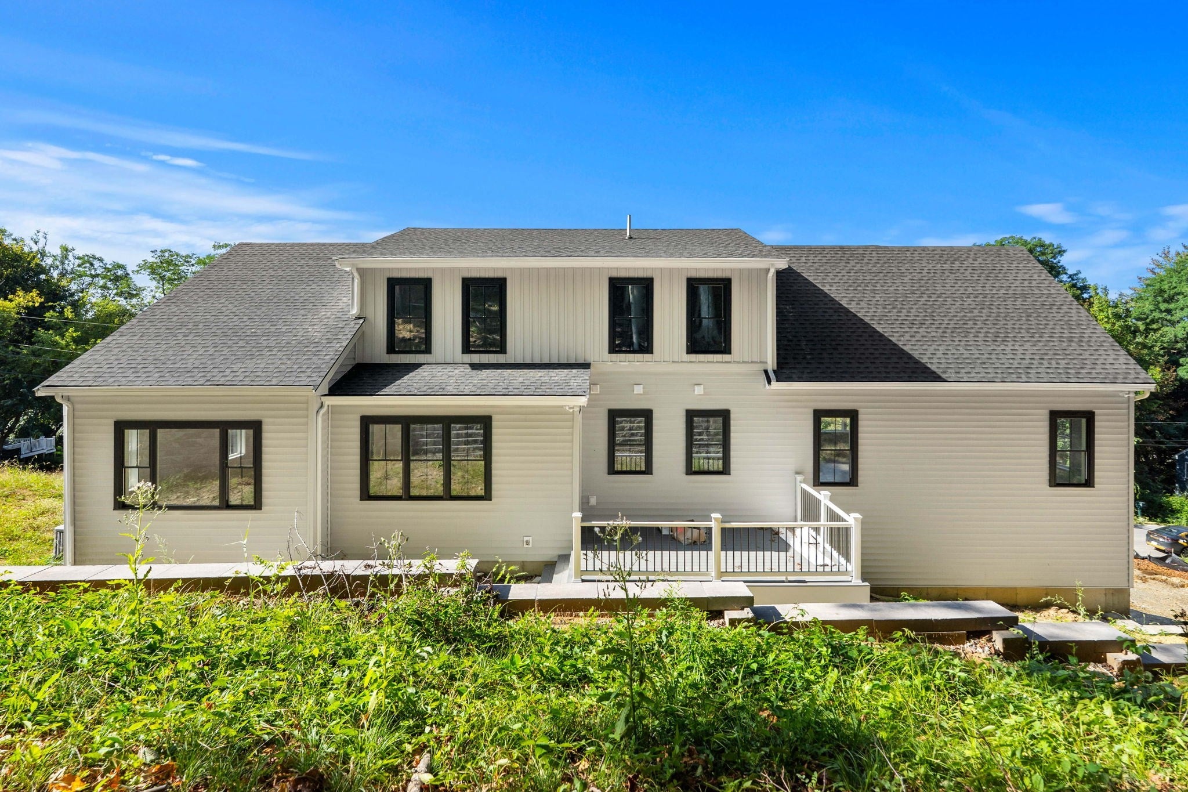
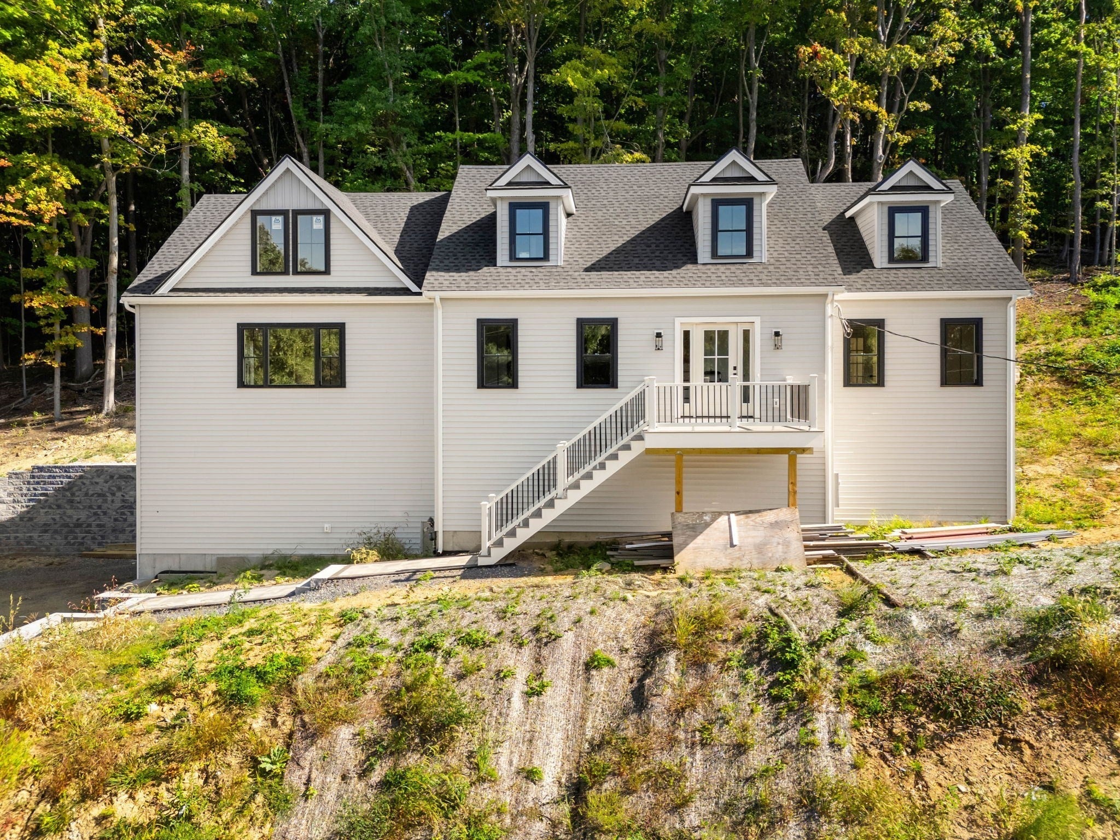
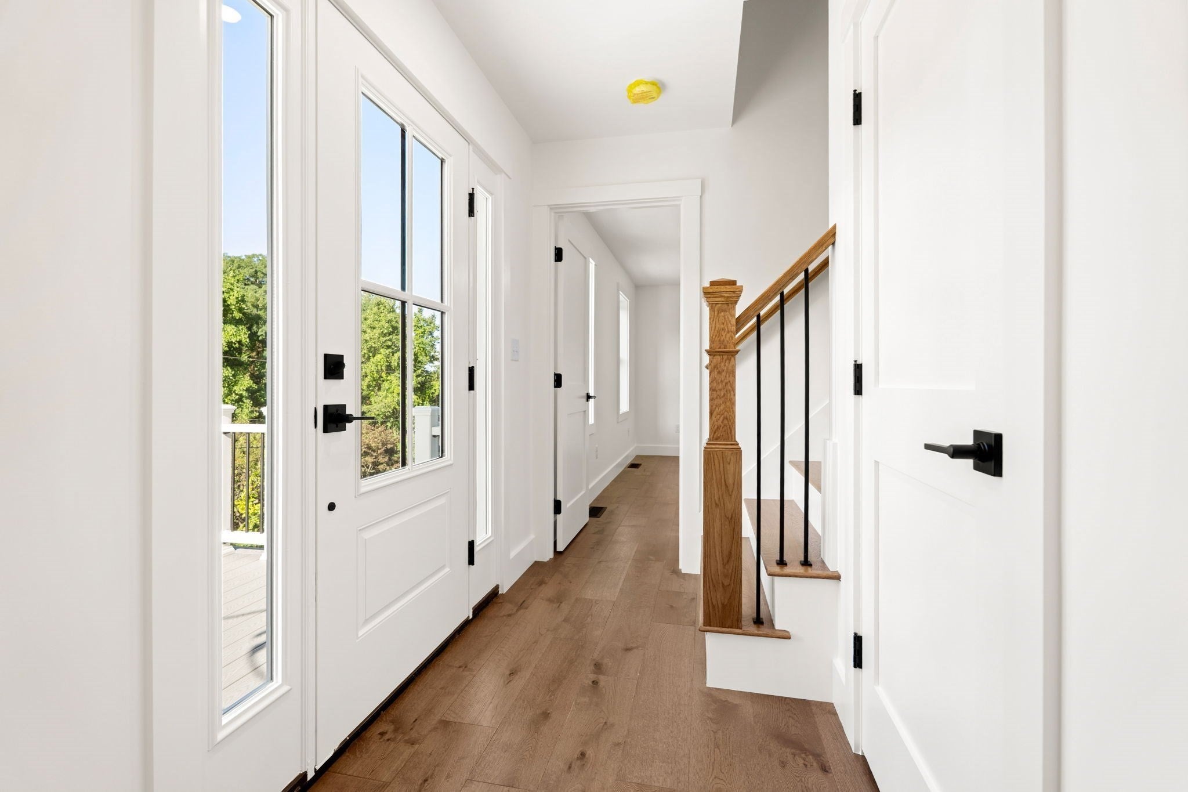
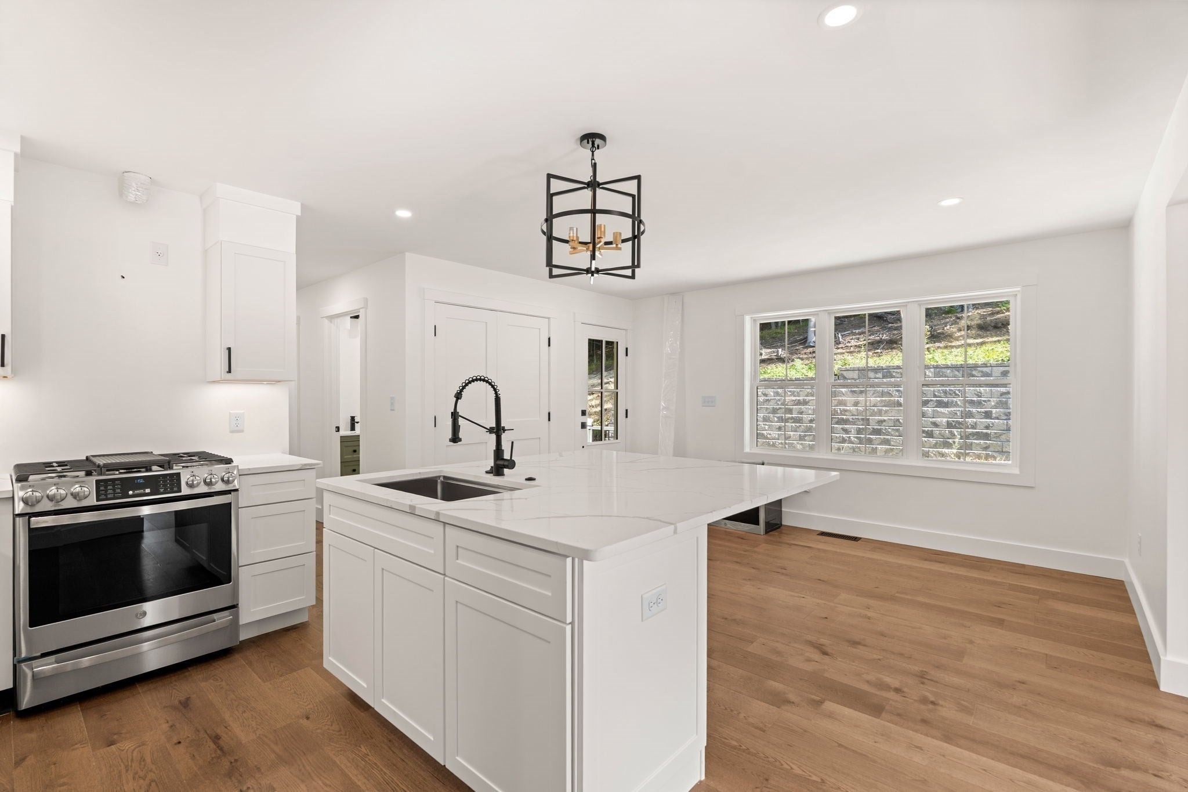
Set along 50 acres of conservation land, this newly built 2026 expanded Cape/Colonial pairs a distinctive setting with a thoughtfully designed floor plan and refined finishes throughout. Offering 2,716 square feet, the home features hardwood floors, generous proportions and a first-floor primary suite with a walk-in closet. The kitchen is clean and timeless with quartz countertops, stainless steel appliances, gas cooking and an oversized island, opening directly to an impressive 22' x 22' great room. Soaring cathedral ceilings give this massive space exceptional volume and scale, creating a dramatic centerpiece for both everyday living and entertaining. Three additional bedrooms provide plenty of flexibility, including another generously sized bedroom with its own walk-in closet. A dedicated first-floor laundry room adds another layer of everyday convenience. Below, an expansive unfinished basement with exceptionally high ceilings offers outstanding potential for additional living space, a home gym, golf simulator or a combination of all three. On-demand hot water, efficient gas heat and central air complete the home. Beyond the backyard, 50 acres of conservation land and miles of trails create a quiet connection to the surrounding landscape, while I-495, golf and downtown Haverhill are all within easy reach. A fresh, considered take on new construction in Haverhill’s Riverside neighborhood.

Save
Ask
Tour
Hide
Share
Listing Snapshot
Price 
$869,000
Days On Site 
15 Days
Bedrooms 
4
Inside Area (SqFt) 
2,716 sqft
Total Baths 
3
Full Baths 
2
Partial Baths 
1
Lot Size 
0.47 Acres
Year Built 
2026
MLS® Number 
73577394
Status 
Active
Property Tax 
$2,163
HOA/Condo/Coop Fees 
N/A
Sq Ft Source 
N/A
Friends & Family
Recent Activity
2 weeks agoListing updated with changes from the MLS®
2 weeks agoListing first seen on site
General Features
Acres 
0.47
Attached Garage 
Yes
Disclosures 
Construction is in its final stageswith private showings available by appointment. Taxes shown are estimated from the current land assessment and have not yet been adjusted to reflect the completed new construction.
Foundation 
Concrete Perimeter
Garage 
Yes
Garage Spaces 
2
Green Energy Efficient 
Thermostat
Parking 
PavedAttachedOff StreetUnpavedGarage
Parking Spaces 
6
Property Sub Type 
Single Family Residence
Sewer 
Public Sewer
SqFt Above 
2716
SqFt Total 
2716
Style 
ColonialCapeContemporary
Water Source 
Public
Zoning 
NA
Interior Features
Appliances 
Gas Water HeaterTankless Water HeaterDishwasherDisposalRefrigeratorENERGY STAR Qualified RefrigeratorRange HoodRange
Basement 
Full
Cooling 
Central Air
Electric 
200+ Amp Service
Flooring 
Hardwood
Heating 
Forced Air
Interior 
Master DownstairsWalk-In Closet(s)Ceiling Fan(s)Recessed Lighting
Main Level Bedrooms 
1
Window Features 
Insulated WindowsStorm Window(s)
Bathroom 1 
Dimensions - 4x5Level - FirstArea - 20
Bathroom 2 
Dimensions - 7x5Level - FirstArea - 35
Bathroom 3 
Dimensions - 11x11Level - SecondArea - 121
Bedroom 2 
Dimensions - 11x15Level - SecondArea - 165
Bedroom 3 
Dimensions - 12x12Level - SecondArea - 144
Bedroom 4 
Dimensions - 13x22Level - SecondArea - 286
Dining Room 
Dimensions - 13x9Level - MainArea - 117
Family Room 
Dimensions - 13x17Level - MainArea - 221
Kitchen 
Dimensions - 13x17Level - MainArea - 221
Living Room 
Dimensions - 22x22Level - MainArea - 484
Master Bedroom 
Dimensions - 14x19Level - MainArea - 266
Save
Ask
Tour
Hide
Share
Exterior Features
Exterior 
BalconyRain Gutters
Fencing 
Stone
Lot Features 
WoodedSlopedOther
Patio And Porch 
Deck
Roof 
Shingle
View 
Scenic
Waterview 
Scenic
Windows/Doors 
Insulated WindowsStorm Window(s)
Community Features
Community Features 
Tennis Court(s)ParkGolfOther
Listing courtesy of The Lush Group of Compass


The property listing data and information, or the Images, set forth herein were provided to MLS Property Information Network, Inc. from third party sources, including sellers, lessors, landlords, and public records, and were compiled by MLS Property Information Network, Inc. The property listing data and information, and the Images, are for the personal, non-commercial use of consumers having a good faith interest in purchasing, leasing or renting listed properties of the type displayed to them and may not be used for any purpose other than to identify prospective properties which such consumers may have a good faith interest in purchasing, leasing or renting. MLS Property Information Network, Inc. and its subscribers disclaim any and all representations and warranties as to the accuracy of the property listing data and information, or as to the accuracy of any of the Images, set forth herein.

Last checked 2026-10-01 06:33 AM UTC

Neighborhood & Commute
Source: Walkscore
Disclosure: Community information and market data powered by Constellation Data Labs. Information is deemed reliable but not guaranteed.
Save
Ask
Tour
Hide
Share