

Farrwood Condominiums86 Sterling Ln 86Haverhill, MA 01835
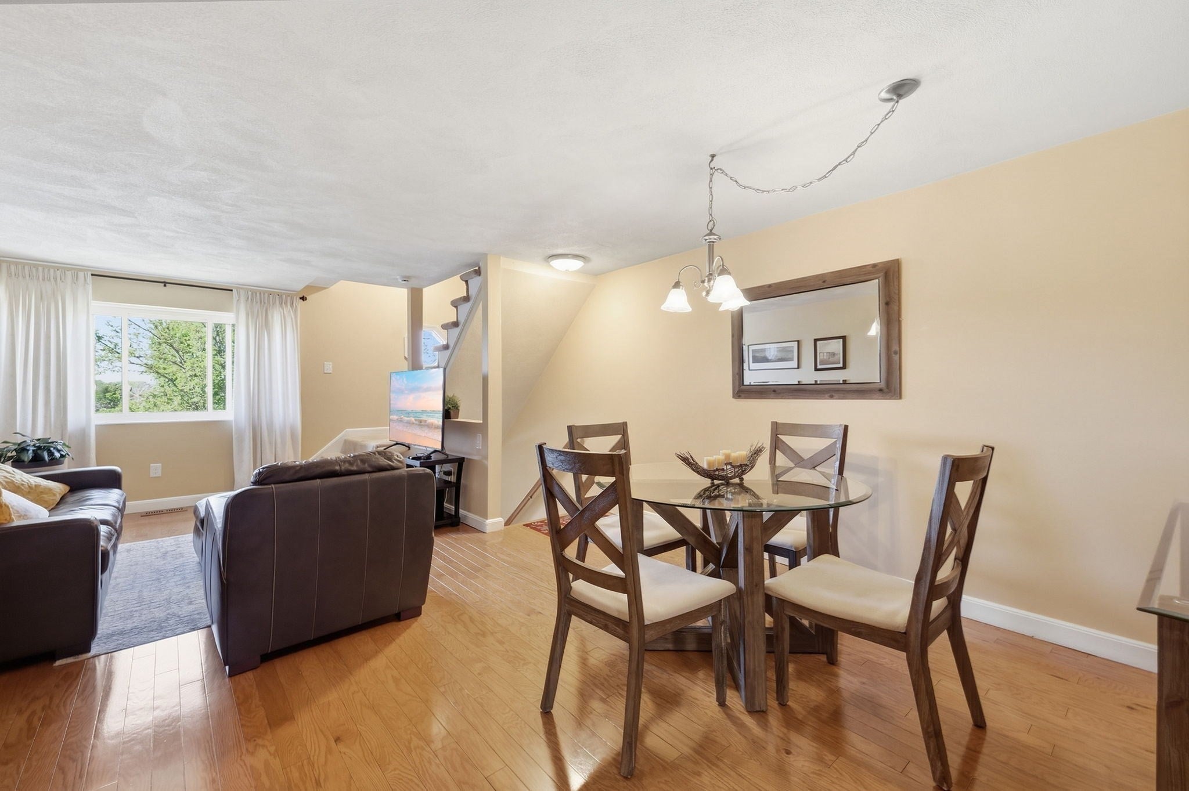
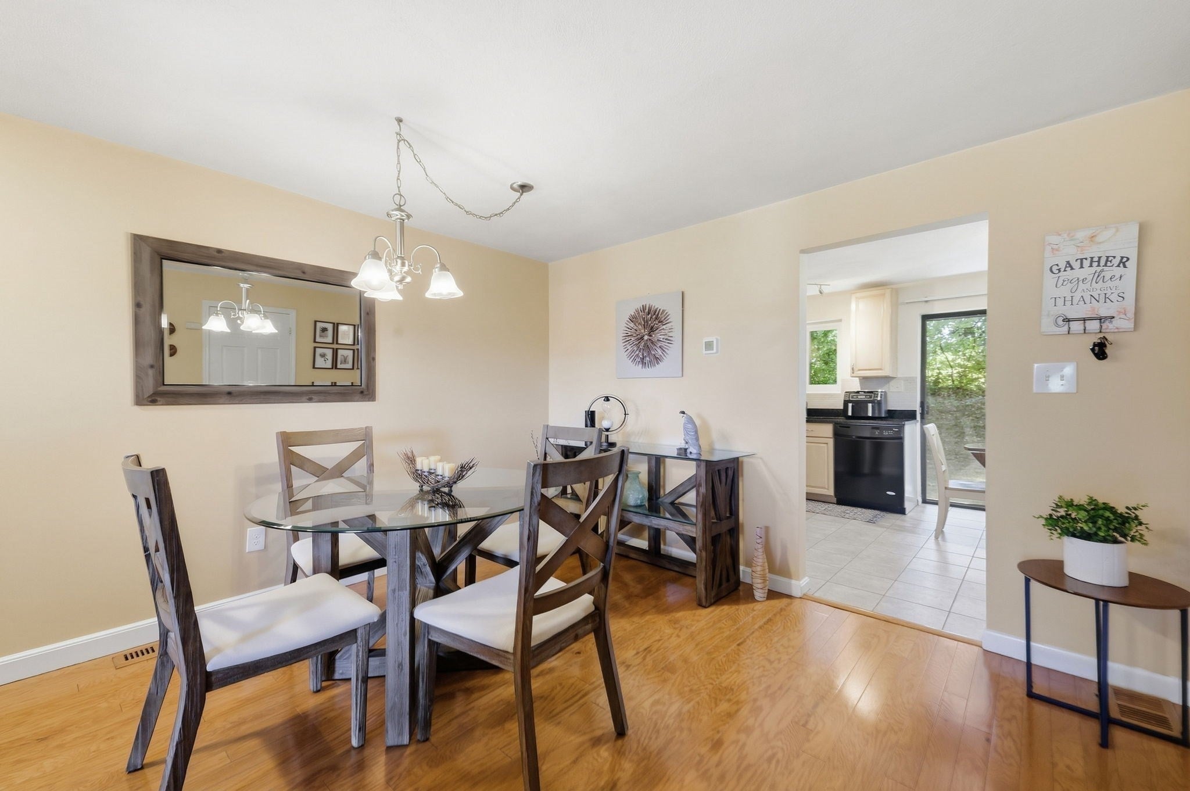
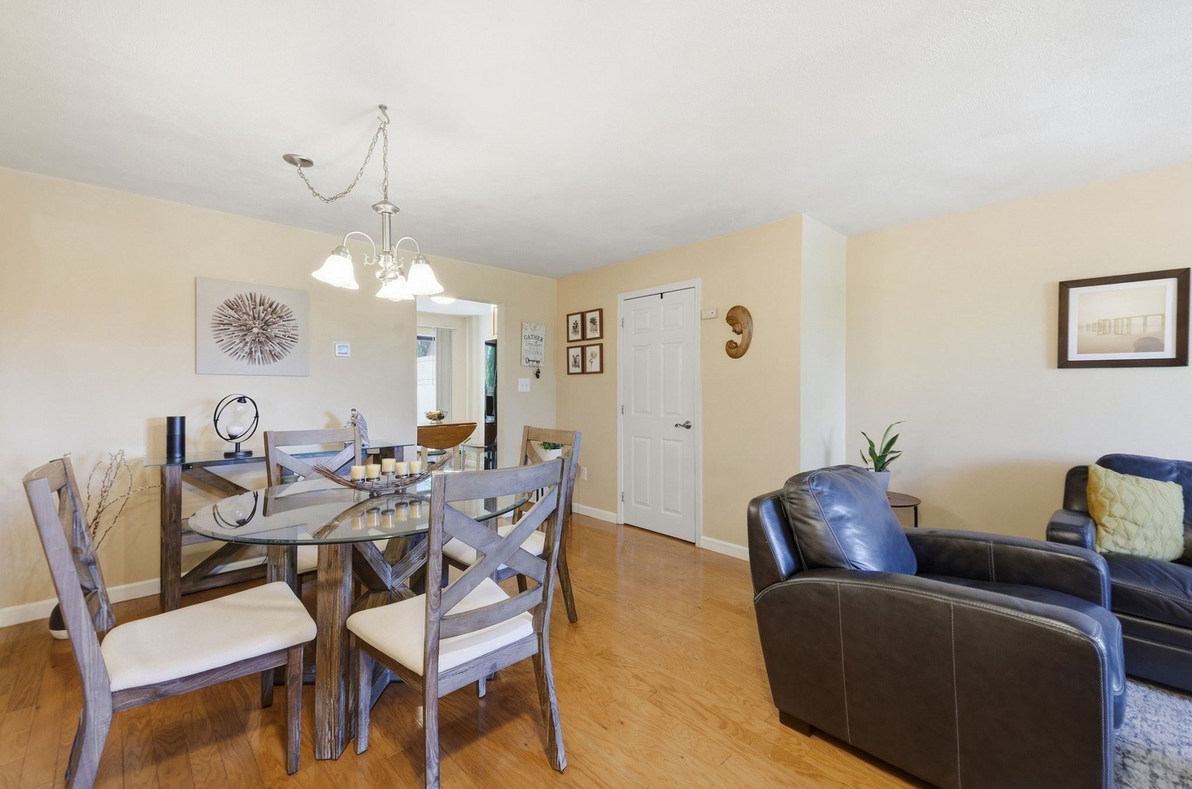
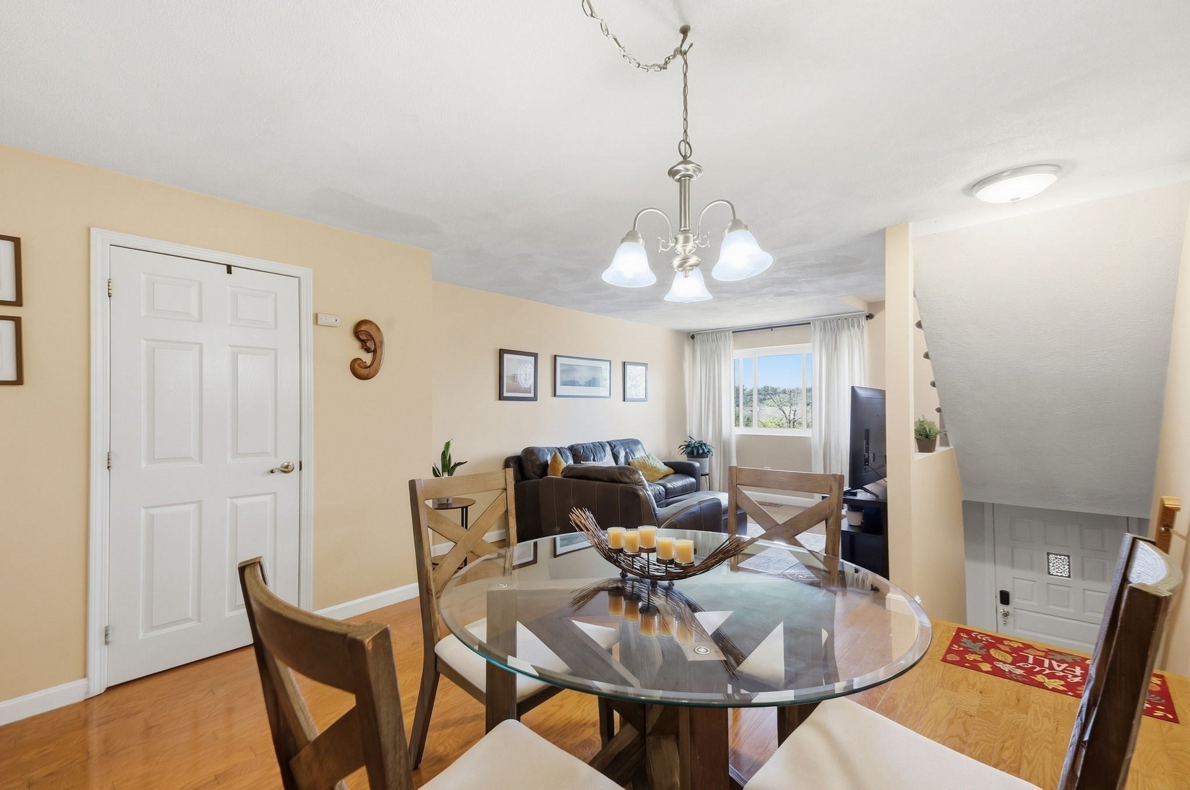
Welcome to 86 Sterling Lane in Haverhill! This beautifully maintained townhouse offers three thoughtfully designed levels of comfortable, low maintenance living and low condo fee. The main level offers a bright, open concept kitchen, dining, and living area perfect for everyday living and entertaining. The kitchen features granite countertops, while newer windows provide plenty of natural light. Second floor includes two spacious bedrooms with generous closet space and a full updated bathroom. Lower level features a spacious family room with a cozy gas fireplace, newer wood flooring, a full bathroom, and an in unit washer and dryer. Additional highlights include central heat and A/C, plenty of storage, a private outdoor patio, two dedicated parking spaces, and ample visitor parking. Commuters dream located just minutes from Route 495 and New Hampshire’s tax free shopping, dining, and everyday amenities. A fantastic opportunity for first time buyers, downsizers, or anyone seeking a move in ready home in a desirable Haverhill location. Do not miss out on this one!
| 3 days ago | Listing updated with changes from the MLS® | |
| 3 days ago | Listing first seen on site |

The property listing data and information, or the Images, set forth herein were provided to MLS Property Information Network, Inc. from third party sources, including sellers, lessors, landlords, and public records, and were compiled by MLS Property Information Network, Inc. The property listing data and information, and the Images, are for the personal, non-commercial use of consumers having a good faith interest in purchasing, leasing or renting listed properties of the type displayed to them and may not be used for any purpose other than to identify prospective properties which such consumers may have a good faith interest in purchasing, leasing or renting. MLS Property Information Network, Inc. and its subscribers disclaim any and all representations and warranties as to the accuracy of the property listing data and information, or as to the accuracy of any of the Images, set forth herein.
Last checked 2026-09-19 05:10 AM UTC