

46 Leverett St 1Gloucester, MA 01930
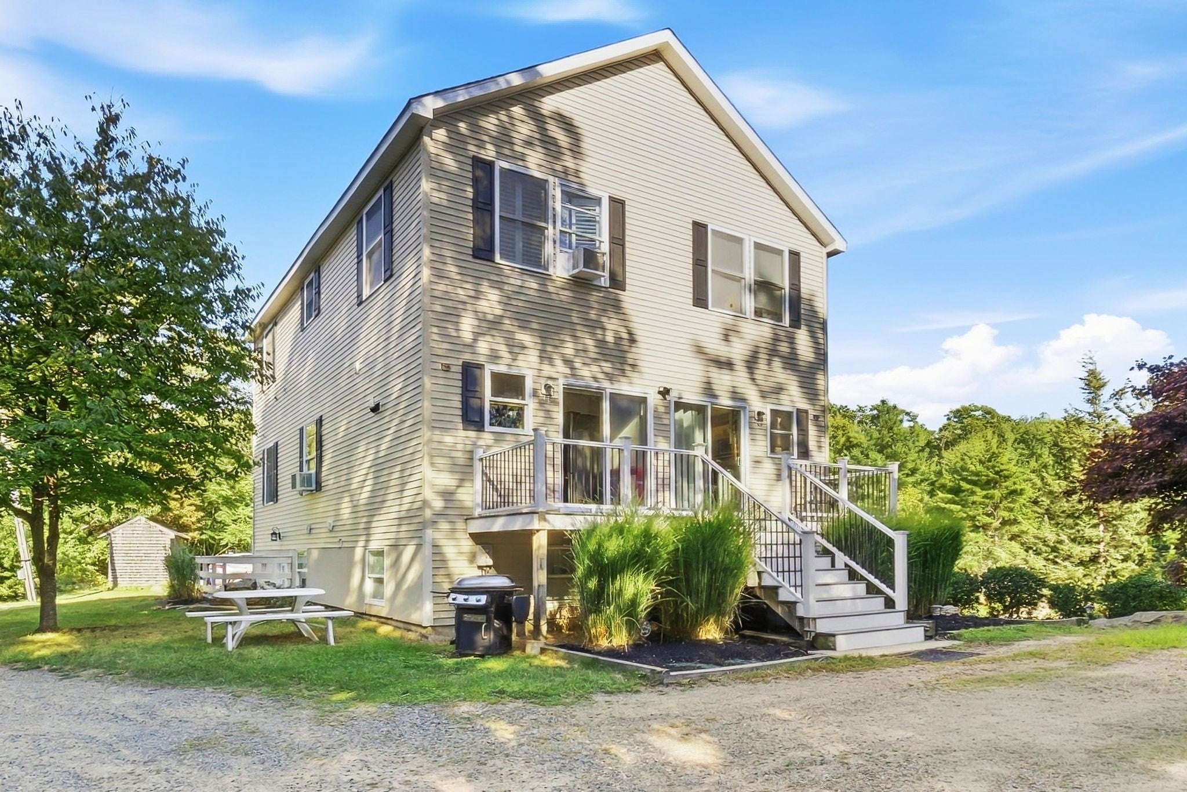
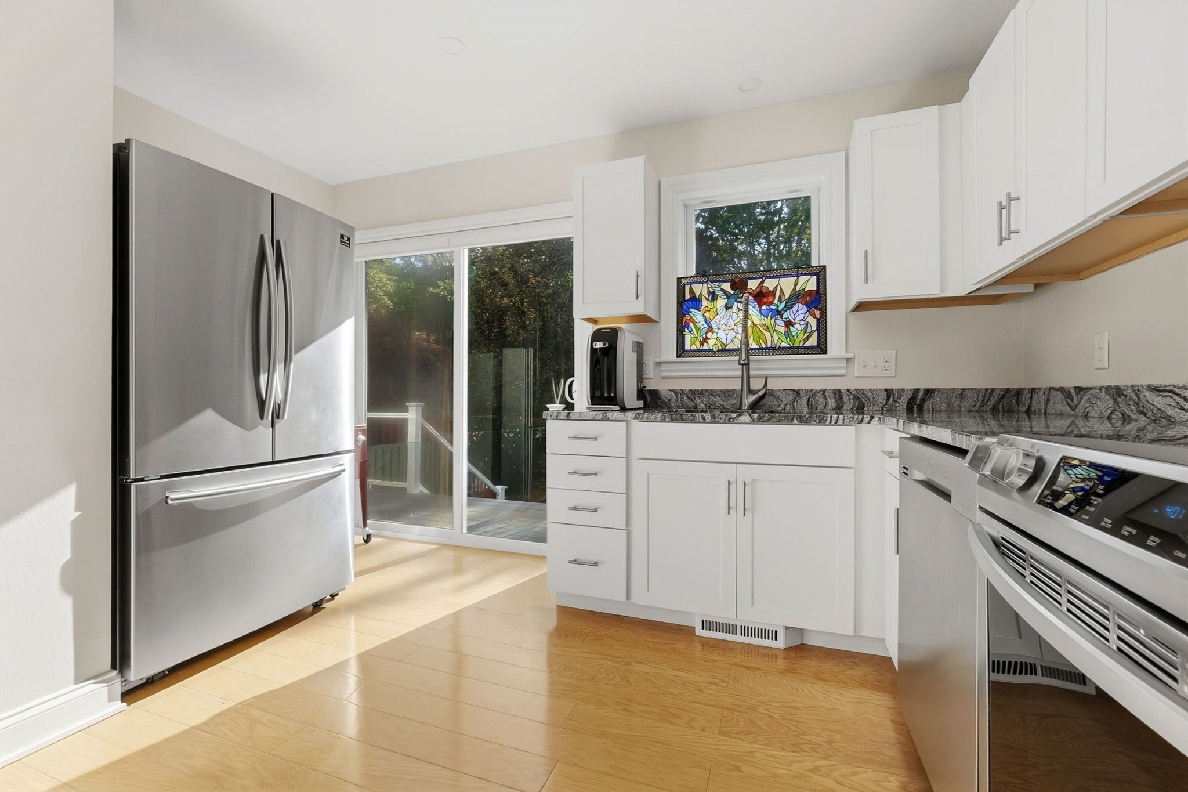
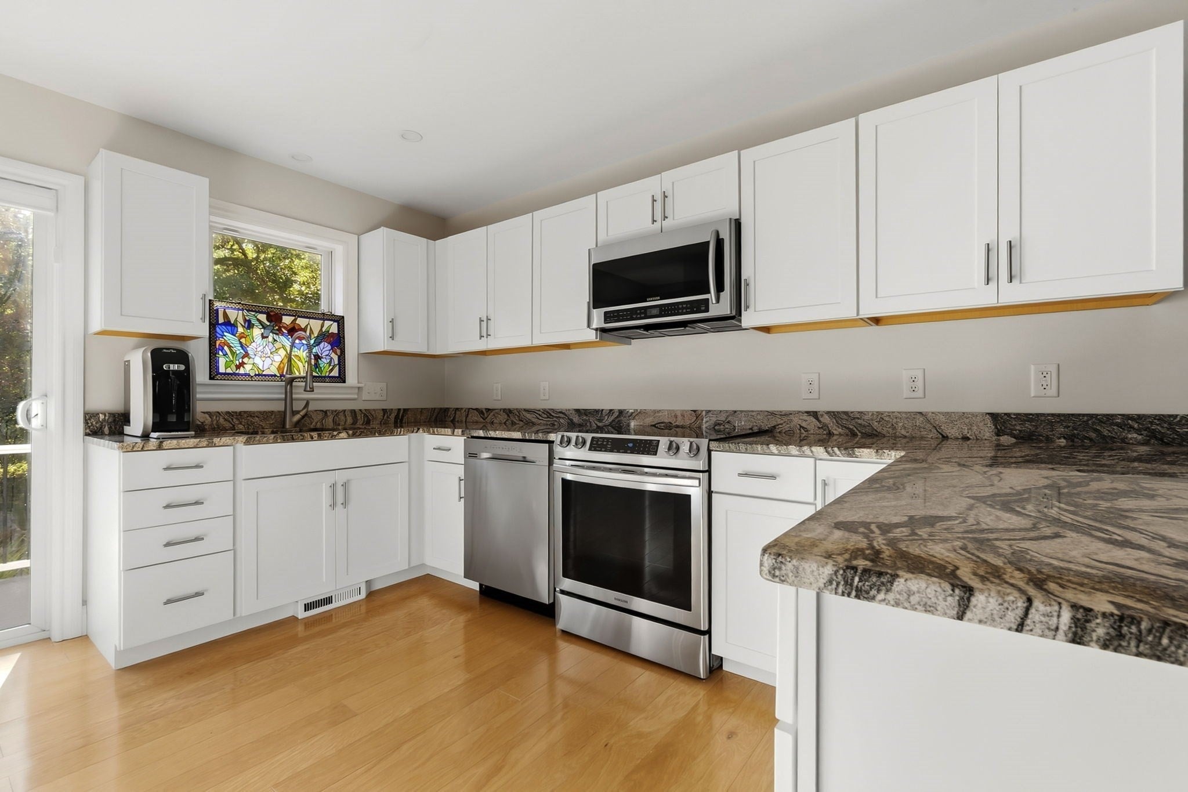
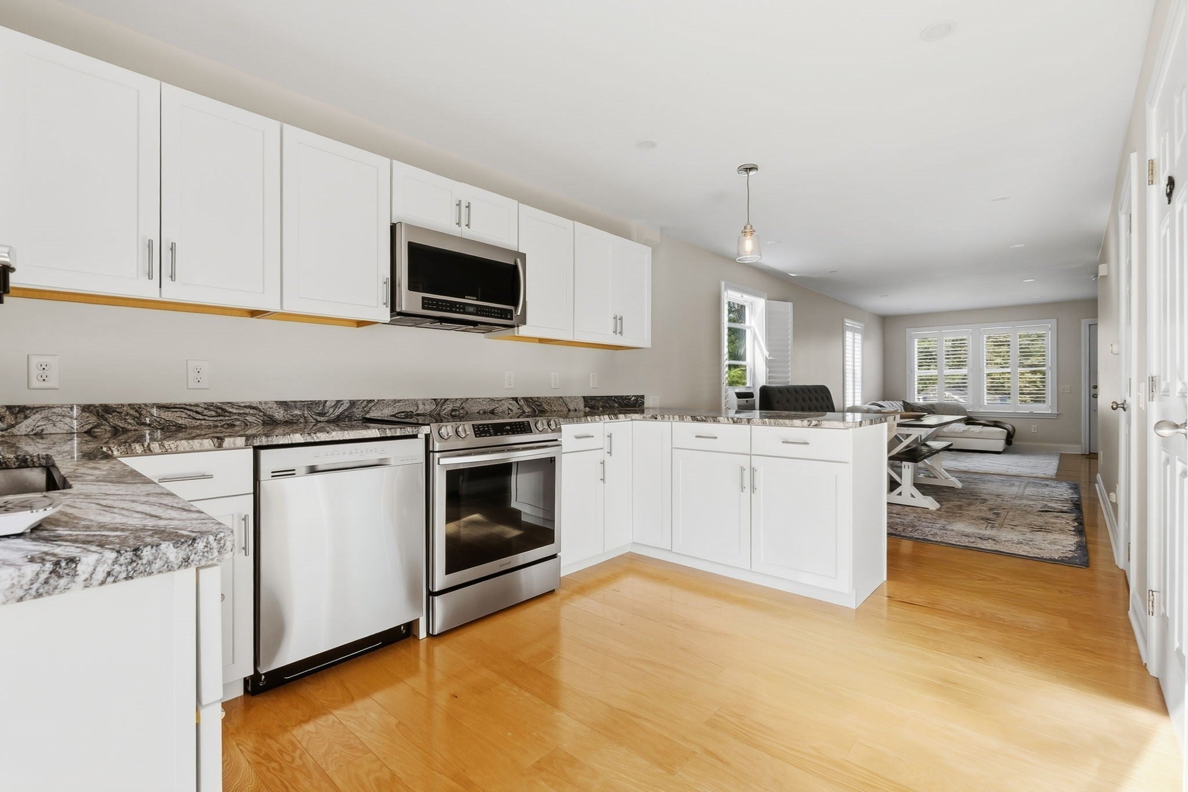
A nature lover’s oasis in Lanesville! Tucked away and situated on a quarry, this special home offers a wonderful blend of privacy, natural beauty, and convenient Cape Ann living. The light-filled first floor features beautiful hardwood floors, living room, dining area, and modern kitchen with granite countertops and stainless-steel appliances. Upstairs, you’ll find two generous bedrooms with hardwood floors and ample closet space. A third floor walk-up attic provides additional storage for the home. The finished lower level provides a flexible living suite with a bedroom and full bathroom—ideal for guests, a home office, or additional living space. With abundant closet and storage space throughout, this home offers plenty of room to comfortably accommodate everyday living. Enjoy peaceful mornings and beautiful fall evenings in the expansive common backyard overlooking the quarry. Just minutes from the charming village of Lanesville and steps from 18 acres of walking trails within the Greenbelt Conservation area, you’ll be surrounded by nature while remaining close to all that Cape Ann has to offer. If privacy, tranquility, and a special connection to the outdoors are what you’re looking for, this Lanesville gem is ready to welcome you home. First Open House, this Thursday, September 17 from 5:30 - 7:00 pm
| yesterday | Listing updated with changes from the MLS® | |
| 3 days ago | Listing first seen on site |

The property listing data and information, or the Images, set forth herein were provided to MLS Property Information Network, Inc. from third party sources, including sellers, lessors, landlords, and public records, and were compiled by MLS Property Information Network, Inc. The property listing data and information, and the Images, are for the personal, non-commercial use of consumers having a good faith interest in purchasing, leasing or renting listed properties of the type displayed to them and may not be used for any purpose other than to identify prospective properties which such consumers may have a good faith interest in purchasing, leasing or renting. MLS Property Information Network, Inc. and its subscribers disclaim any and all representations and warranties as to the accuracy of the property listing data and information, or as to the accuracy of any of the Images, set forth herein.
Last checked 2026-09-19 01:04 AM UTC