Save
Ask
Tour
Hide
Share
$2,395,000
53 Days On Site

58 Osgood St
North Andover, MA 01845

For Sale|Single Family Residence|Active
5
Beds
5
Total Baths
4
Full Baths
1
Partial Bath
5,880
SqFt
$407
/SqFt
1830
Built
Subdivision:
North Andover Common
County:
Essex
Call Now: 603-825-6696
Is this the listing for you? We can help make it yours.
603-825-6696
58 Osgood St58 Osgood St58 Osgood St58 Osgood St
Save
Ask
Tour
Hide
Share

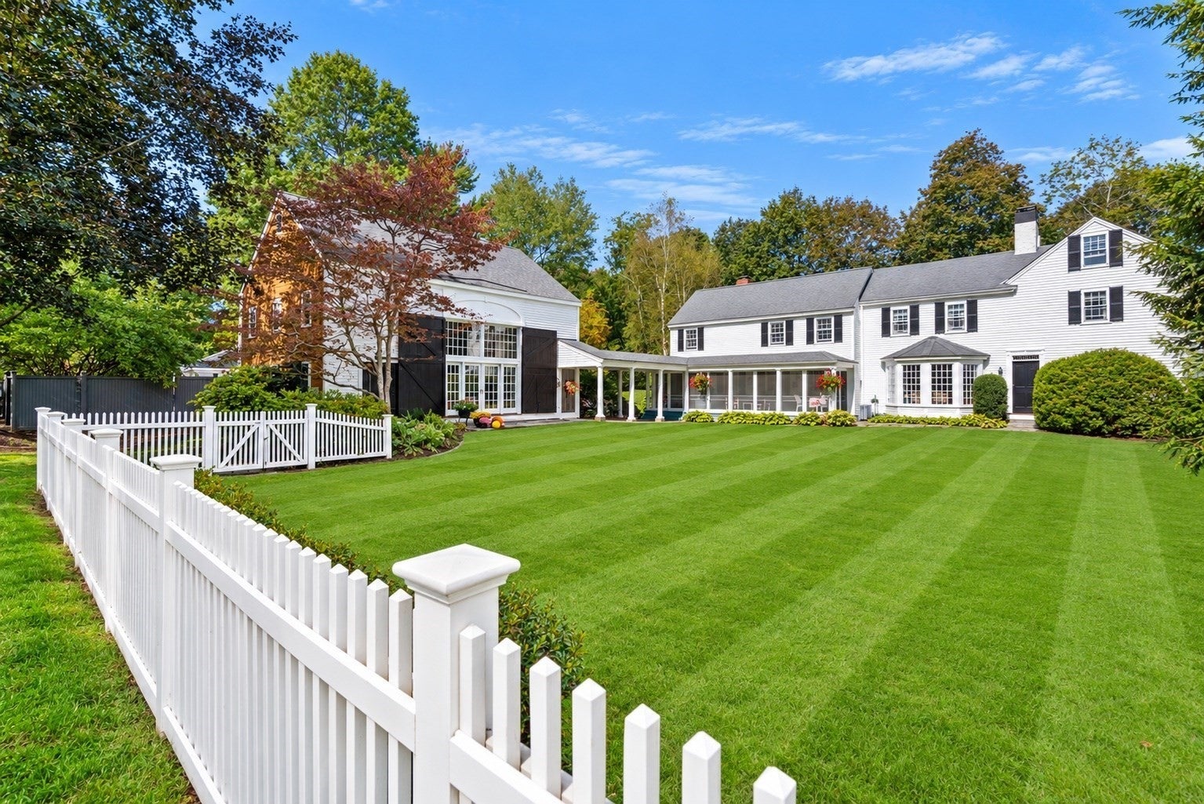
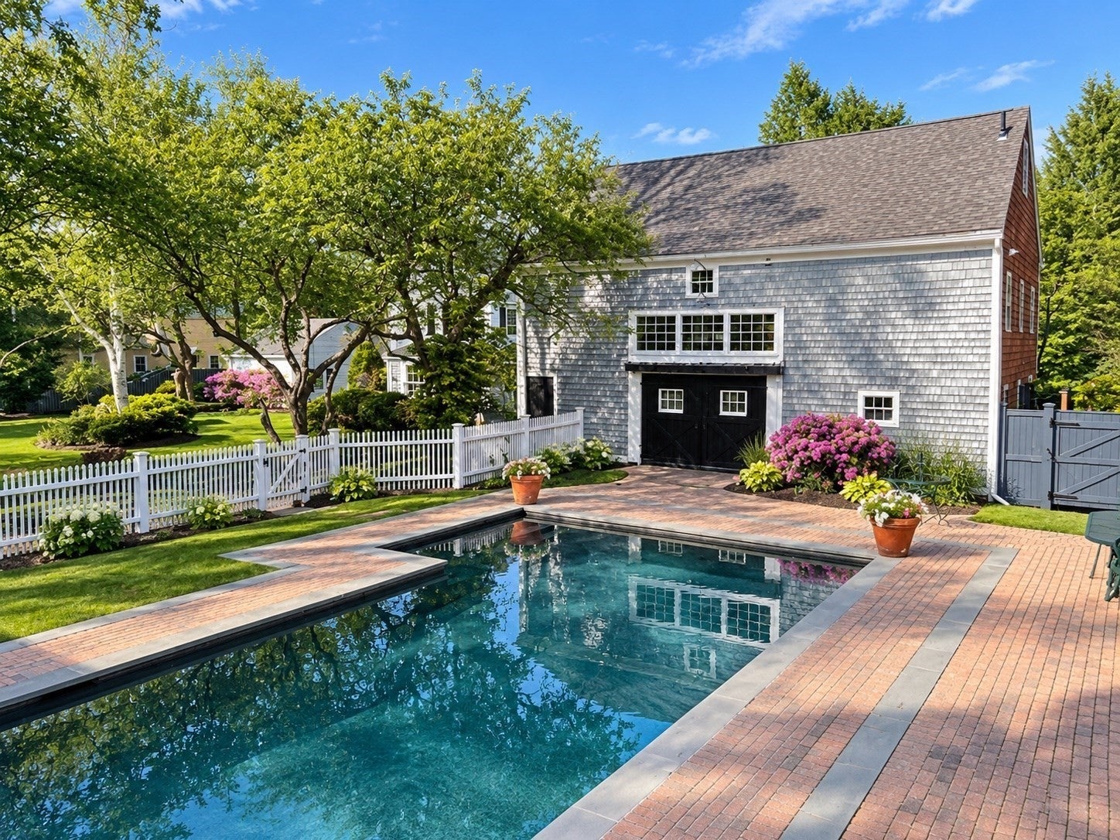
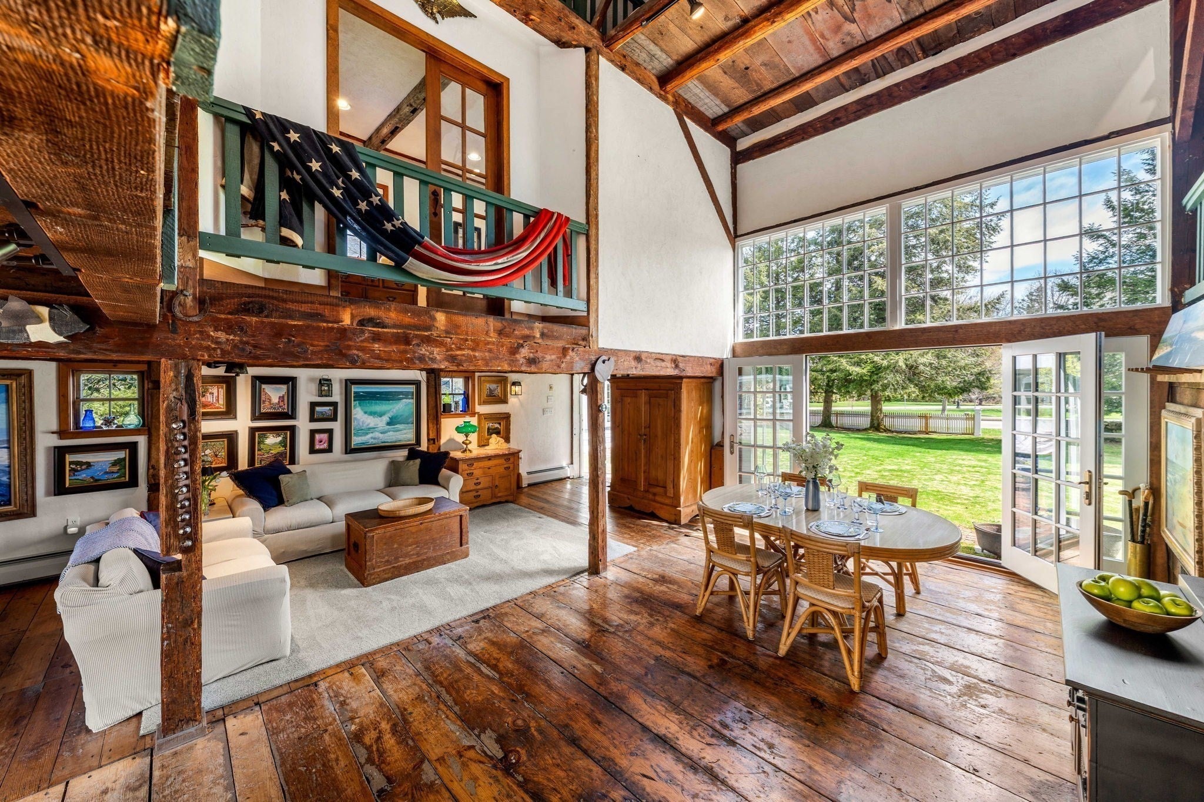
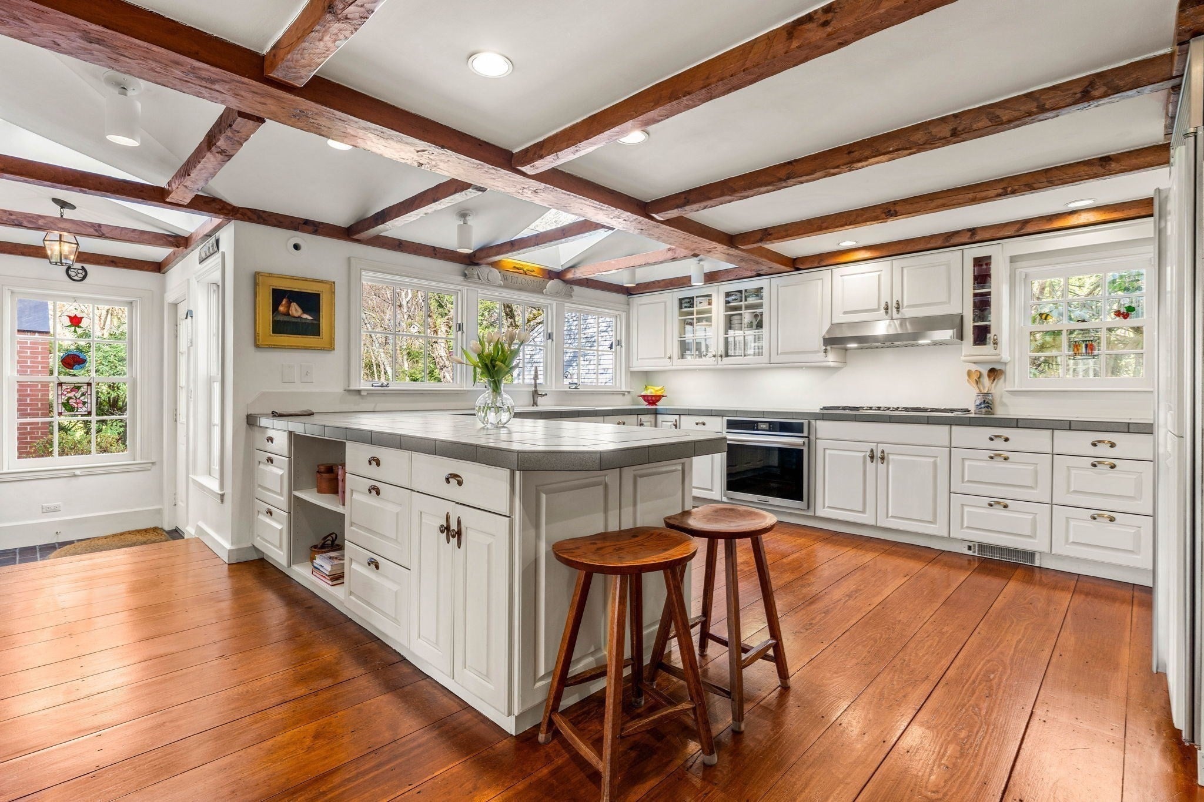
The Daniel Stevens Compound is far more than a historic home—it's a private estate and lifestyle property in the heart of North Andover, overlooking the iconic 21-acre Town Common. Both the home and barn have been lovingly restored and extensively renovated. This exceptional offering combines the irreplaceable character of an antique Colonial with the confidence of modern systems and finishes, requiring little to no work for its next steward. The 4,000+ SF main residence showcases six fireplaces, wide pine floors, exposed beams and period millwork alongside custom cabinetry, updated utilities and modern amenities. A covered porch connects to an extraordinary 1,800 SF climate-controlled post-and-beam barn, serving as guest quarters, entertaining venue, office, gym and studio. Two detached garages, a heated gunite pool, bluestone patios, perennial gardens, stone walls and manicured grounds complete this one-of-a-kind family compound. *************************Please be sure to BOOK SHOWINGS for Open Houses

Save
Ask
Tour
Hide
Share
Listing Snapshot
Price 
$2,395,000
Days On Site 
53 Days
Bedrooms 
5
Inside Area (SqFt) 
5,880 sqft
Total Baths 
5
Full Baths 
4
Partial Baths 
1
Lot Size 
0.92 Acres
Year Built 
1830
MLS Number 
73577765
Status 
Active
Property Tax 
$16,731
HOA/Condo/Coop Fees 
N/A
Sq Ft Source 
Other
Friends & Family
Recent Activity
2 months agoListing updated with changes from the MLS
2 months agoListing first seen on site
General Features
Acres 
0.92
Disclosures 
See seller's statement. House is subject to the Old Center Historic District Commission’s rules. Some exterior lawn images have been digitally enhanced and shadows removed.
Foundation 
Concrete PerimeterStone
Garage 
Yes
Garage Spaces 
3
Green Energy Efficient 
Thermostat
Parking 
DetachedGarage Door OpenerStorageWorkshop in GarageOversizedOff StreetPaved
Parking Spaces 
14
Property Sub Type 
Single Family Residence
Security 
Security System
Sewer 
Public Sewer
SqFt Above 
5880
SqFt Total 
5880
Style 
ColonialAntique
Water Source 
Public
Zoning 
R3
Interior Features
Appliances 
Gas Water HeaterWater HeaterRangeDishwasherDisposalMicrowaveIndoor GrillRefrigeratorFreezerWasherDryerWine RefrigeratorRange HoodWine Cooler
Basement 
Interior EntrySump PumpConcreteUnfinished
Cooling 
Central AirZoned
Electric 
Generator220 Volts
Fireplace 
Yes
Fireplace Features 
Living Room
Fireplaces 
6
Flooring 
Hardwood
Heating 
Natural GasBaseboardHeat PumpFireplace(s)Zoned
Interior 
Beamed CeilingsWet BarCathedral Ceiling(s)Central VacuumWalk-In Closet(s)
Laundry Features 
Washer HookupLaundry ClosetGas Dryer Hookup
Window Features 
Storm Window(s)ScreensBay Window(s)
Bathroom 1 
Dimensions - 17x10Level - SecondArea - 170
Bathroom 2 
Dimensions - 8x8Level - SecondArea - 64
Bathroom 3 
Dimensions - 9x10Level - SecondArea - 90
Bedroom 2 
Dimensions - 13x13Level - SecondArea - 169
Bedroom 3 
Dimensions - 11x14Level - SecondArea - 154
Bedroom 4 
Dimensions - 11x16Level - SecondArea - 176
Bedroom 5 
Dimensions - 10x17Level - SecondArea - 170
Dining Room 
Dimensions - 11x16Level - FirstArea - 176
Family Room 
Dimensions - 15x26Level - SecondArea - 390
Kitchen 
Dimensions - 12x16Level - FirstArea - 192
Living Room 
Dimensions - 17x27Level - MainArea - 459
Master Bedroom 
Dimensions - 17x18Level - SecondArea - 306
Office 
Dimensions - 11x13Level - FirstArea - 143
Save
Ask
Tour
Hide
Share
Exterior Features
Construction Details 
Frame
Exterior 
Rain GuttersGardenBalconyOutdoor GrillGas GrillLighting
Fencing 
FencedStone
Lot Features 
Corner LotLandscaped
Other Structures 
Guest HouseBarn(s)
Patio And Porch 
ScreenedPatioDeckPorch
Pool Features 
In GroundHeatedPrivate
Private Pool 
Yes
Roof 
Shingle
Waterfront Features 
Stream
Windows/Doors 
Storm Window(s)ScreensBay Window(s)
Community Features
Community Features 
Tennis Court(s)ParkStable(s)Golf
Schools
School District
Unknown
Elementary School
Franklin
Middle School
Nams
High School
Nahs
Listing courtesy of Henry Gourdeau of Gibson Sotheby's International Realty


The property listing data and information, or the Images, set forth herein were provided to MLS Property Information Network, Inc. from third party sources, including sellers, lessors, landlords, and public records, and were compiled by MLS Property Information Network, Inc. The property listing data and information, and the Images, are for the personal, non-commercial use of consumers having a good faith interest in purchasing, leasing or renting listed properties of the type displayed to them and may not be used for any purpose other than to identify prospective properties which such consumers may have a good faith interest in purchasing, leasing or renting. MLS Property Information Network, Inc. and its subscribers disclaim any and all representations and warranties as to the accuracy of the property listing data and information, or as to the accuracy of any of the Images, set forth herein.

Last checked 2026-11-08 02:30 PM UTC

Neighborhood & Commute
Source: Walkscore
Disclosure: Community information and market data powered by Constellation Data Labs. Information is deemed reliable but not guaranteed.
Save
Ask
Tour
Hide
Share