Save
Ask
Tour
Hide
Share
$1,100,000
53 Days On Site

84 Johnson Street
North Andover, MA 01845

Single Family Residence|Pending
4
Beds
3
Total Baths
2
Full Baths
1
Partial Bath
2,687
SqFt
$409
/SqFt
1974
Built
County:
Essex
Call Now: 603-825-6696
Is this the listing for you? We can help make it yours.
603-825-6696
84 Johnson Street84 Johnson Street84 Johnson Street84 Johnson Street
Save
Ask
Tour
Hide
Share

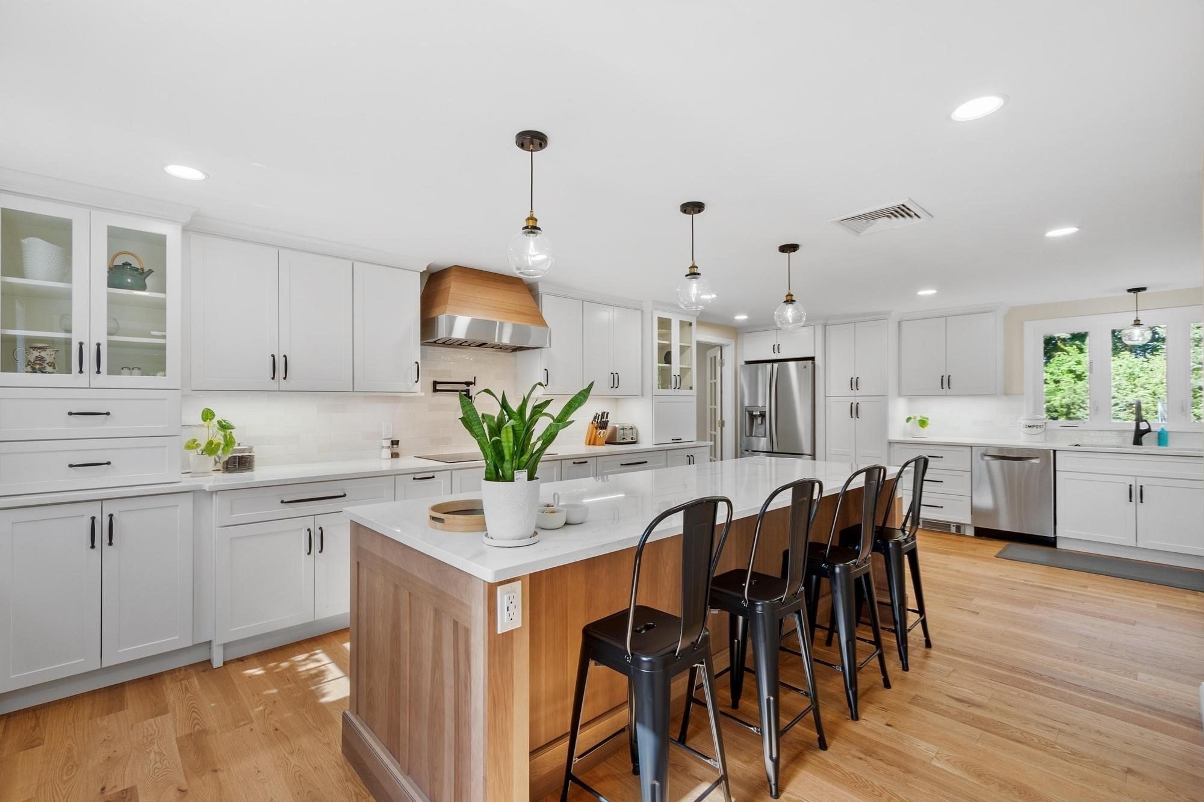
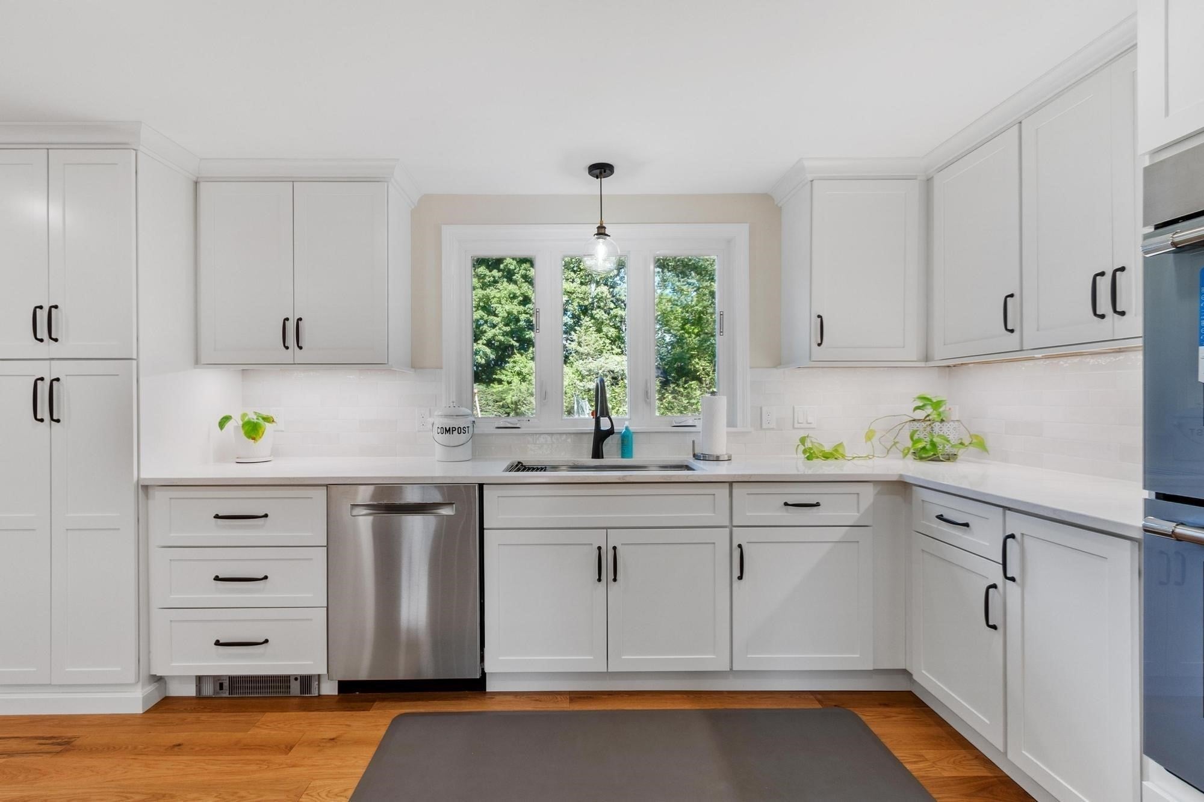
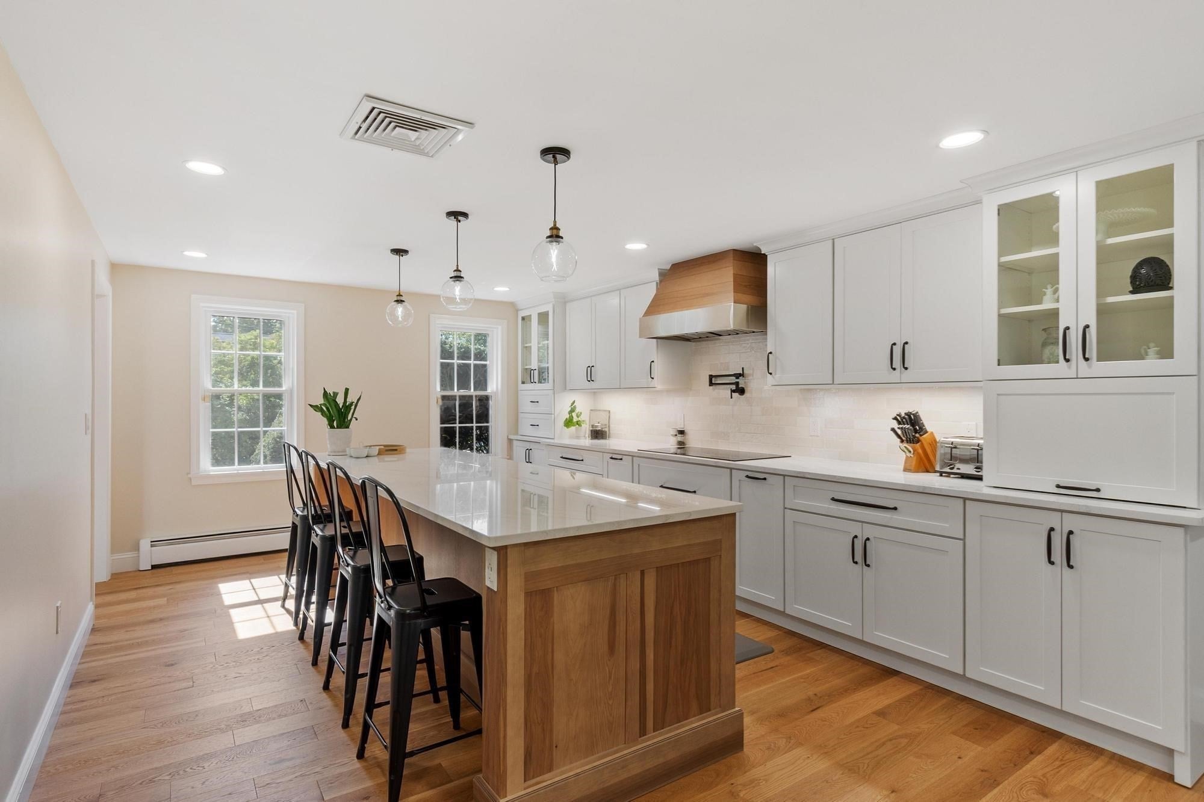
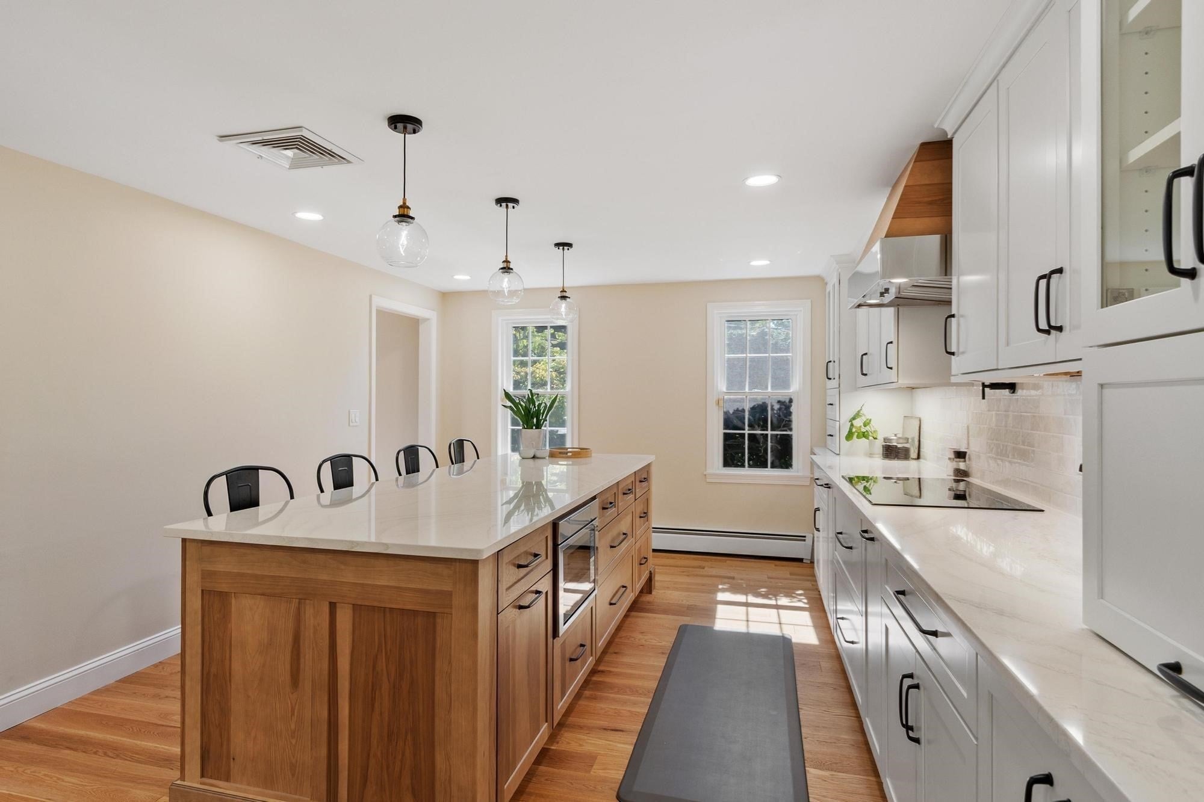
Welcome to 84 Johnson Street! This beautiful 4 bedroom, 2.5 bath Colonial in the historic Old Center been extensively renovated this summer. New custom kitchen, new roof, new Harvey windows new paver walkway and new carpeting in the family room are a few of the recent upgrades to this stunning home. The main level features a front-to-back living room/dining room, plus a kitchen with a 10 foot hickory island, quartz counter tops, tile backsplash, stainless steel appliances, double Thermador ovens, induction range with pot filler, wide-plank engineered wood flooring and recessed, pendant and under-cabinet lighting. This space is perfect both for cooking and entertaining. The large family room has a fireplace and French doors and opens to a 4-season sunroom w/ cathedral ceiling and views of the private backyard and patio. Upstairs, the primary suite offers double closets and updated 3/4 bath. Also on 2nd floor are 3 additional bedrooms and a 3/4 bath. A 2-car attached garage, central AC, updated heating system, Generac generator and basement area which can easily be finished off for additional living space, are additional amenities. This property offers beautiful sunsets from the family room and views of North Parish Church. Drummond Playground and the town Youth Center are a block away. Ice cream, burgers and a café are just down the street. The nearby Town Common, Steven's Coolidge Estate and Weir Hill offer entertainment, educational and recreational activities year around! A quick closing is possible, allowing you to enjoy this spectacular home this holiday season!

Save
Ask
Tour
Hide
Share
Listing Snapshot
Price 
$1,100,000
Days On Site 
53 Days
Bedrooms 
4
Inside Area (SqFt) 
2,687 sqft
Total Baths 
3
Full Baths 
2
Partial Baths 
1
Lot Size 
0.59 Acres
Year Built 
1974
MLS Number 
73577794
Status 
Pending
Property Tax 
$9,365
HOA/Condo/Coop Fees 
N/A
Sq Ft Source 
N/A
Friends & Family
Recent Activity
2 weeks agoListing updated with changes from the MLS
2 weeks agoStatus changed to Pending
4 weeks agoPrice changed to $1,100,000
2 months agoListing first seen on site
General Features
Acres 
0.59
Attached Garage 
Yes
Disclosures 
New roof was done on 9/21/26. Basement is framed and has heatelectric and is roughed for plumbing for potential additional living space. Public record reflects square footage of 3177 which includes previously finished space in LL.
Foundation 
Concrete Perimeter
Garage 
Yes
Garage Spaces 
2
Green Energy Efficient 
Thermostat
Parking 
PavedGarage Door OpenerOff StreetAttachedGarage
Parking Spaces 
8
Property Sub Type 
Single Family Residence
Sewer 
Public Sewer
SqFt Above 
2687
SqFt Total 
2687
Style 
Colonial
Water Source 
Public
Zoning 
R3
Interior Features
Appliances 
Tankless Water HeaterOvenDishwasherMicrowaveRefrigeratorWasherDryerRange HoodCooktop
Basement 
Full
Cooling 
Central AirCeiling Fan(s)
Electric 
Circuit Breakers
Fireplace 
Yes
Fireplace Features 
Family Room
Fireplaces 
1
Flooring 
WoodTileCarpet
Heating 
Natural GasBaseboard
Interior 
Cathedral Ceiling(s)Ceiling Fan(s)Recessed Lighting
Laundry Features 
Electric Dryer HookupWasher HookupIn Basement
Window Features 
Insulated Windows
Bathroom 1 
Dimensions - 8x6Level - FirstArea - 48
Bathroom 2 
Dimensions - 8x8Level - SecondArea - 64
Bathroom 3 
Level - Second
Bedroom 2 
Dimensions - 11x13Level - SecondArea - 143
Bedroom 3 
Dimensions - 12x13Level - SecondArea - 156
Bedroom 4 
Dimensions - 12x13Level - SecondArea - 156
Dining Room 
Dimensions - 24x13Level - FirstArea - 312
Family Room 
Dimensions - 21x22Level - FirstArea - 462
Kitchen 
Dimensions - 24x18Level - FirstArea - 432
Master Bedroom 
Dimensions - 15x12Level - SecondArea - 180
Save
Ask
Tour
Hide
Share
Exterior Features
Construction Details 
Frame
Frontage 
125.00
Lot Features 
Level
Roof 
Shingle
Windows/Doors 
Insulated Windows
Community Features
Community Features 
Park
MLS Area 
Old Center
Schools
School District
Unknown
Elementary School
Franklin Elementary
Middle School
North Andover Middle School
High School
No Andover High School
Listing courtesy of Cathy Johnson of William Raveis R.E. & Home Services


The property listing data and information, or the Images, set forth herein were provided to MLS Property Information Network, Inc. from third party sources, including sellers, lessors, landlords, and public records, and were compiled by MLS Property Information Network, Inc. The property listing data and information, and the Images, are for the personal, non-commercial use of consumers having a good faith interest in purchasing, leasing or renting listed properties of the type displayed to them and may not be used for any purpose other than to identify prospective properties which such consumers may have a good faith interest in purchasing, leasing or renting. MLS Property Information Network, Inc. and its subscribers disclaim any and all representations and warranties as to the accuracy of the property listing data and information, or as to the accuracy of any of the Images, set forth herein.

Last checked 2026-11-08 02:40 PM UTC

Neighborhood & Commute
Source: Walkscore
Disclosure: Community information and market data powered by Constellation Data Labs. Information is deemed reliable but not guaranteed.
Save
Ask
Tour
Hide
Share