

17 Fairview AveIpswich, MA 01938
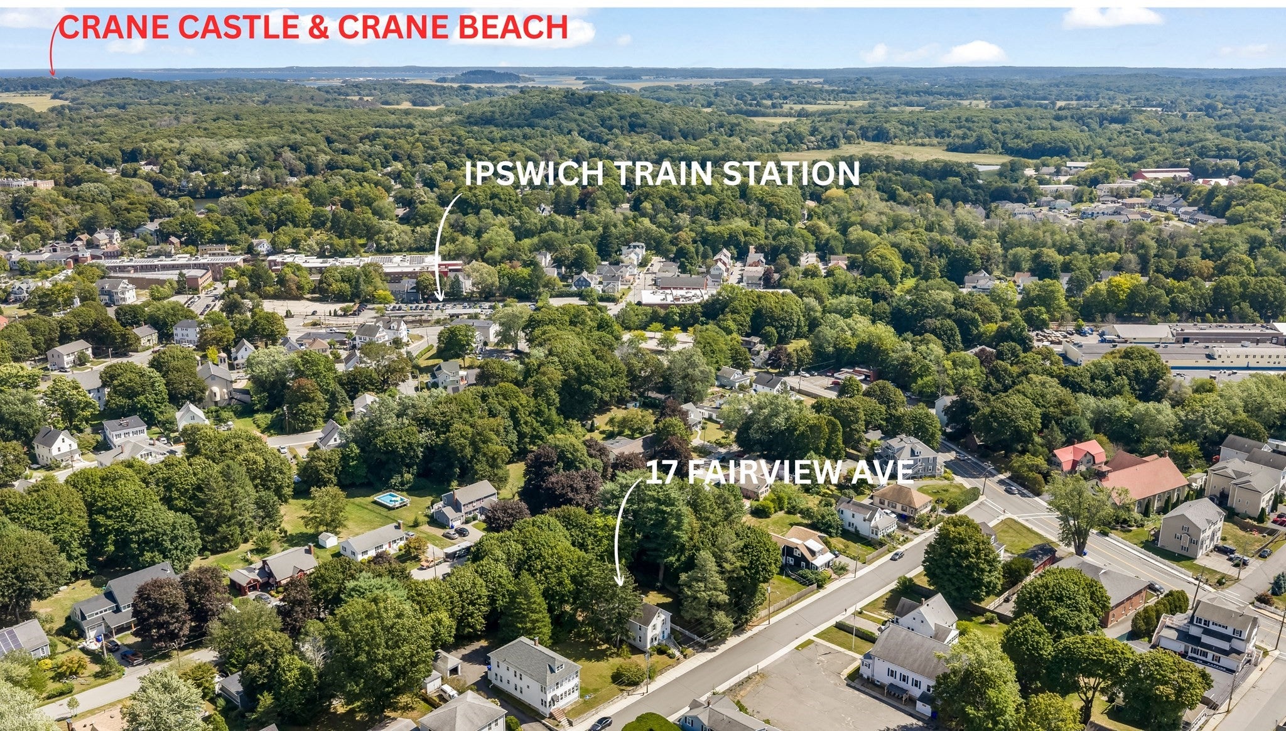
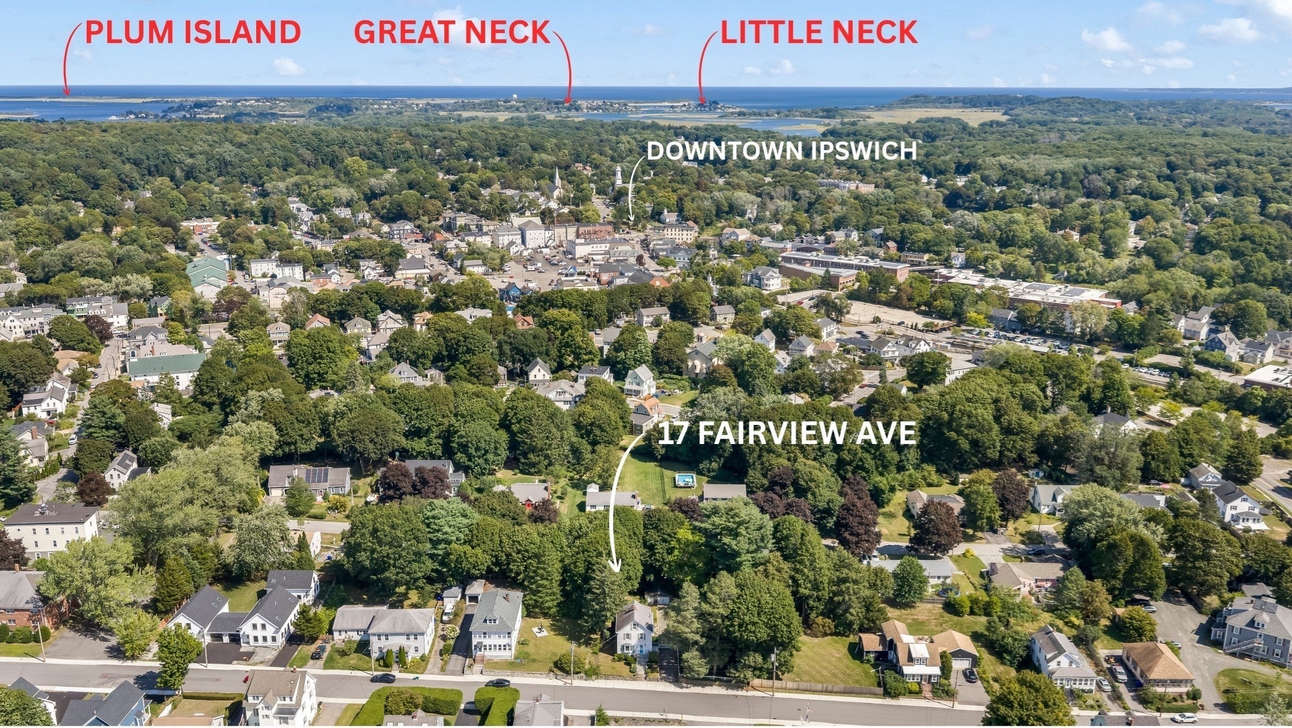
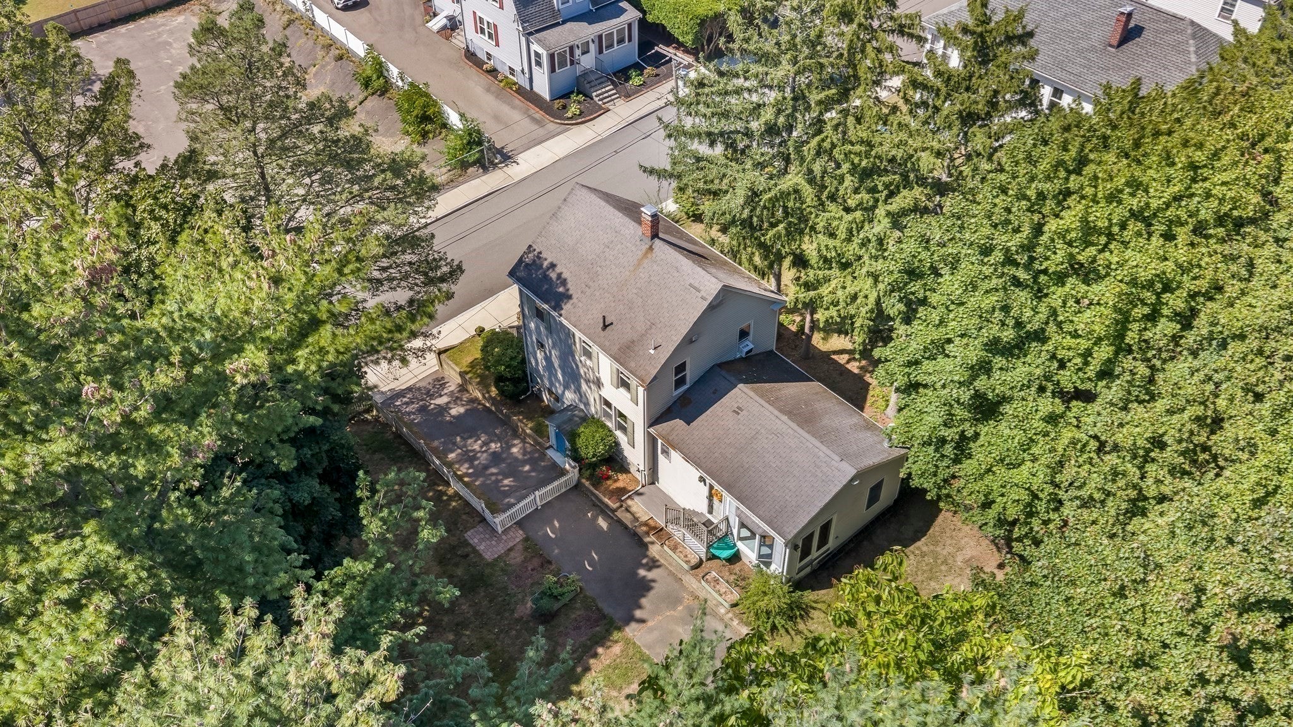
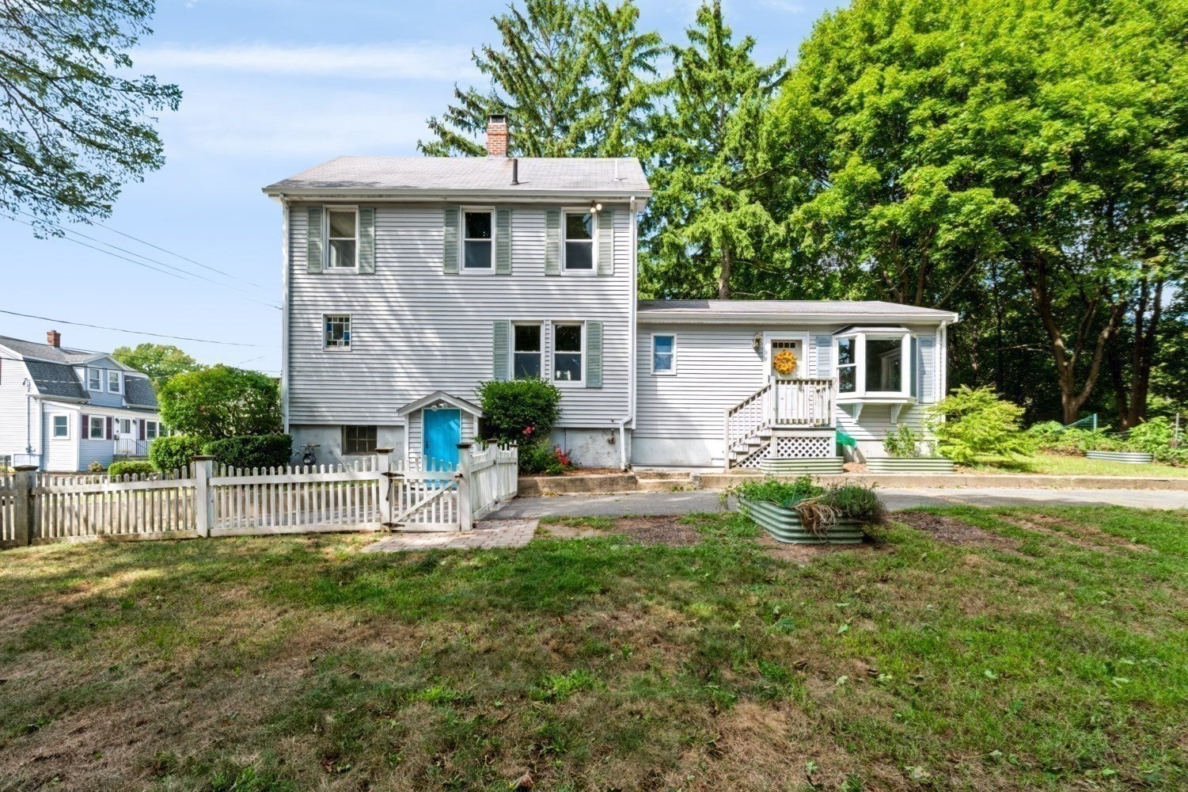
Filled with charm and character, this 2-bed, 1.5-bath colonial-style home is nestled among the trees on over a half-acre with a large, private, fenced-in yard, raised garden beds, and a paved driveway leading to a detached oversized garage/workshop/bonus flex space with a side shed. Enjoy the large yard with perennial red roses, fragrant purple lilacs, and lush hostas that come back year after year. This is a comfortable home offering plenty of opportunity for expansion, with some spaces that you can refresh over time. The open first-floor plan features a renovated, light and bright eat-in kitchen with granite counters, Bosch & Whirlpool stainless steel appliances, a dining area, and a new Bosch stove hood (still in the box); a custom-built-in window seat with storage; a formal living room/den or home office with a bay window and French doors (or a possible 1st-floor bedroom); and a spacious vaulted, beamed-ceiling family room addition with laminate wood flooring, a freestanding gas fireplace, ceiling fans, surround-sound speakers, French doors, 1/2 bath, closet, and a bay window overlooking the yard and trees. Hardwood floors throughout (some areas ready for refinishing). Upstairs features 2 bedrooms, a renovated full bath with a nicely tiled shower and tub, and the entry and remaining 2nd-level spaces offer opportunities for cosmetic refreshing, including wall and trim/door refinishing—ideal for buyers looking to personalize and add value. Ample storage with a full, unfinished basement with exterior access, cabinets, shelving, a Weil-McLain boiler, a new water heater, a GE washer/dryer with a utility sink, a 2nd refrigerator and a small freezer, plus a fully planked attic with pull-down stairs. Fantastic location on a sidewalk-lined street—just 1/2 mile to downtown Ipswich’s riverfront restaurants, shops, and the commuter rail (approx. 55 minutes to Boston’s North Station). A short 2.5 miles to the famous Clam Box of Ipswich restaurant, only 5.5 miles to stunning Crane Beach & Castle Hill, and close to boating, kayaking, hiking, and biking. Ipswich residents enjoy access to the Annual Crane Beach parking sticker. Ideal price for buyers looking to enhance and customize a well-loved home. First showings at OPEN HOUSES SAT 9/19 & SUN 9/20, 11–12:30pm.
| 9 hours ago | Listing updated with changes from the MLS® | |
| yesterday | Listing first seen on site |

The property listing data and information, or the Images, set forth herein were provided to MLS Property Information Network, Inc. from third party sources, including sellers, lessors, landlords, and public records, and were compiled by MLS Property Information Network, Inc. The property listing data and information, and the Images, are for the personal, non-commercial use of consumers having a good faith interest in purchasing, leasing or renting listed properties of the type displayed to them and may not be used for any purpose other than to identify prospective properties which such consumers may have a good faith interest in purchasing, leasing or renting. MLS Property Information Network, Inc. and its subscribers disclaim any and all representations and warranties as to the accuracy of the property listing data and information, or as to the accuracy of any of the Images, set forth herein.
Last checked 2026-09-17 11:41 PM UTC