

2 Houston AvenueMethuen, MA 01844
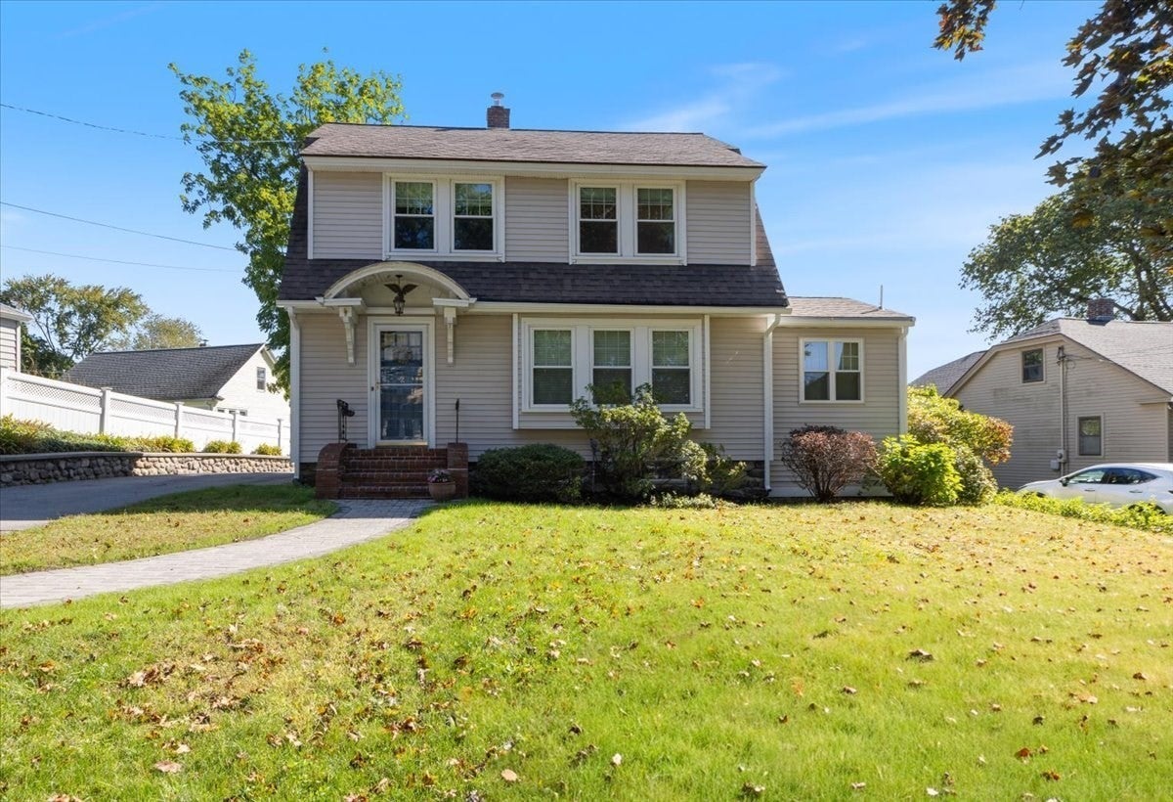
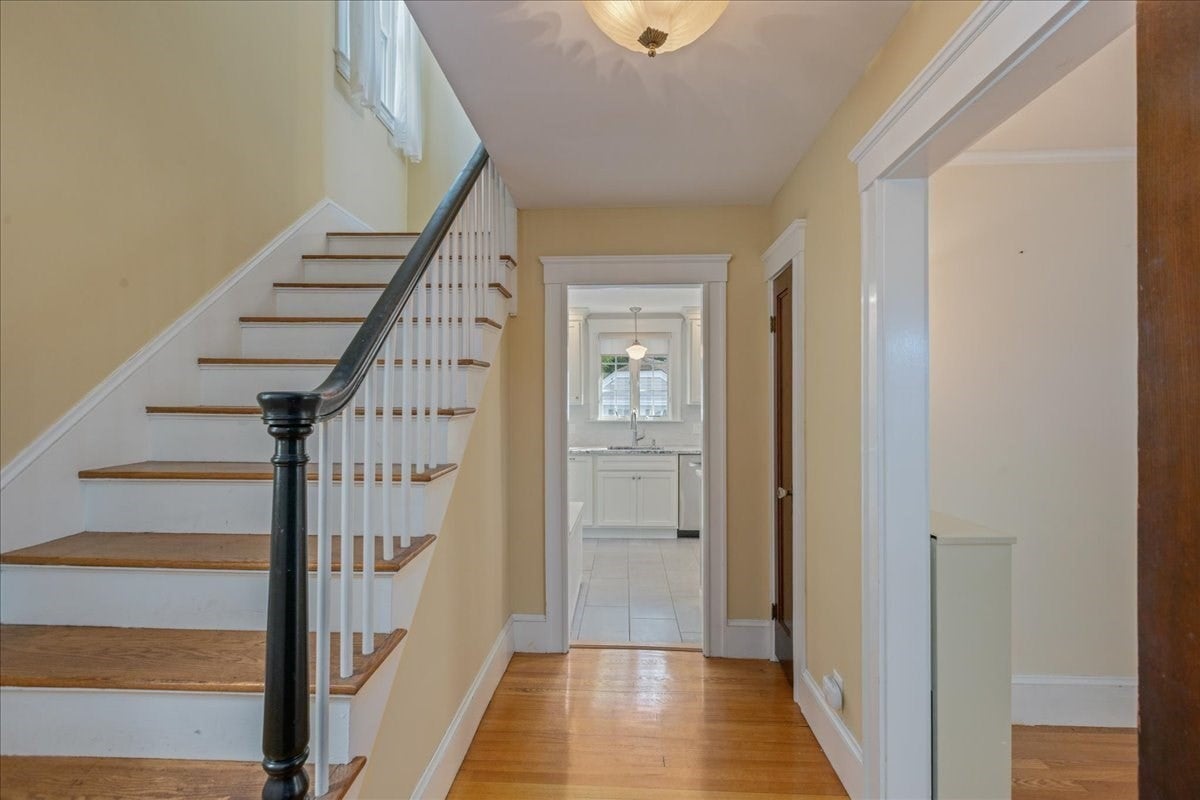
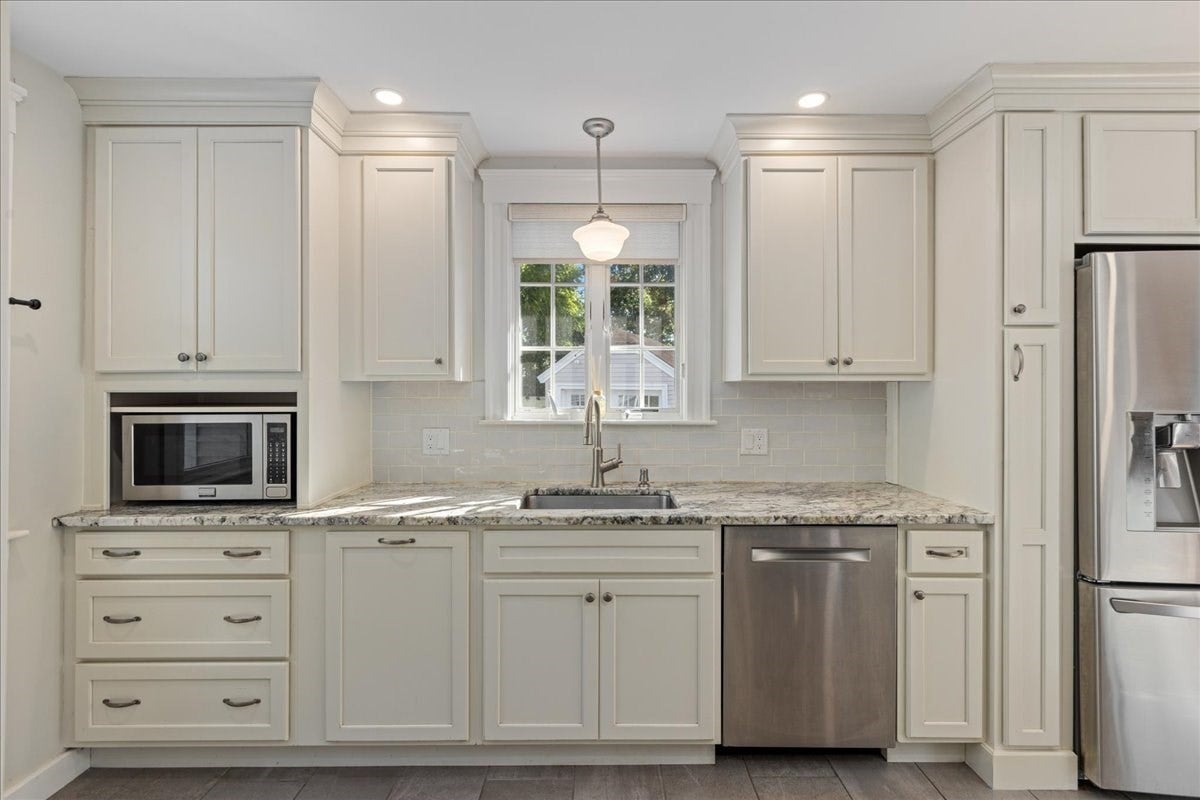
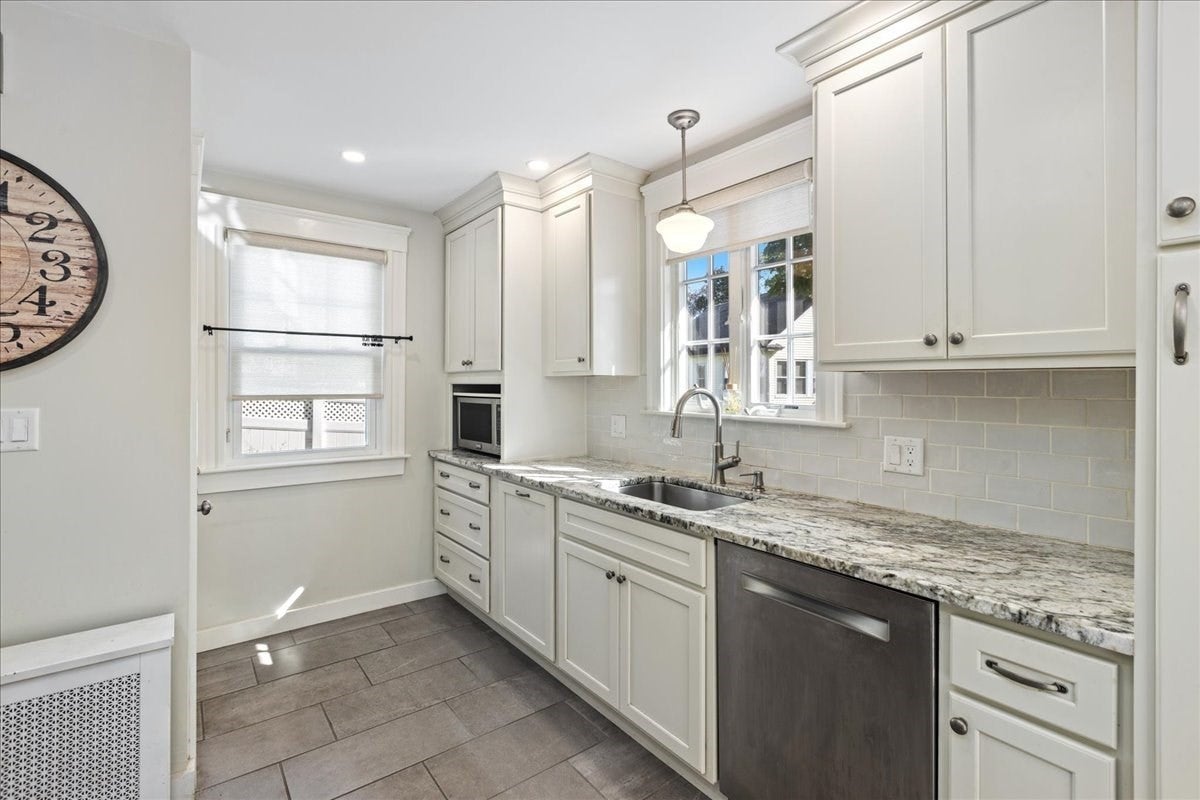
Classic charm meets thoughtful updates in this inviting 3 bedroom home offering 1,582 square feet of comfortable living space. From the moment you enter, warm hardwood floors, beautiful millwork and abundant natural light give the home a welcoming sense of character. The spacious main living area flows into the dining space and beautifully renovated kitchen, creating an easy layout for both everyday living and entertaining. Renovated in 2018, the kitchen features crisp white cabinetry, granite countertops, stainless steel appliances, tile backsplash, gas cooking and generous storage and prep space. The slider from the dining area open directly to the back deck, extending the living space outdoors and providing the perfect spot for morning coffee, summer dinners or relaxing at the end of the day. A dedicated home office offers valuable flexibility for working from home, while convenient main-level laundry and a half bath add functionality to the first floor. Upstairs, you’ll find three bedrooms and a full bath, providing a traditional separation between living and sleeping spaces. Throughout the home, large windows and hardwood flooring add warmth while maintaining the character that makes this home feel special. Outside, low-maintenance vinyl siding, a detached garage, established landscaping and a backyard deck round out the property. A newer heating system installed in 2023 adds another important update for the next owner. With its blend of period details, modern improvements and a versatile floor plan, this is a home that feels both timeless and ready for its next chapter.
| 9 hours ago | Listing updated with changes from the MLS® | |
| yesterday | Listing first seen on site |

The property listing data and information, or the Images, set forth herein were provided to MLS Property Information Network, Inc. from third party sources, including sellers, lessors, landlords, and public records, and were compiled by MLS Property Information Network, Inc. The property listing data and information, and the Images, are for the personal, non-commercial use of consumers having a good faith interest in purchasing, leasing or renting listed properties of the type displayed to them and may not be used for any purpose other than to identify prospective properties which such consumers may have a good faith interest in purchasing, leasing or renting. MLS Property Information Network, Inc. and its subscribers disclaim any and all representations and warranties as to the accuracy of the property listing data and information, or as to the accuracy of any of the Images, set forth herein.
Last checked 2026-09-17 11:41 PM UTC