Save
Ask
Tour
Hide
Share
$324,900
6 Days On Site

Winding Brook Condominium Complex
74 Tennis Plaza Road 38
Dracut, MA 01826

For Sale|Condominium|Active
2
Beds
1
Total Bath
1
Full Bath
1,054
SqFt
$308
/SqFt
1985
Built
County:
Middlesex
Call Now: 603-825-6696
Is this the listing for you? We can help make it yours.
603-825-6696
74 Tennis Plaza Road 3874 Tennis Plaza Road 3874 Tennis Plaza Road 3874 Tennis Plaza Road 38
Save
Ask
Tour
Hide
Share

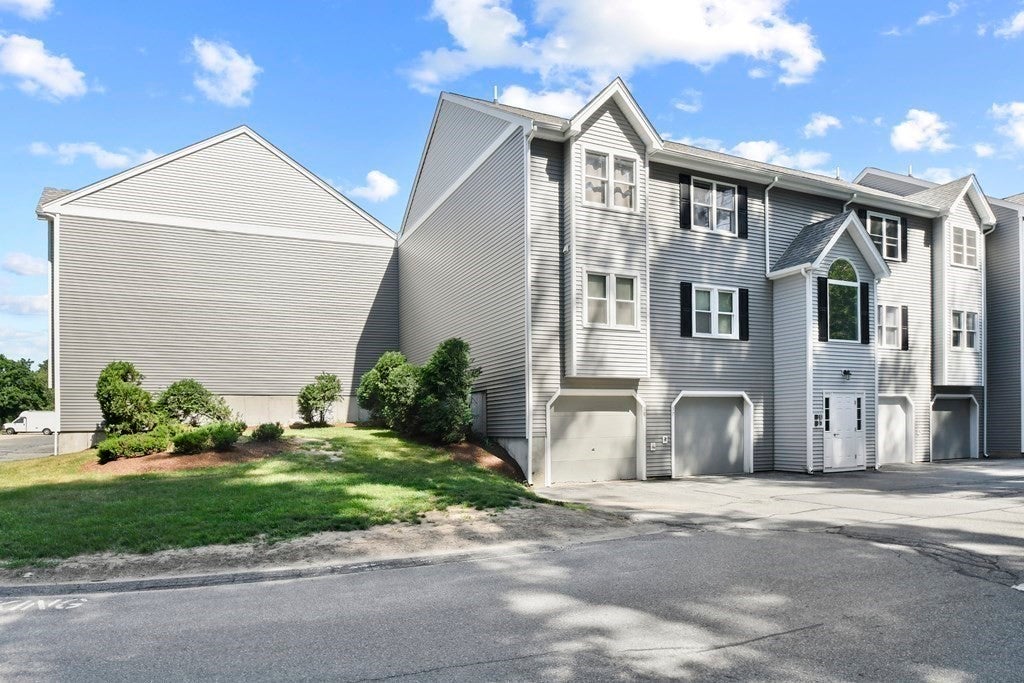
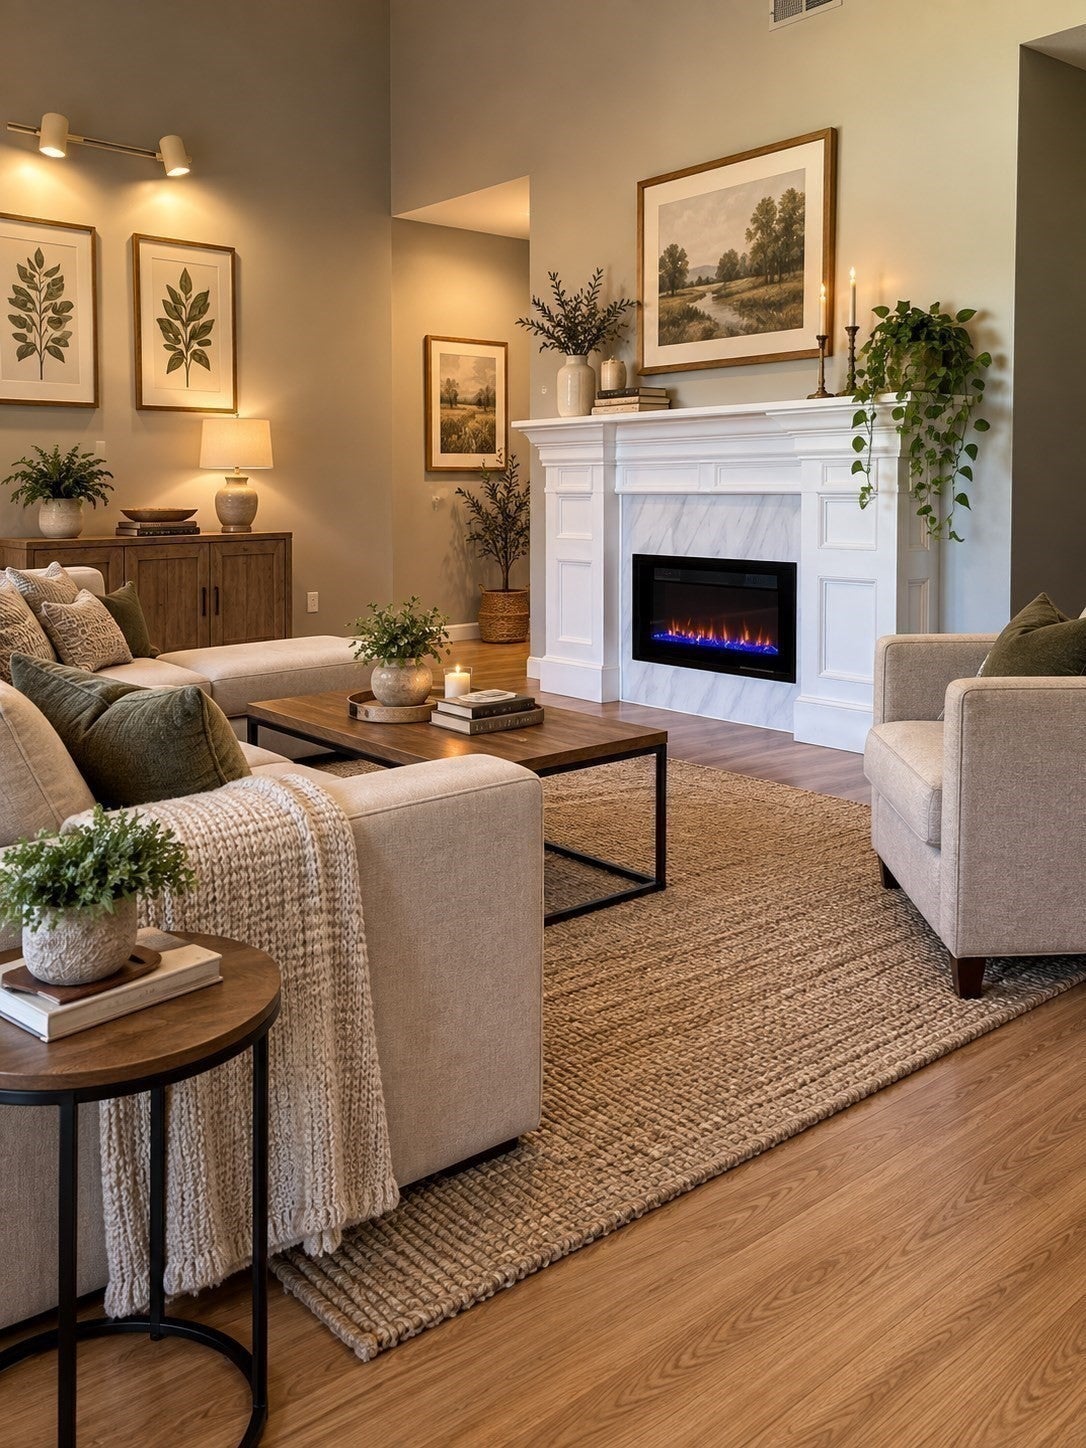
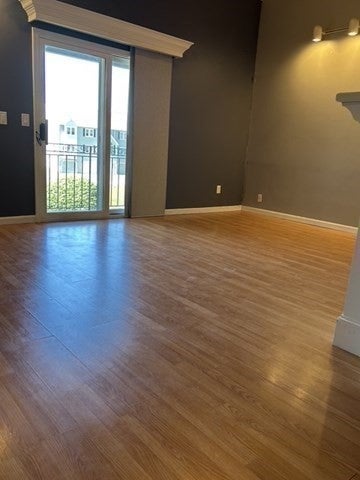
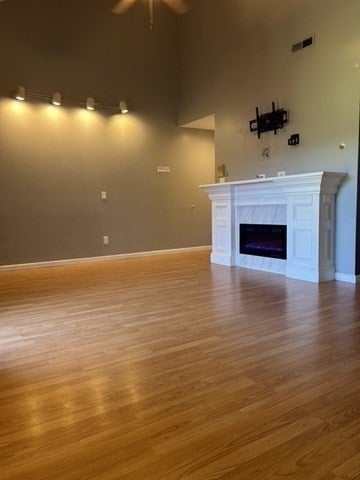
Your own peaceful retreat—without giving up convenience! This bright and inviting 2-bedroom end-unit condo at sought-after Winding Brook offers a comfortable place to come home to, with high ceilings, abundant natural light, and a private balcony overlooking a peaceful wooded setting. Imagine relaxing by the electric fireplace on a crisp New England evening or enjoying your morning coffee surrounded by the trees. The spacious eat-in kitchen features plenty of cabinetry and storage, stainless steel appliances, and a new dishwasher. Both sun-filled bedrooms offer generous closet space, while heated bathroom floors, central air, and in-unit laundry add everyday comfort. Even better—a one-car garage with a BRAND-NEW GARAGE DOOR to be installed by the seller prior to closing! Upgraded deck flooring plus roof and siding completed in 2020 add to the appeal. Convenient to shopping, dining, schools, major routes, and tax-free New Hampshire. Move right in and enjoy! Showings begin Saturday, 9/19/2026!

Save
Ask
Tour
Hide
Share
Listing Snapshot
Price 
$324,900
Days On Site 
6 Days
Bedrooms 
2
Inside Area (SqFt) 
1,054 sqft
Total Baths 
1
Full Baths 
1
Partial Baths 
N/A
Lot Size 
N/A
Year Built 
1985
MLS® Number 
73577847
Status 
Active
Property Tax 
$2,015
HOA/Condo/Coop Fees 
$364 monthly
Sq Ft Source 
N/A
Friends & Family
Recent Activity
3 days agoListing updated with changes from the MLS®
6 days agoListing first seen on site
General Features
Attached Garage 
Yes
Disclosures 
Some photos have been virtually staged. Warrantable financing products and non-warrantable portfolio financing products available.
Garage 
Yes
Garage Spaces 
1
Number Of Stories 
1
Parking 
AttachedGarage Door OpenerOff StreetGarage
Parking Spaces 
2
Pets 
Yes
Property Sub Type 
Condominium
Sewer 
Public Sewer
SqFt Above 
1054
SqFt Total 
1054
Water Source 
Public
Zoning 
RES
Interior Features
Appliances 
RangeDishwasherMicrowaveRefrigeratorWasher/Dryer
Cooling 
Central Air
Electric 
100 Amp Service
Fireplace 
Yes
Fireplaces 
1
Heating 
Natural GasForced Air
Interior 
Master DownstairsCathedral Ceiling(s)Ceiling Fan(s)Recessed Lighting
Laundry Features 
Electric Dryer HookupWasher HookupIn Unit
Bathroom 1 
Dimensions - 8x5Level - FirstArea - 40
Bedroom 2 
Dimensions - 11x14Level - FirstArea - 154
Kitchen 
Dimensions - 11x16Level - FirstArea - 176
Living Room 
Dimensions - 16x16Level - FirstArea - 256
Master Bedroom 
Dimensions - 14x14Level - FirstArea - 196
Save
Ask
Tour
Hide
Share
Exterior Features
Construction Details 
Frame
Exterior 
Balcony
Patio And Porch 
Deck
Roof 
Shingle
Community Features
Association Fee 
$364.0
Association Fee Frequency 
Monthly
MLS Area 
Collinsville
Building Access 
Unit Placement(Upper)
Schools
School District
Unknown
Elementary School
Englesby Elementary School
Middle School
Justus C. Richardson Middle
High School
Dracut High School
Listing courtesy of Suzanne Domestico of Century 21 Custom Home Realty


The property listing data and information, or the Images, set forth herein were provided to MLS Property Information Network, Inc. from third party sources, including sellers, lessors, landlords, and public records, and were compiled by MLS Property Information Network, Inc. The property listing data and information, and the Images, are for the personal, non-commercial use of consumers having a good faith interest in purchasing, leasing or renting listed properties of the type displayed to them and may not be used for any purpose other than to identify prospective properties which such consumers may have a good faith interest in purchasing, leasing or renting. MLS Property Information Network, Inc. and its subscribers disclaim any and all representations and warranties as to the accuracy of the property listing data and information, or as to the accuracy of any of the Images, set forth herein.

Last checked 2026-09-23 12:40 AM UTC

Neighborhood & Commute
Source: Walkscore
Disclosure: Community information and market data powered by Constellation Data Labs. Information is deemed reliable but not guaranteed.
Save
Ask
Tour
Hide
Share