

94 Mablin 94North Andover, MA 01845
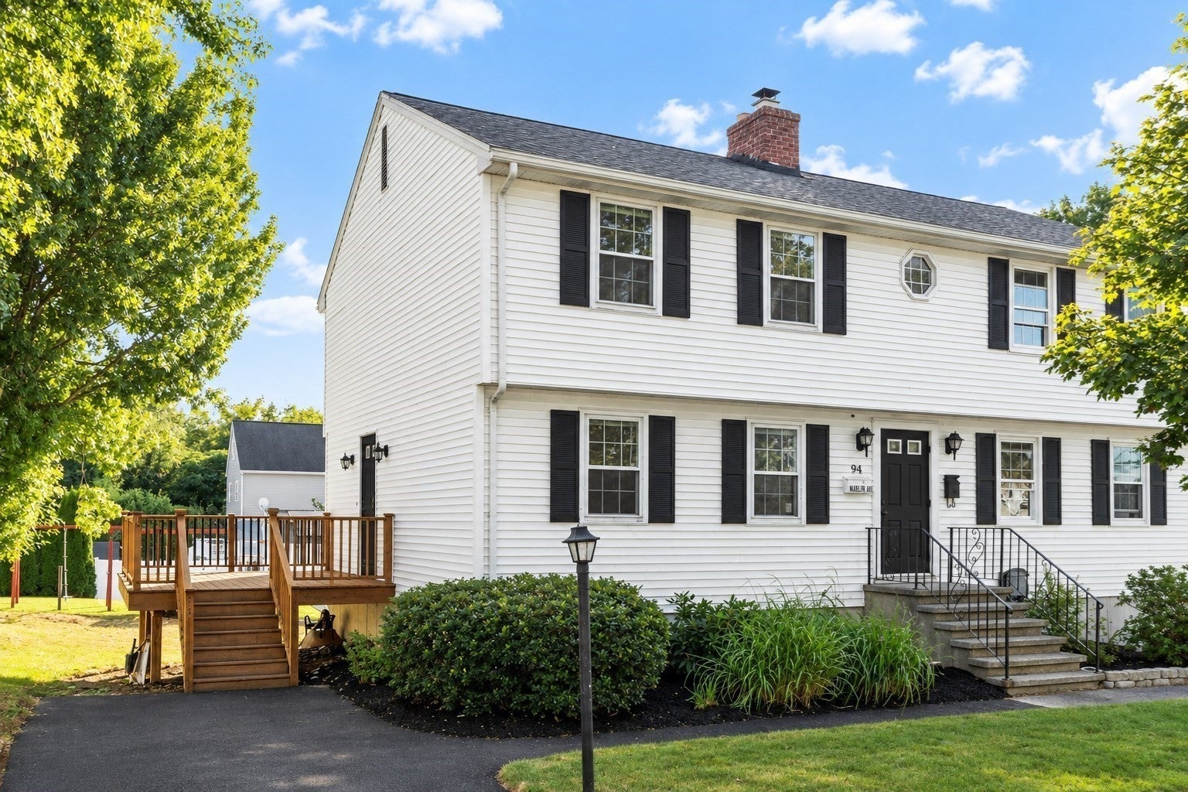
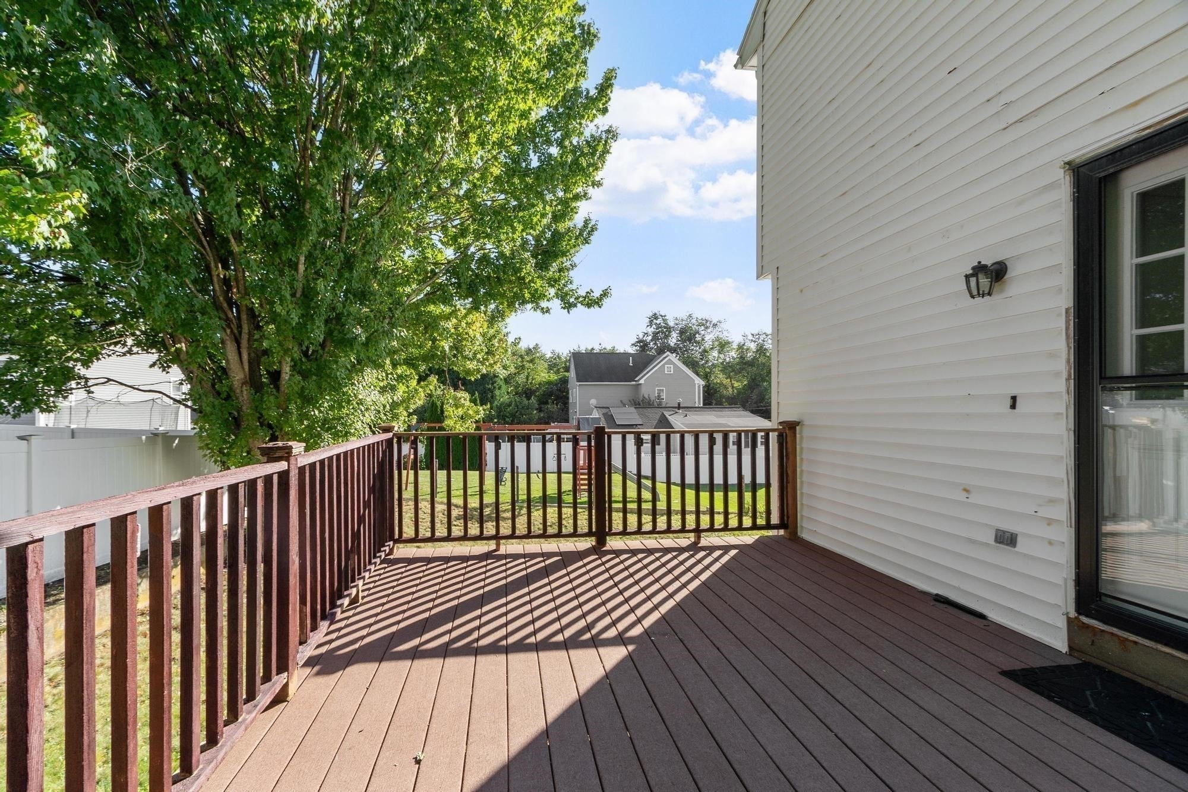
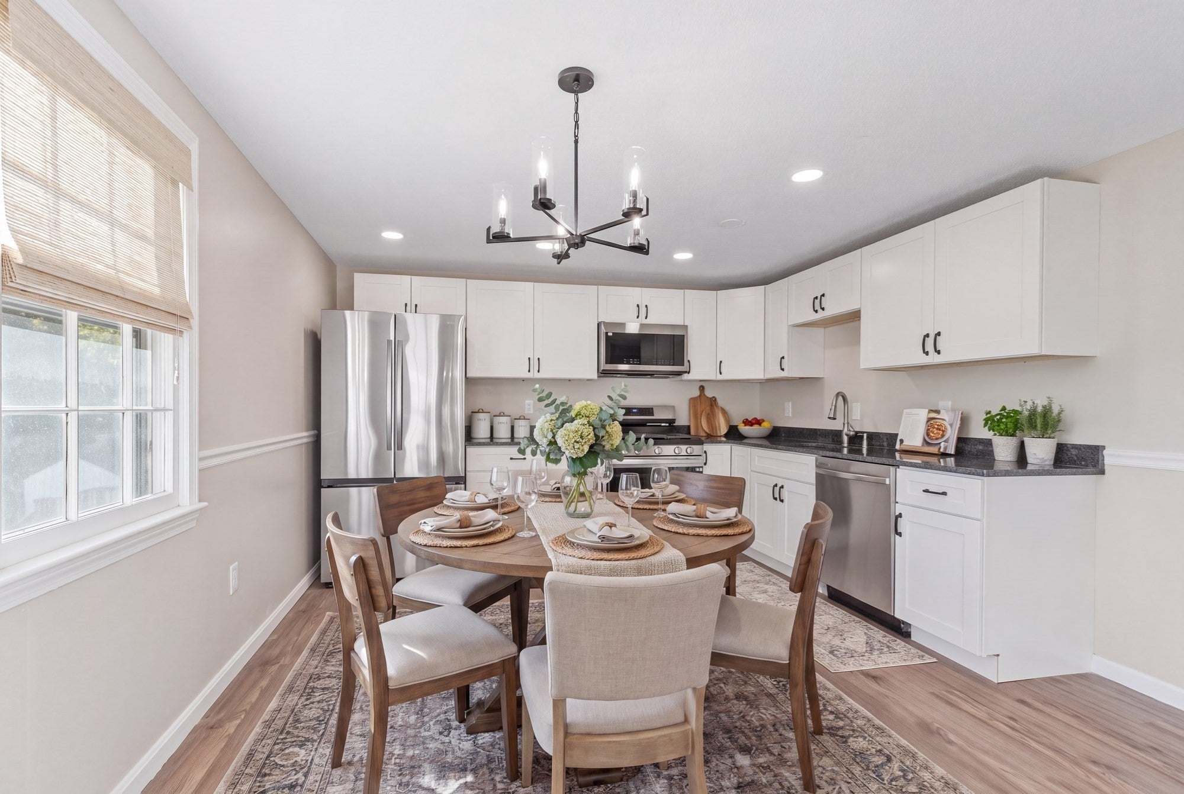
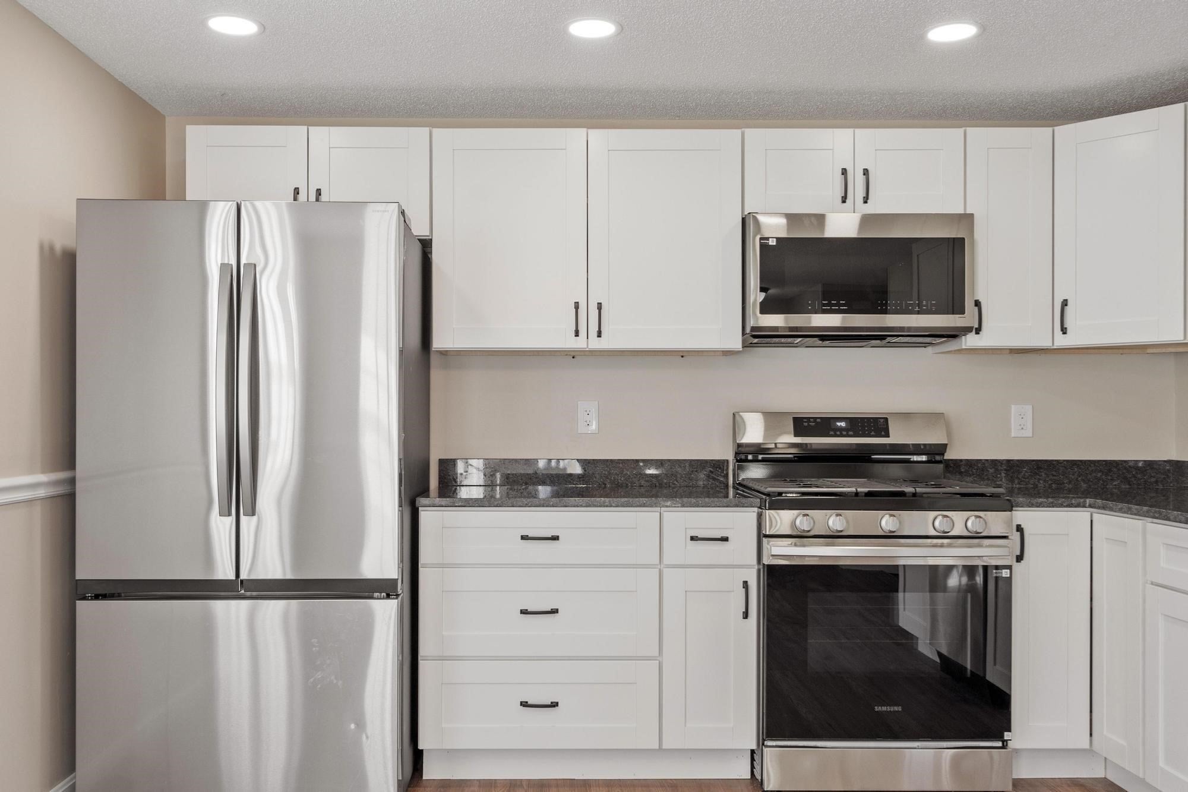
Welcome to this beautiful move-in-ready condo with no condo fees. Step inside to a bright and inviting newly renovated kitchen and living area, perfect for everyday living and entertaining. The updated kitchen features new kitchen cabinets with soft close doors and drawers, stainless steel appliances and granite countertops. The spacious living room offers a fireplace, and abundant natural light. New luxury vinyl flooring, wall to wall carpeting and recessed lighting flow throughout the home, creating a clean and modern feel. Both bathrooms and the electric panel have been updated, and the convenience of an in-unit washer and dryer makes everyday living even easier. The finished lower level could easily serve as a game room, home office, or flexible bonus space. Outside, enjoy a spacious backyard ideal for gatherings, gardening or relaxing. A newly paved driveway provides off-street parking for 3 cars. Located in the highly regarded North Andover School District with easy access to I-495, I-93, Route 114, shopping, dining, and everyday conveniences. A wonderful opportunity to enjoy comfort, convenience, and low-maintenance living in a prime North Andover location.
| yesterday | Listing updated with changes from the MLS® | |
| 6 days ago | Listing first seen on site |

The property listing data and information, or the Images, set forth herein were provided to MLS Property Information Network, Inc. from third party sources, including sellers, lessors, landlords, and public records, and were compiled by MLS Property Information Network, Inc. The property listing data and information, and the Images, are for the personal, non-commercial use of consumers having a good faith interest in purchasing, leasing or renting listed properties of the type displayed to them and may not be used for any purpose other than to identify prospective properties which such consumers may have a good faith interest in purchasing, leasing or renting. MLS Property Information Network, Inc. and its subscribers disclaim any and all representations and warranties as to the accuracy of the property listing data and information, or as to the accuracy of any of the Images, set forth herein.
Last checked 2026-09-22 02:00 AM UTC