Save
Ask
Tour
Hide
Share
$629,900
7 Days On Site

17 Elise Ave
Dracut, MA 01826

For Sale|Single Family Residence|Active
3
Beds
2
Total Baths
2
Full Baths
1,900
SqFt
$332
/SqFt
1955
Built
County:
Middlesex
Call Now: 603-825-6696
Is this the listing for you? We can help make it yours.
603-825-6696
Upcoming Open Houses
Sun, Sep 27, 1:00 PM - 2:00 PM
17 Elise Ave17 Elise Ave17 Elise Ave17 Elise Ave
Save
Ask
Tour
Hide
Share

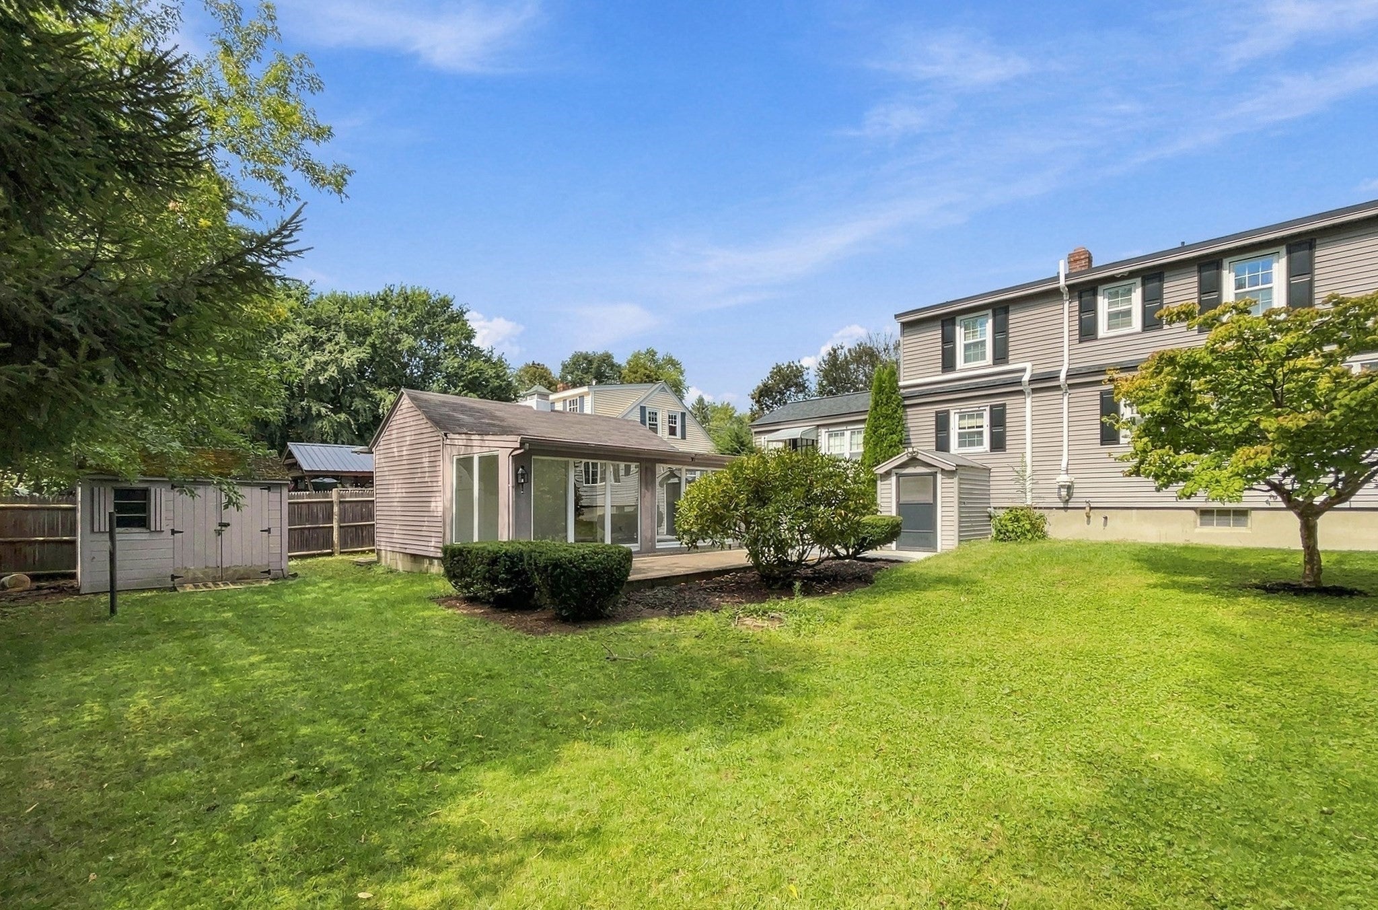
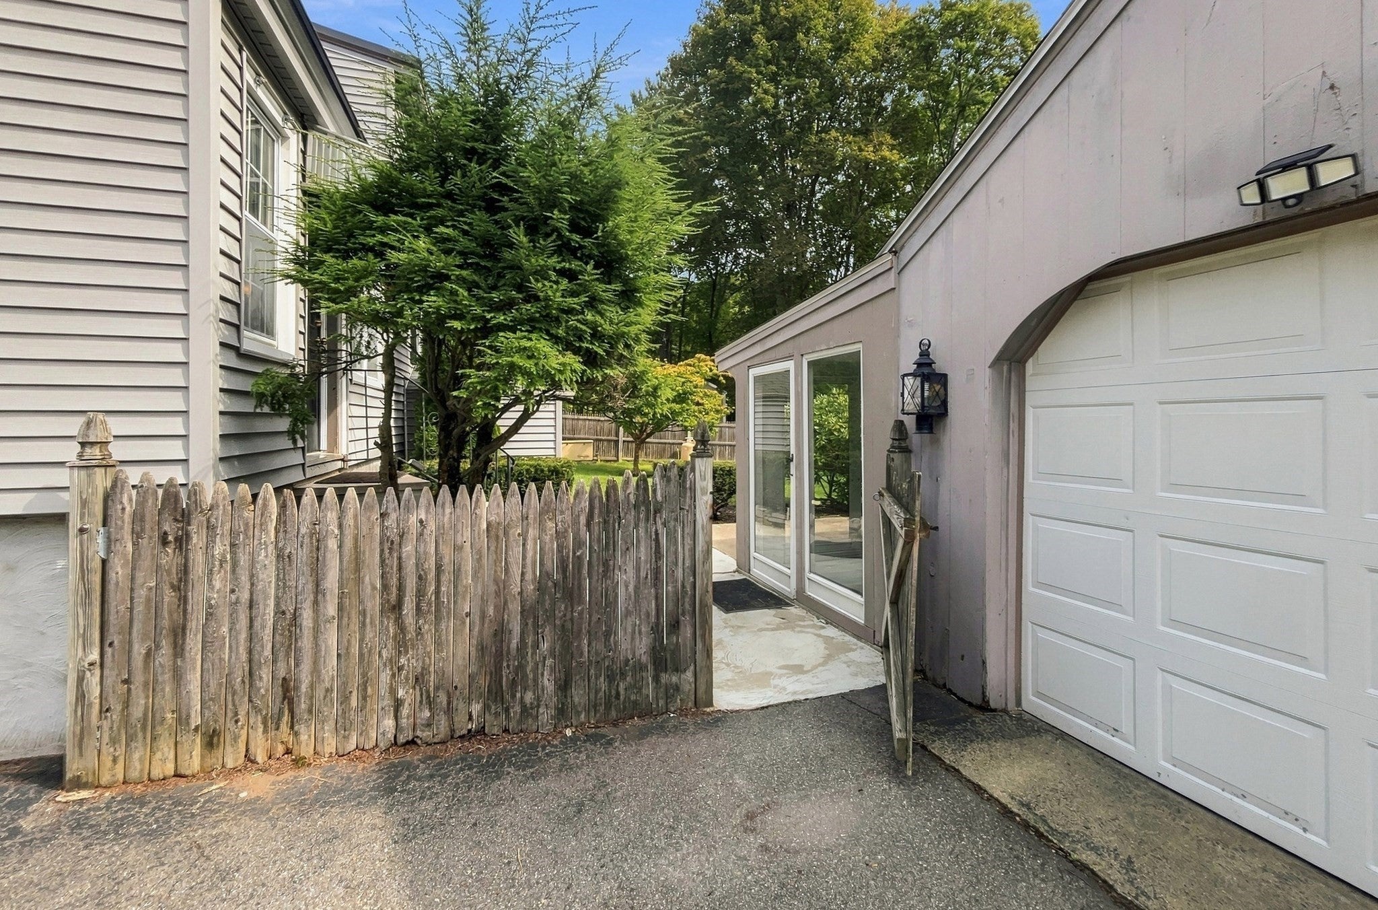
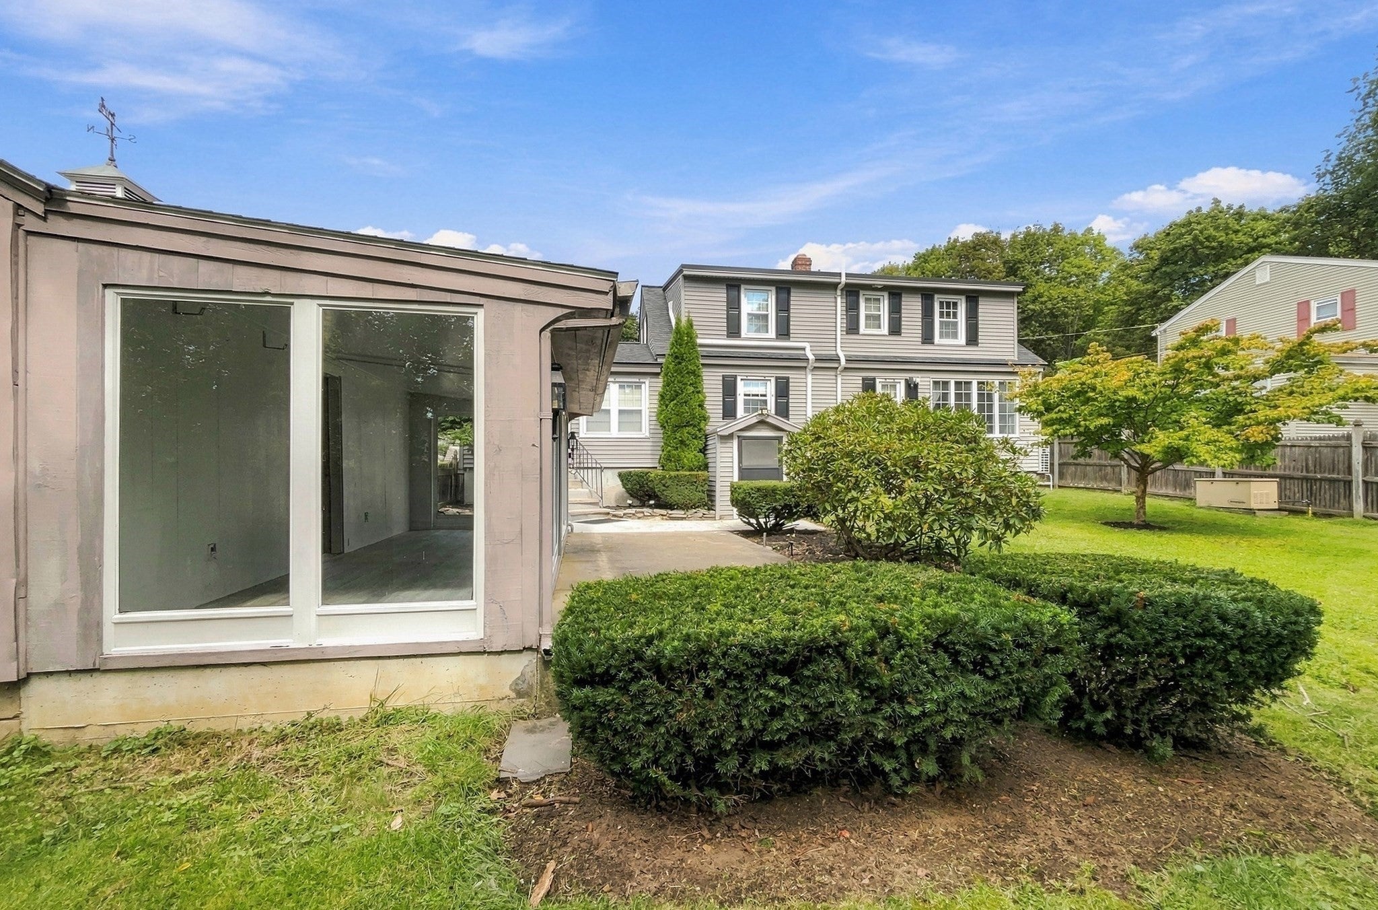
Imagine living in this charming home nestled on a quiet side street, complete with a manicured lawn and fully fenced yard. The highly flexible floor plan is built for entertaining, featuring a seamless flow from the front door to the backyard through a bright, welcoming living room, open kitchen, and dedicated dining room. The main level also offers convenient single-level living with a primary bedroom and full bath. Upstairs, you will find two additional bedrooms and a second full bathroom. For more space, the finished basement is ready to become your dream home gym, media room, or music studio. Key mechanical updates include a new 200-amp electrical panel, individual mini-split units in every room for efficient heating and cooling, a newer roof, modern vinyl windows, and a backup radiator heating system. Enjoy ultimate everyday convenience with Market Basket right next door, plus easy access to historic downtown Lowell and tax-free shopping in New Hampshire.

Save
Ask
Tour
Hide
Share
Listing Snapshot
Price 
$629,900
Days On Site 
7 Days
Bedrooms 
3
Inside Area (SqFt) 
1,900 sqft
Total Baths 
2
Full Baths 
2
Partial Baths 
N/A
Lot Size 
0.18 Acres
Year Built 
1955
MLS® Number 
73578518
Status 
Active
Property Tax 
$5,197
HOA/Condo/Coop Fees 
N/A
Sq Ft Source 
N/A
Friends & Family
Recent Activity
yesterdayListing updated with changes from the MLS®
a week agoListing first seen on site
General Features
Acres 
0.18
Disclosures 
Heat pumps installed in 2025. Heating and hot water system is 2021. Roof estimated less than 10 years old. Property has backup generator hooked up to the main 200amp panel. Baseboard heat in basement is not connected.
Foundation 
Concrete Perimeter
Garage 
Yes
Garage Spaces 
1
Parking 
DetachedGarage Door OpenerStorageOff StreetPaved
Parking Spaces 
5
Property Sub Type 
Single Family Residence
Sewer 
Public Sewer
SqFt Above 
1600
SqFt Below 
300
SqFt Total 
1900
Style 
Cape
Water Source 
Public
Zoning 
B3
Interior Features
Appliances 
Water HeaterRangeDishwasherDisposalMicrowaveRefrigeratorFreezerWasherDryer
Cooling 
Heat PumpZoned
Electric 
Circuit Breakers200+ Amp Service
Flooring 
WoodTile
Heating 
Heat PumpSteamOilZoned
Interior 
Master Downstairs
Laundry Features 
In BasementElectric Dryer Hookup
Bedroom 2 
Level - Second
Bedroom 3 
Level - Second
Dining Room 
Level - First
Kitchen 
Level - First
Living Room 
Level - First
Master Bedroom 
Level - First
Save
Ask
Tour
Hide
Share
Exterior Features
Construction Details 
Frame
Exterior 
Garden
Lot Features 
Level
Roof 
Shingle
Community Features
Financing Terms Available 
Contract
Listing courtesy of Steve Binder of Binder Residential


The property listing data and information, or the Images, set forth herein were provided to MLS Property Information Network, Inc. from third party sources, including sellers, lessors, landlords, and public records, and were compiled by MLS Property Information Network, Inc. The property listing data and information, and the Images, are for the personal, non-commercial use of consumers having a good faith interest in purchasing, leasing or renting listed properties of the type displayed to them and may not be used for any purpose other than to identify prospective properties which such consumers may have a good faith interest in purchasing, leasing or renting. MLS Property Information Network, Inc. and its subscribers disclaim any and all representations and warranties as to the accuracy of the property listing data and information, or as to the accuracy of any of the Images, set forth herein.

Last checked 2026-09-24 02:07 AM UTC

Neighborhood & Commute
Source: Walkscore
Disclosure: Community information and market data powered by Constellation Data Labs. Information is deemed reliable but not guaranteed.
Save
Ask
Tour
Hide
Share