Save
Ask
Tour
Hide
Share
$499,900
6 Days On Site

130 B Street
Dracut, MA 01826

For Sale|Single Family Residence|Active
3
Beds
2
Total Baths
1
Full Bath
1
Partial Bath
2,140
SqFt
$234
/SqFt
1994
Built
County:
Middlesex
Call Now: 603-825-6696
Is this the listing for you? We can help make it yours.
603-825-6696
130 B Street130 B Street130 B Street130 B Street
Save
Ask
Tour
Hide
Share

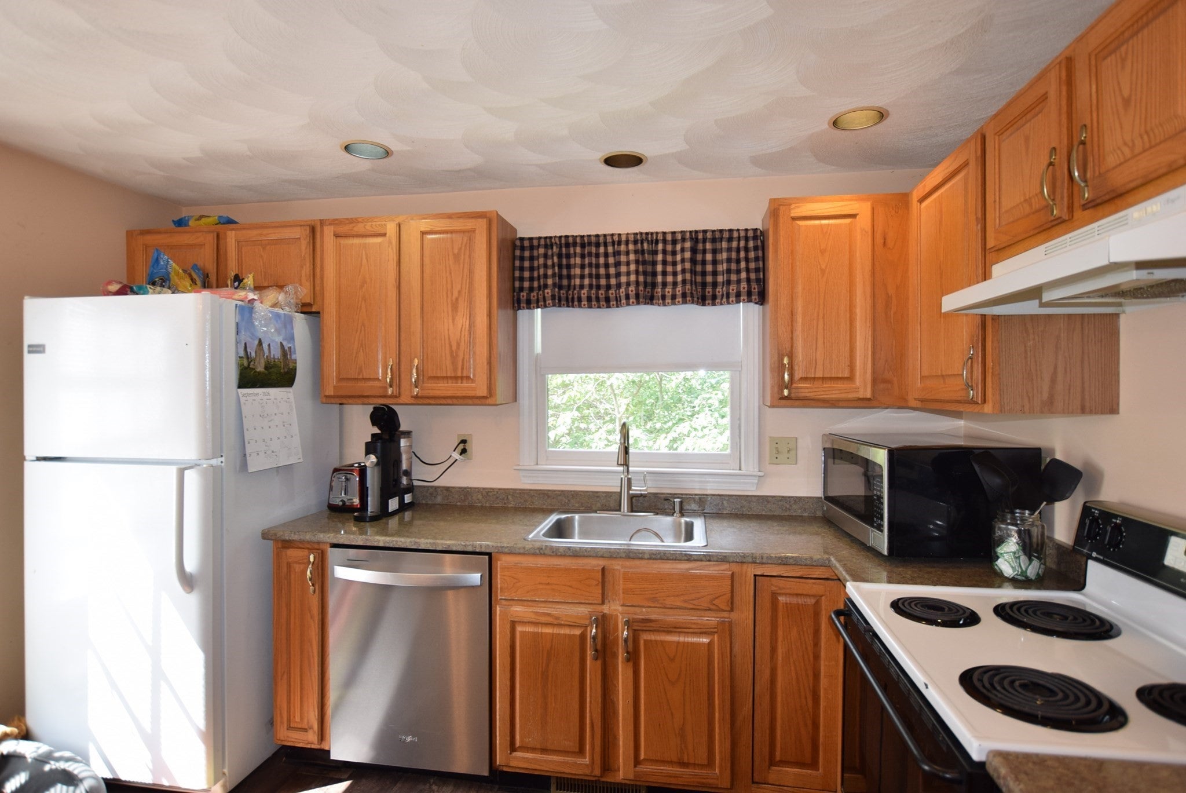
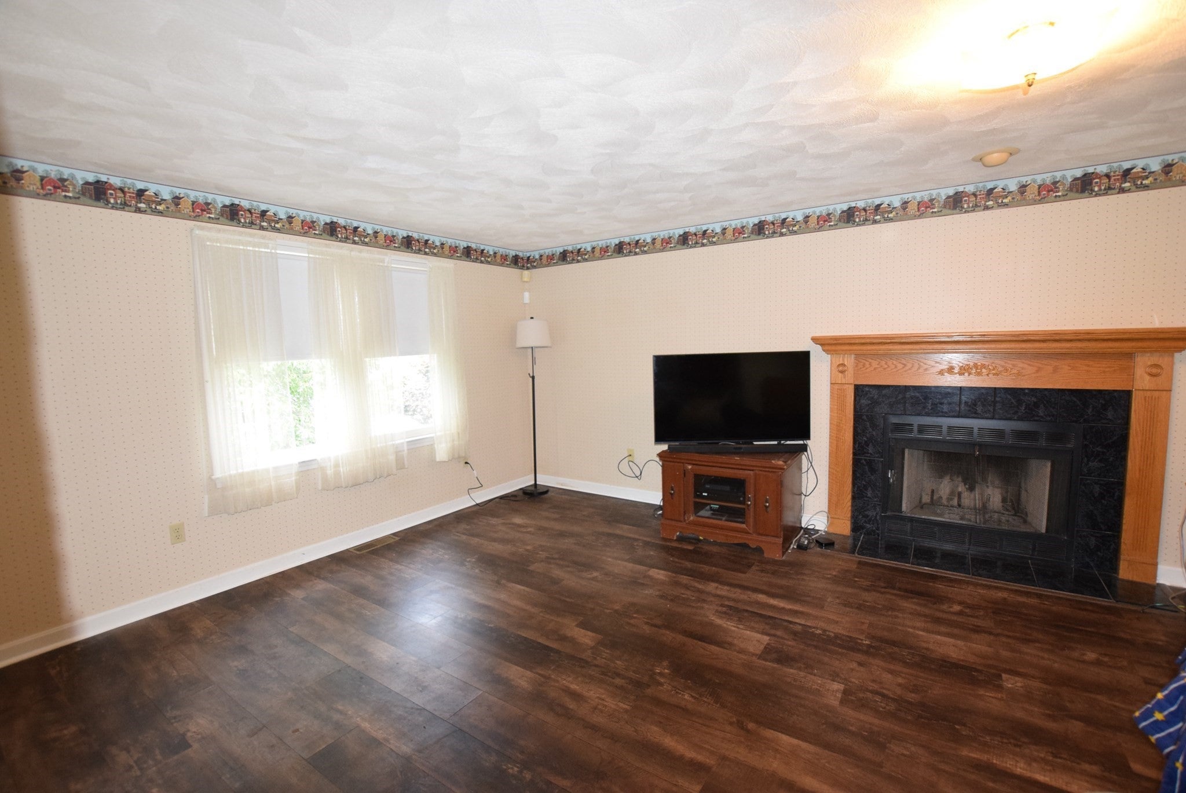
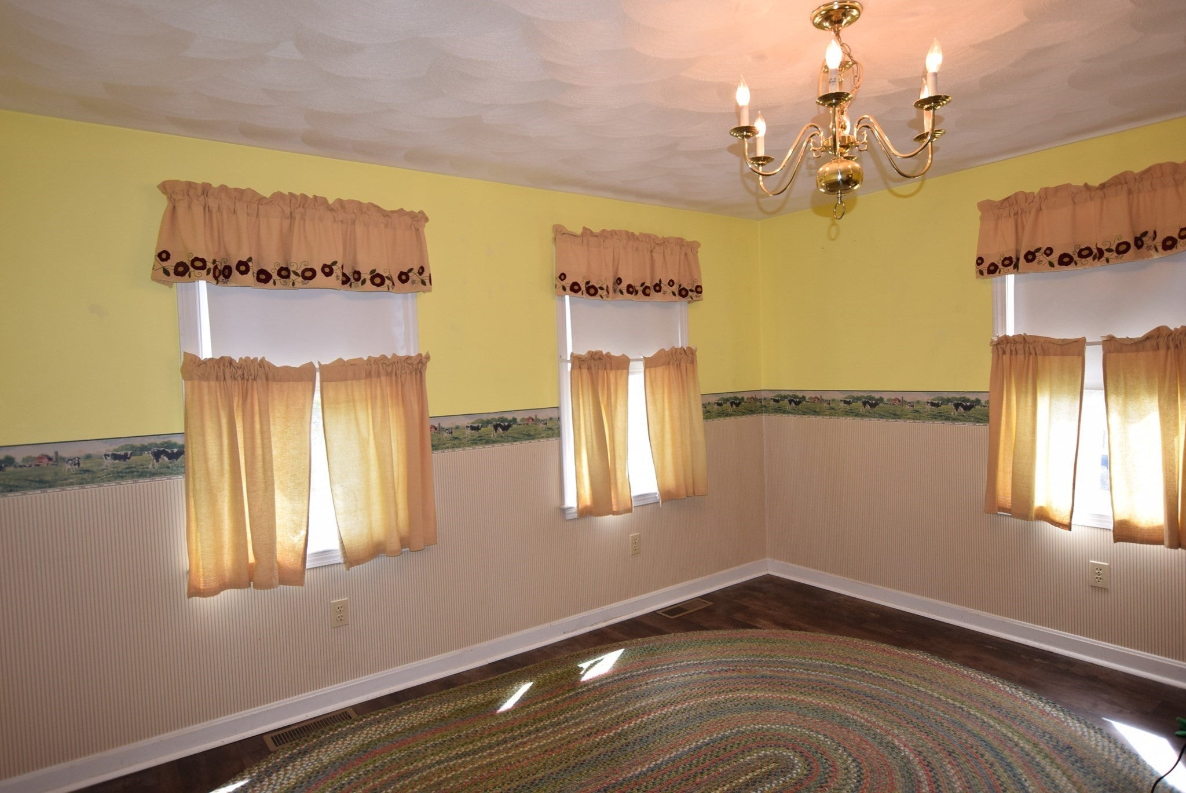
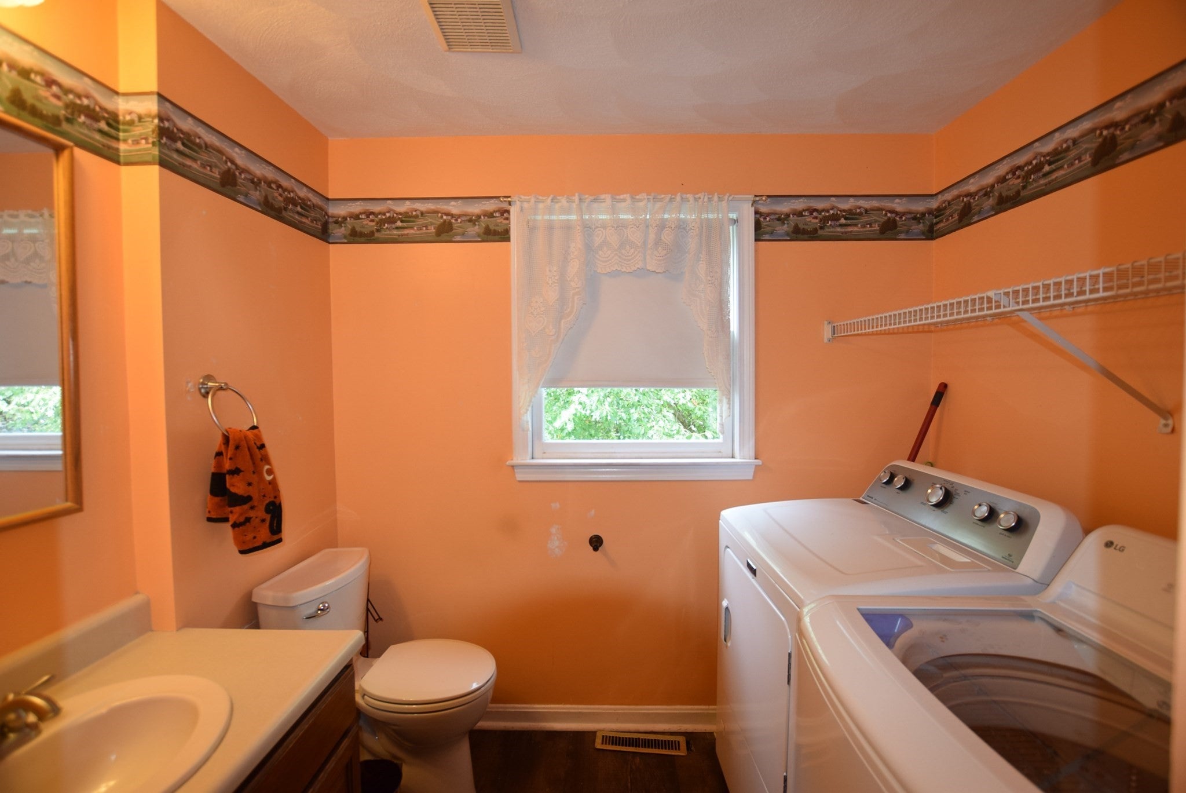
Did you say boating! Long Pond Boat Ramp Access through Long Pond Grove Association, just down the street. Country Gambrel, 2 streets from the Pond, dead end street. Eat in kitchen with exterior wood deck. Appliances stay. Dining Room with lots of natural light. Large front to back fireplaced living room. 1/2 bath and Laundry on 1st floor. Washer/Dryer stay. 3 bedrooms on 2nd flr. 1 full bath, step in shower. Main has catherdral ceilings, his and hers closets. Pond views from 2nd floor. Lower level features office/bedroom and family room with french doors walk out to exterior fenced in yard. Built in shelves in utility room. Heat A/C just serviced. Reeds Ferry Storage shed and mature trees. 1 car garage. Cosmetic updates will make this your own. Enjoy the association beach, with picnic tables, playground and restroom 3/10 of a mile from house.

Save
Ask
Tour
Hide
Share
Listing Snapshot
Price 
$499,900
Days On Site 
6 Days
Bedrooms 
3
Inside Area (SqFt) 
2,140 sqft
Total Baths 
2
Full Baths 
1
Partial Baths 
1
Lot Size 
0.17 Acres
Year Built 
1994
MLS® Number 
73578759
Status 
Active
Property Tax 
$5,189
HOA/Condo/Coop Fees 
N/A
Sq Ft Source 
Public Records
Friends & Family
Recent Activity
10 hours agoListing updated with changes from the MLS®
7 days agoListing first seen on site
General Features
Acres 
0.17
Attached Garage 
Yes
Disclosures 
Long Pond Grove Assoc Beach access 80.00 per yearBoat Ramp 10.00 per year.
Foundation 
Concrete Perimeter
Garage 
Yes
Garage Spaces 
1
Parking 
PavedGarage Door OpenerOff StreetAttachedGarage
Parking Spaces 
5
Property Sub Type 
Single Family Residence
Sewer 
Public Sewer
SqFt Above 
1660
SqFt Below 
480
SqFt Total 
2140
Water Source 
Public
Zoning 
R1
Interior Features
Appliances 
Water HeaterRangeDishwasherRefrigeratorRange Hood
Basement 
FullFinishedWalk-Out AccessInterior Entry
Cooling 
Central Air
Electric 
Circuit Breakers200+ Amp Service
Fireplace 
Yes
Fireplace Features 
Living Room
Fireplaces 
1
Flooring 
Carpet
Heating 
Natural GasCentralForced Air
Interior 
Recessed LightingHigh Speed Internet
Laundry Features 
Gas Dryer HookupWasher Hookup
Bathroom 1 
Dimensions - 8.166666666x7.75Level - FirstArea - 63
Bathroom 2 
Dimensions - 6.666666666x7.583333333Level - SecondArea - 50
Bedroom 2 
Dimensions - 13.083333333x9.5Level - SecondArea - 124
Bedroom 3 
Dimensions - 11.416666666x9.083333333Level - SecondArea - 103
Dining Room 
Dimensions - 12.583333333x13Level - FirstArea - 163
Family Room 
Dimensions - 15x12.833333333Level - BasementArea - 192
Kitchen 
Dimensions - 11.5x11.5Level - FirstArea - 132
Living Room 
Dimensions - 24.5x13Level - FirstArea - 318
Master Bedroom 
Dimensions - 18.5x13.083333333Level - SecondArea - 242
Office 
Dimensions - 7.75x12.833333333Level - BasementArea - 99
Save
Ask
Tour
Hide
Share
Exterior Features
Construction Details 
Frame
Exterior 
Storage
Fencing 
Fenced
Other Structures 
Storage
Patio And Porch 
Deck
Roof 
Shingle
View 
PondWater
Waterview 
PondWater
Community Features
Community Features 
ParkOther
Listing courtesy of Pamela Armstrong of LAER Realty Partners


The property listing data and information, or the Images, set forth herein were provided to MLS Property Information Network, Inc. from third party sources, including sellers, lessors, landlords, and public records, and were compiled by MLS Property Information Network, Inc. The property listing data and information, and the Images, are for the personal, non-commercial use of consumers having a good faith interest in purchasing, leasing or renting listed properties of the type displayed to them and may not be used for any purpose other than to identify prospective properties which such consumers may have a good faith interest in purchasing, leasing or renting. MLS Property Information Network, Inc. and its subscribers disclaim any and all representations and warranties as to the accuracy of the property listing data and information, or as to the accuracy of any of the Images, set forth herein.

Last checked 2026-09-24 02:07 AM UTC

Neighborhood & Commute
Source: Walkscore
Disclosure: Community information and market data powered by Constellation Data Labs. Information is deemed reliable but not guaranteed.
Save
Ask
Tour
Hide
Share