Save
Ask
Tour
Hide
Share
$1,498,999
15 Days On Site

Swan Crossing Iii
31 Ivana Dr 31
Andover, MA 01810

For Sale|Condominium|Active
4
Beds
5
Total Baths
4
Full Baths
1
Partial Bath
3,768
SqFt
$398
/SqFt
2013
Built
County:
Essex
Call Now: 603-825-6696
Is this the listing for you? We can help make it yours.
603-825-6696
Upcoming Open Houses
Sat, Oct 3, 11:00 AM - 1:00 PM
31 Ivana Dr 3131 Ivana Dr 3131 Ivana Dr 3131 Ivana Dr 31
Save
Ask
Tour
Hide
Share

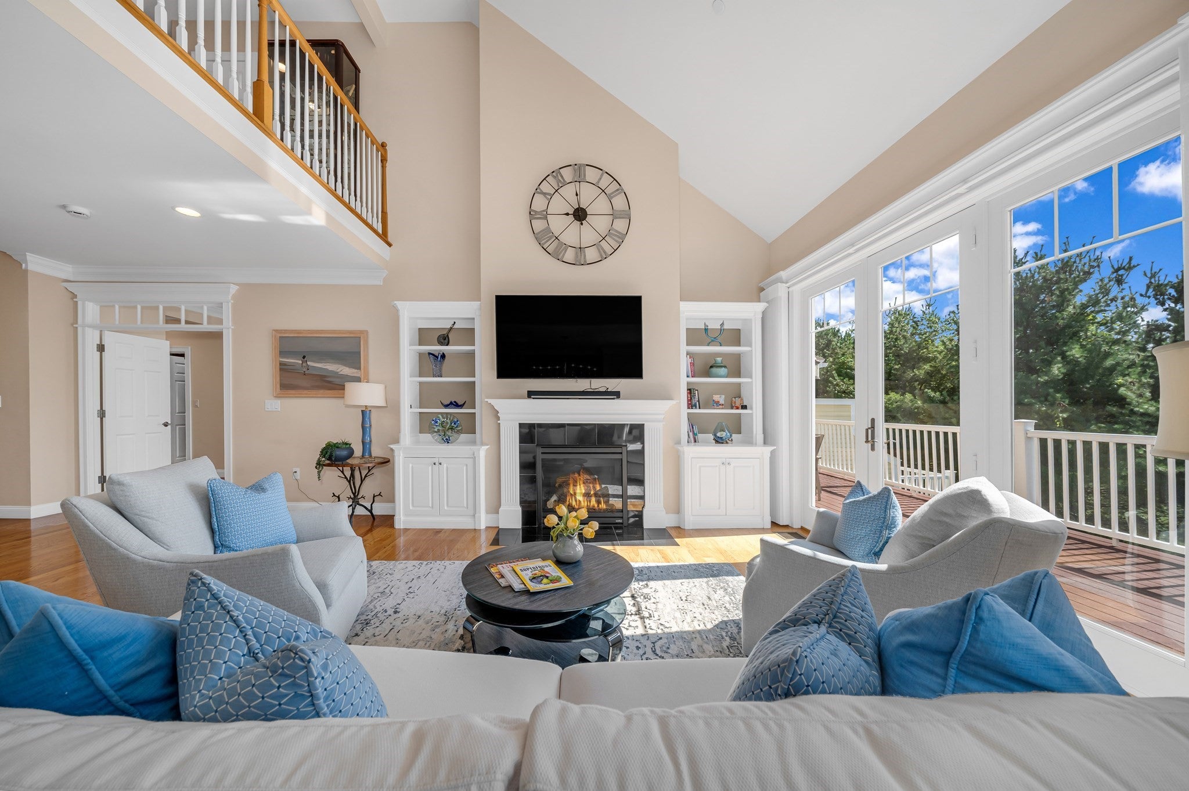
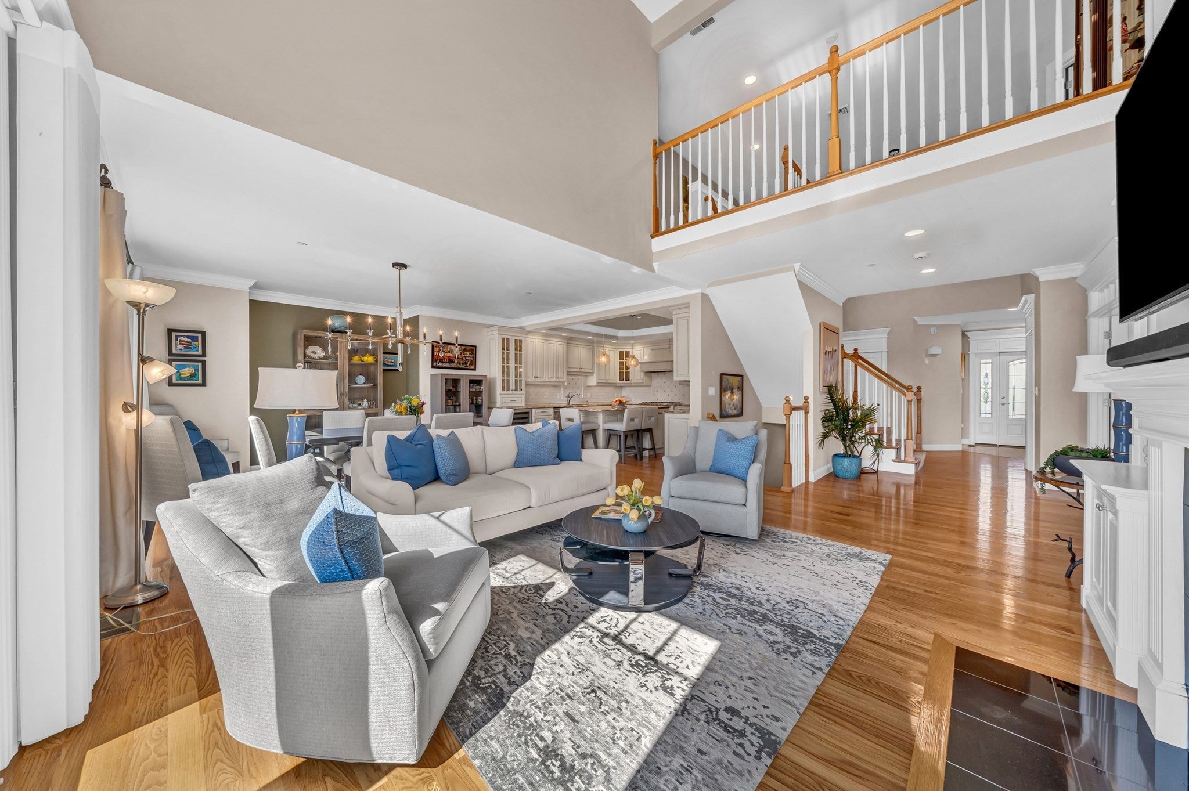
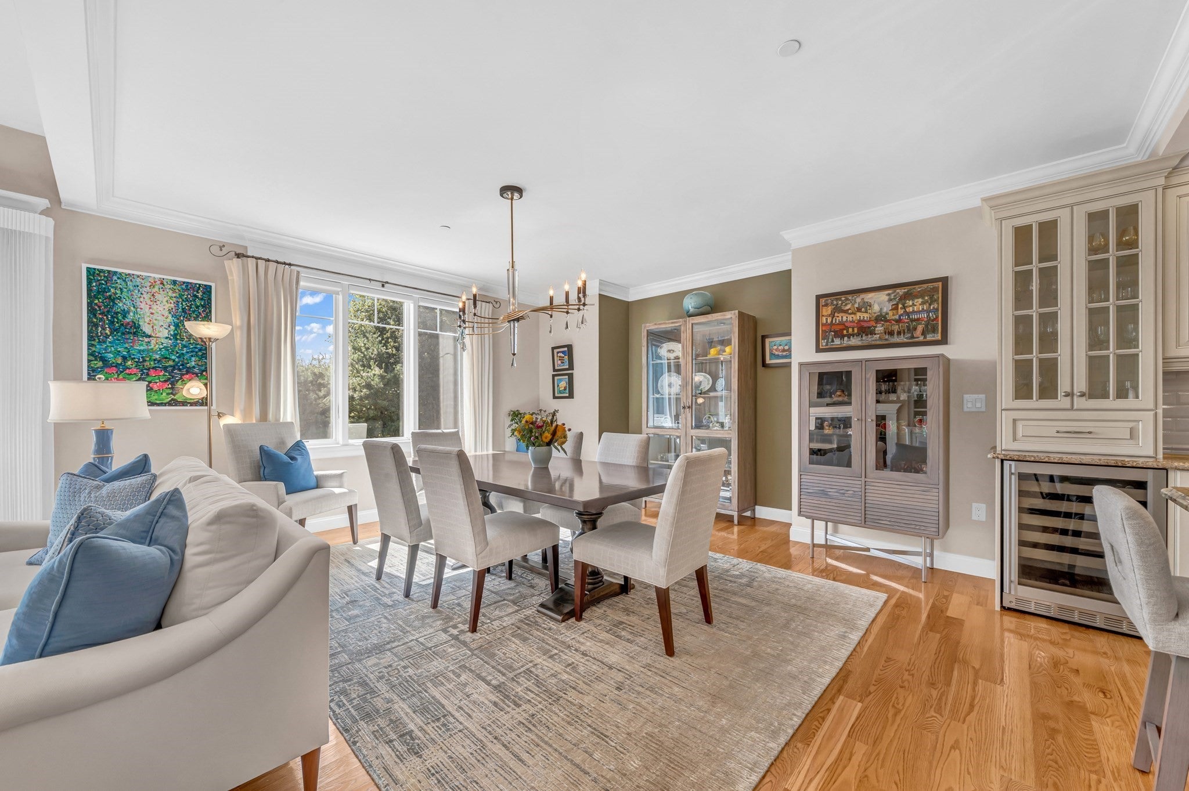
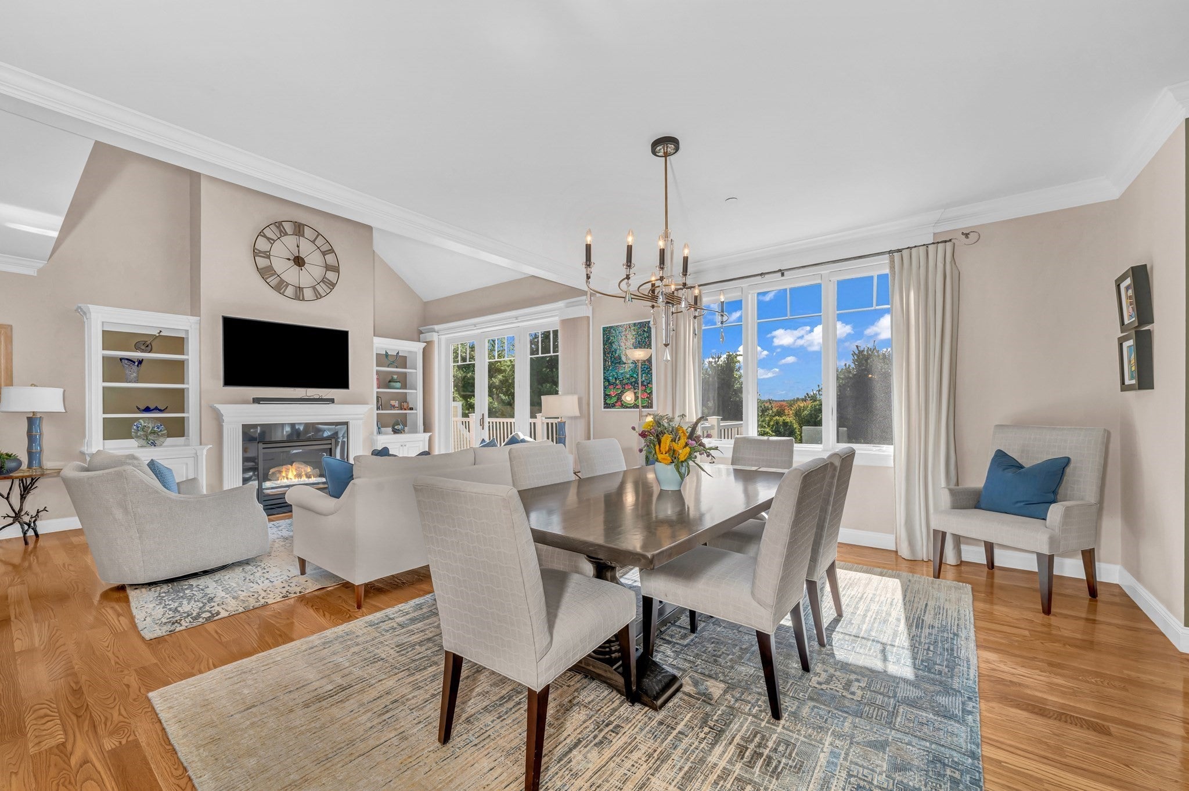
ELEGANT LIVING WITH A GOLF COURSE SETTING. This exceptional residence in the desirable Swan Crossing III community offers beautifully appointed interiors and an inviting sense of sophistication throughout. Hardwood floors, crown molding, a fireplace, and refined architectural details create an elegant backdrop, while the stylish kitchen features granite countertops, an island, stainless steel appliances, and beautiful finishes. The spacious living room opens to a private deck overlooking the Andover Country Club driving range, creating a picturesque setting for morning coffee or evening relaxation. The expansive lower-level family room features custom built-ins, a wet bar, and direct access to the patio, offering an impressive space for entertaining and gathering. The luxurious first floor primary suite includes a walk-in closet and private bath, while the upper level offers three additional bedrooms, two with private ensuite baths. A two-car attached garage, additional parking, and beautifully maintained surroundings complete this exceptional offering. Located in a wonderful Andover setting with convenient access to shopping, transportation, recreation, and major routes. DON’T MISS THE OPPORTUNITY TO MAKE THIS EXCEPTIONAL ANDOVER RESIDENCE YOUR OWN.

Save
Ask
Tour
Hide
Share
Listing Snapshot
Price 
$1,498,999
Days On Site 
15 Days
Bedrooms 
4
Inside Area (SqFt) 
3,768 sqft
Total Baths 
5
Full Baths 
4
Partial Baths 
1
Lot Size 
N/A
Year Built 
2013
MLS® Number 
73578856
Status 
Active
Property Tax 
$15,604
HOA/Condo/Coop Fees 
$770 monthly
Sq Ft Source 
Public Records
Friends & Family
Recent Activity
a week agoListing updated with changes from the MLS®
2 weeks agoListing first seen on site
General Features
Attached Garage 
Yes
Disclosures 
Buyers responsible for own due diligence.
Garage 
Yes
Garage Spaces 
2
Number Of Stories 
3
Parking 
AttachedOff StreetGarage
Parking Spaces 
4
Property Sub Type 
Condominium
Sewer 
Public Sewer
SqFt Above 
2632
SqFt Below 
1136
SqFt Total 
3768
Water Source 
Public
Zoning 
SRB
Interior Features
Appliances 
OvenDishwasherMicrowaveRangeRefrigeratorWine Refrigerator
Cooling 
Central AirZoned
Fireplace 
Yes
Fireplace Features 
Living Room
Fireplaces 
1
Flooring 
TileCarpetHardwood
Heating 
Natural GasForced AirZoned
Interior 
Entrance FoyerCrown MoldingCentral VacuumMaster DownstairsWalk-In Closet(s)Wet BarRecessed Lighting
Laundry Features 
In Unit
Bathroom 1 
Dimensions - 12x11Level - FirstArea - 132
Bathroom 2 
Dimensions - 12x5Level - SecondArea - 60
Bathroom 3 
Dimensions - 10x5Level - SecondArea - 50
Bedroom 2 
Dimensions - 19x15Level - SecondArea - 285
Bedroom 3 
Dimensions - 30x13Level - SecondArea - 390
Bedroom 4 
Dimensions - 20x10Level - SecondArea - 200
Dining Room 
Dimensions - 17x12Level - FirstArea - 204
Family Room 
Dimensions - 40x29Level - BasementArea - 1160
Kitchen 
Dimensions - 13x13Level - FirstArea - 169
Living Room 
Dimensions - 30x13Level - FirstArea - 390
Master Bedroom 
Dimensions - 24x14Level - FirstArea - 336
Save
Ask
Tour
Hide
Share
Exterior Features
Construction Details 
Frame
Patio And Porch 
DeckPatio
Roof 
Shingle
Community Features
Association Fee 
$770.0
Association Fee Frequency 
Monthly
Community Features 
ParkGolf
Building Access 
Unit Placement(Street)
Schools
School District
Unknown
Elementary School
West Elementary School
Middle School
Andover West Middle School
High School
Andover High School
Listing courtesy of Team Lillian Montalto of Lillian Montalto Signature Properties


The property listing data and information, or the Images, set forth herein were provided to MLS Property Information Network, Inc. from third party sources, including sellers, lessors, landlords, and public records, and were compiled by MLS Property Information Network, Inc. The property listing data and information, and the Images, are for the personal, non-commercial use of consumers having a good faith interest in purchasing, leasing or renting listed properties of the type displayed to them and may not be used for any purpose other than to identify prospective properties which such consumers may have a good faith interest in purchasing, leasing or renting. MLS Property Information Network, Inc. and its subscribers disclaim any and all representations and warranties as to the accuracy of the property listing data and information, or as to the accuracy of any of the Images, set forth herein.

Last checked 2026-10-02 03:32 PM UTC

Neighborhood & Commute
Source: Walkscore
Disclosure: Community information and market data powered by Constellation Data Labs. Information is deemed reliable but not guaranteed.
Save
Ask
Tour
Hide
Share