

1152 Bridge StPelham, NH 03076
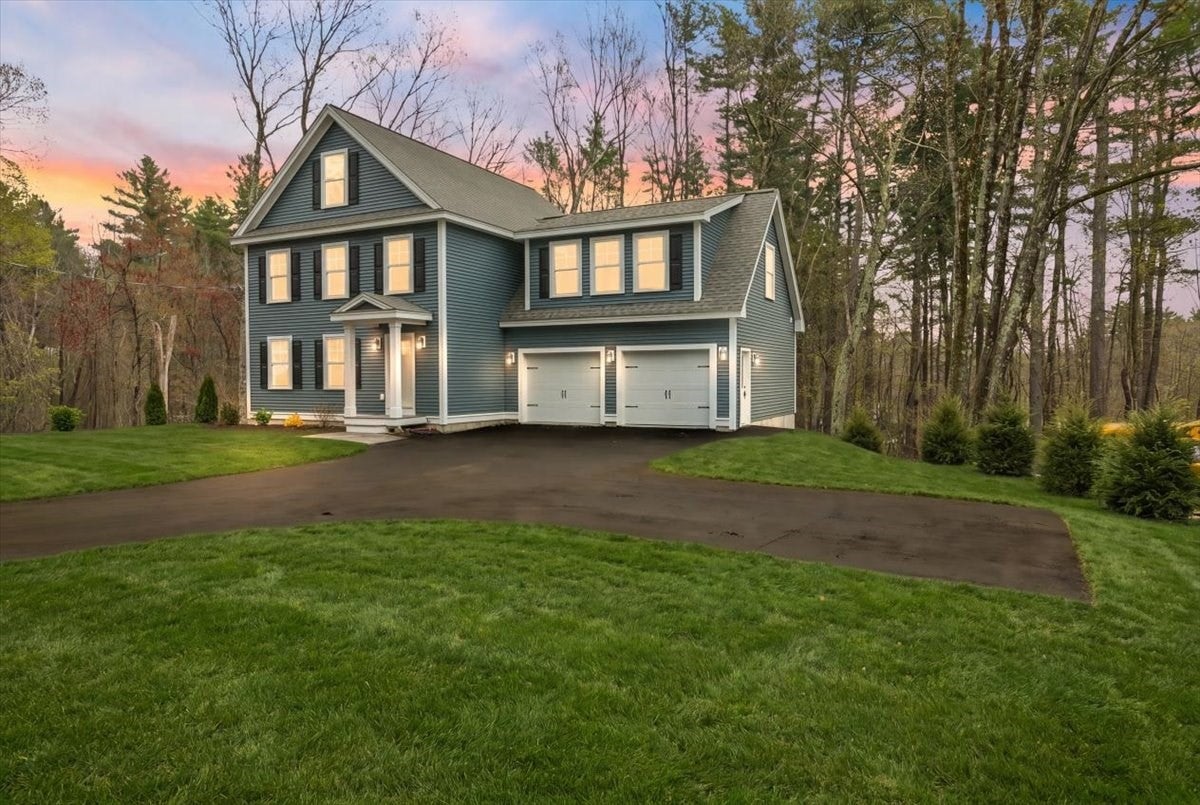

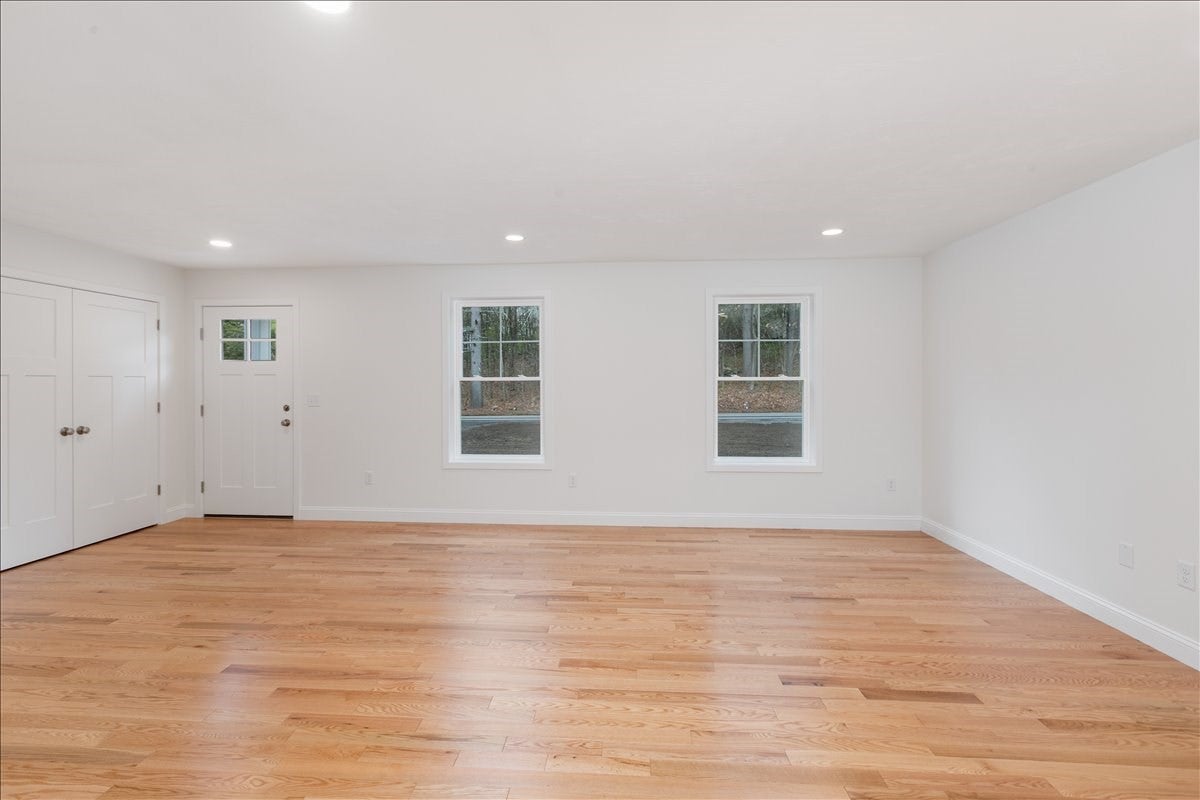
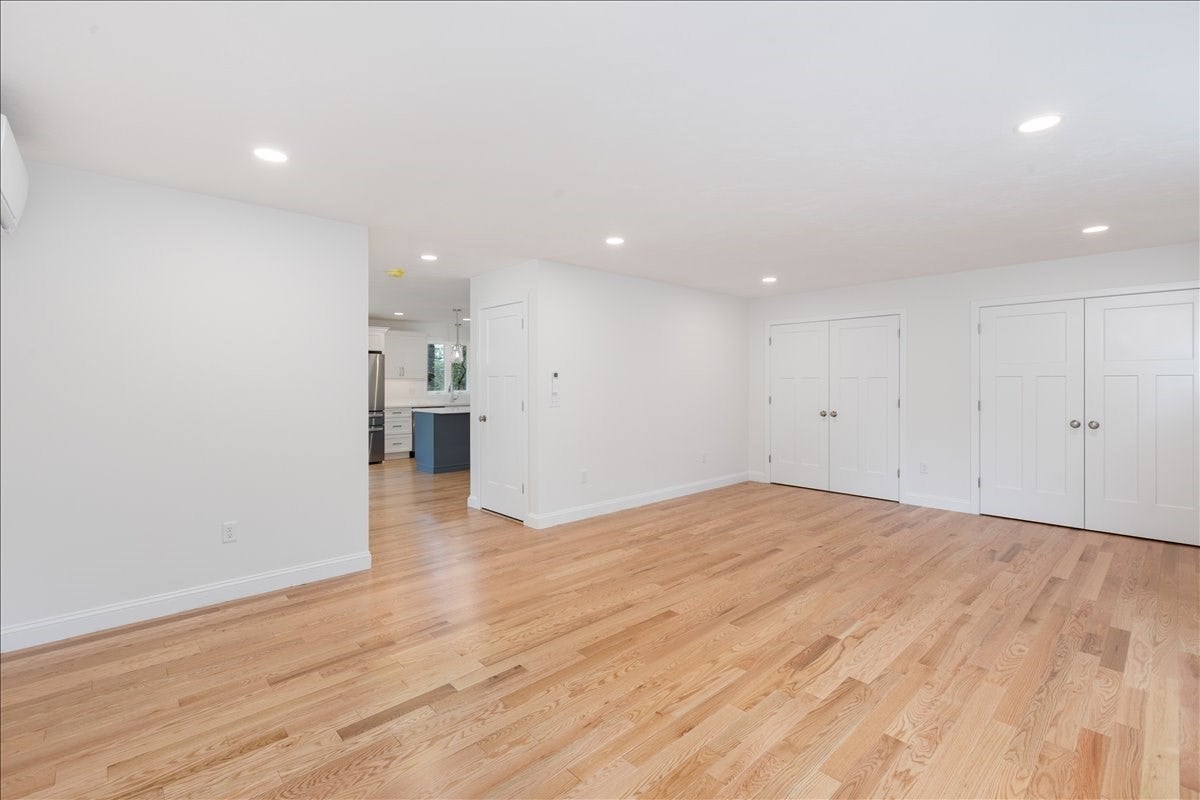
SIGNIFICANT PRICE IMPROVEMENT! TURN KEY LUXURY! MOVE IN BEFORE THE HOLIDAYS! Why wait when this brand new home is already finished, beautifully appointed and ready for you? This exceptional 3 bdrm home delivers the style, space, comfort and modern finishes you would expect in a new build with the rare advantage of being completely move in ready right now! Imagine spending the holiday season in your beautiful new home. Just unpack, decorate, settle in and start enjoying from day one. Inside, more than 2000 sf of thoughtfully laid out space offers open concept living with everyday functionality. The main level welcomes you with a bright spacious floor plan where the kitchen, dining area and living room come together seamlessly. The stunning kitchen is designed to be the heart of the home, featuring sleek stainless steel appliances, quartz countertops, abundant cabinetry and an oversized center island for plenty of meal prep, causal dining or entertaining . Upstairs, you will find three generously sized bedrms, a convenient laundry room and a versatile bonus room ready to become whatever you may need such as home office, media room, playroom, etc. The home also features a third floor walk up attic for exceptional storage and potential future use. Everyday convenience continues with the two car attached garage, full basement, contemporary systems, energy conscious design and the added confidence of a limited one years builder's warranty. Schedule your showing today! Some photos are virtually stage and/or enhanced
| 2 weeks ago | Listing updated with changes from the MLS | |
| 3 weeks ago | Price changed to $699,000 | |
| 3 weeks ago | Status changed to Active | |
| a month ago | Listing first seen on site |

The property listing data and information, or the Images, set forth herein were provided to MLS Property Information Network, Inc. from third party sources, including sellers, lessors, landlords, and public records, and were compiled by MLS Property Information Network, Inc. The property listing data and information, and the Images, are for the personal, non-commercial use of consumers having a good faith interest in purchasing, leasing or renting listed properties of the type displayed to them and may not be used for any purpose other than to identify prospective properties which such consumers may have a good faith interest in purchasing, leasing or renting. MLS Property Information Network, Inc. and its subscribers disclaim any and all representations and warranties as to the accuracy of the property listing data and information, or as to the accuracy of any of the Images, set forth herein.
Last checked 2026-10-24 03:02 PM UTC