

33 Union StNorth Andover, MA 01845
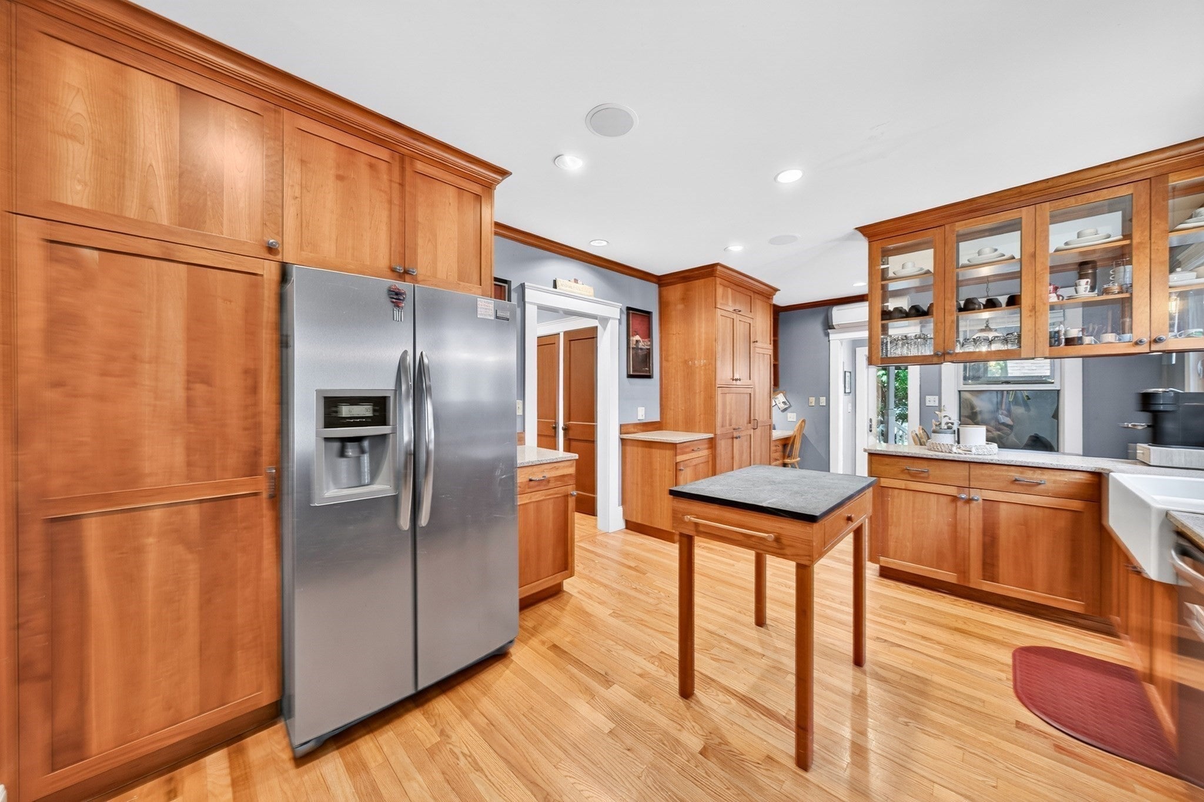
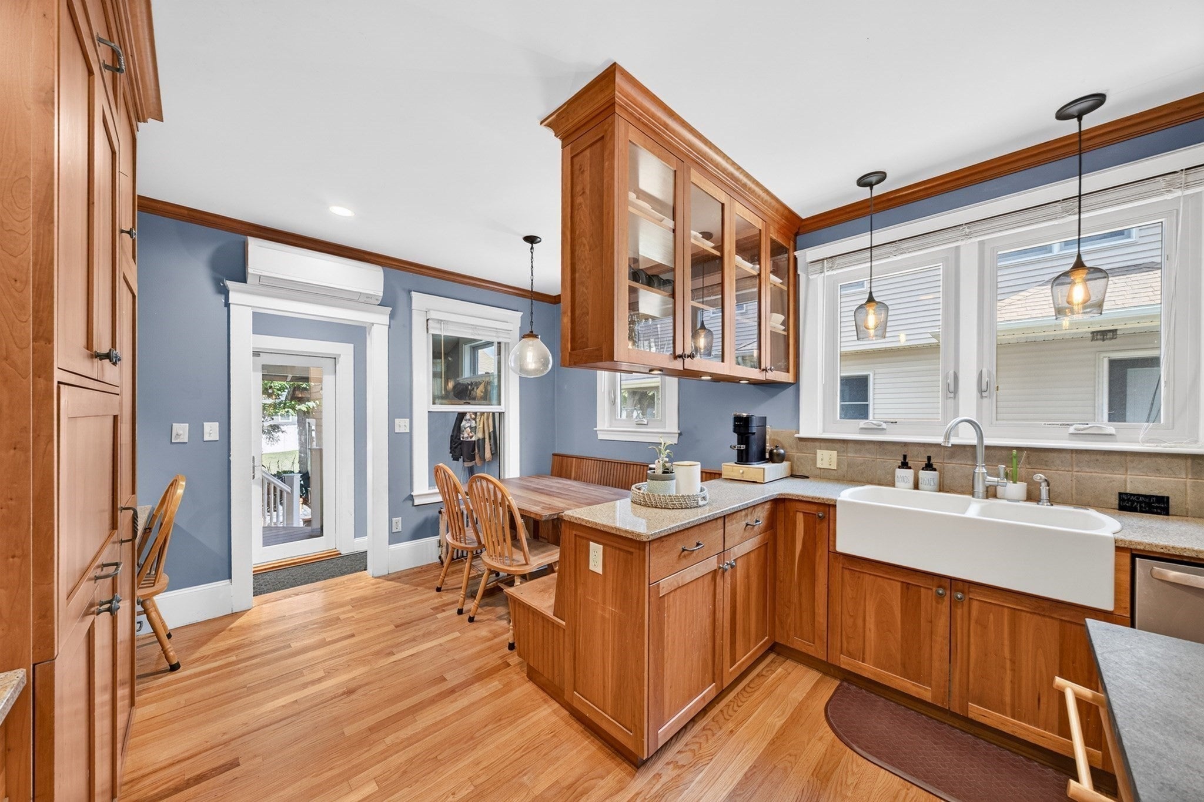
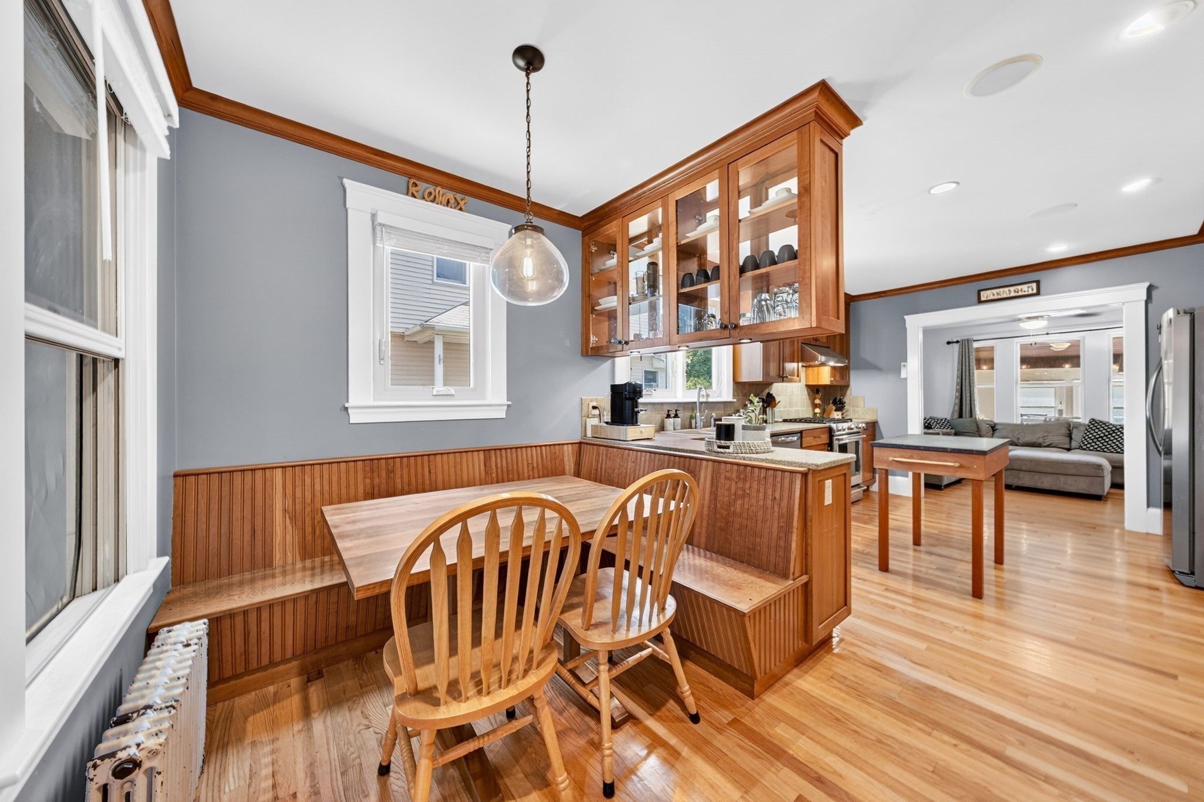
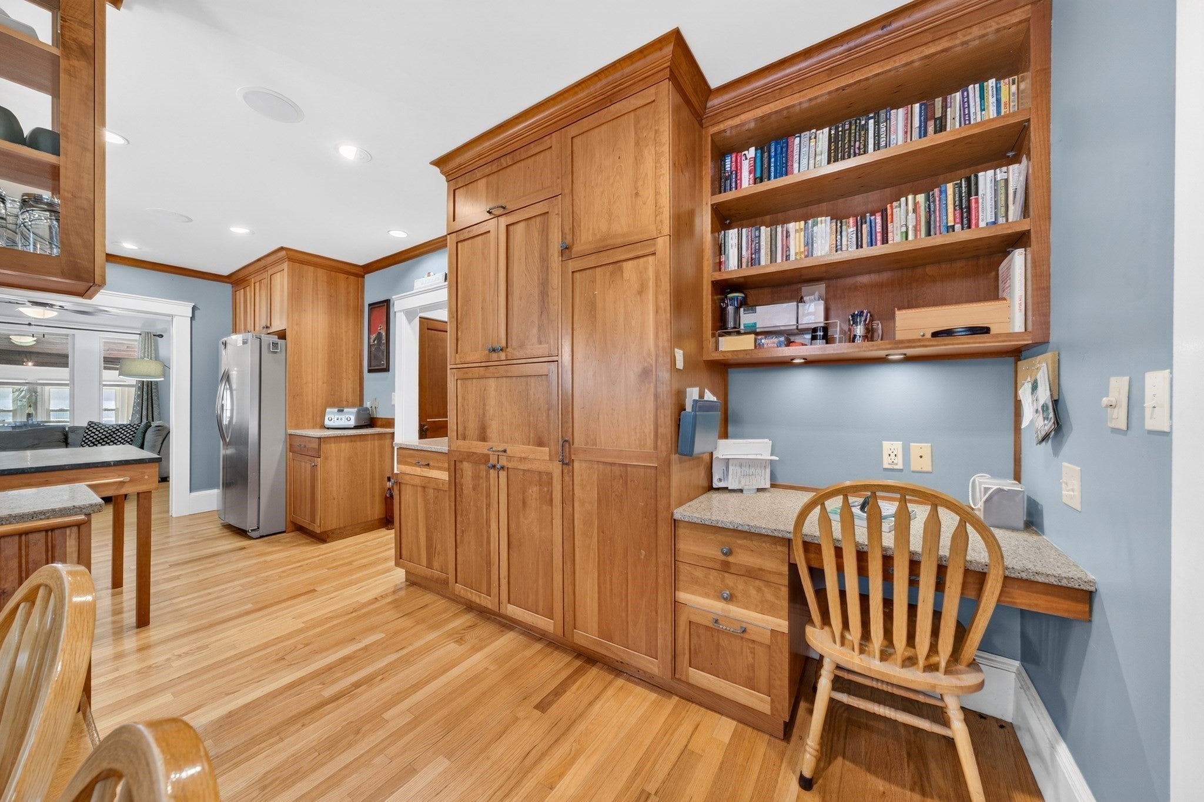
NO electric bill, building a credit every month with the electric company through OWNED solar panels!? Plumbing in place to convert the half bath to a full bath!? Using the mini splits to heat the house well into winter because you have “free” electricity? The entire house upgraded with energy efficient windows to keep the temperature controlled how you want each season? This home has so many reasons to want to move in! The kitchen has custom cabinetry, a farmhouse sink and a built in breakfast nook - a kitchen built for gathering. The pocket doors off the living room and the French-door den give you flexible space already move-in ready as a dining room, home office, playroom, or nursery - no renovation required, just decide how you'll use it. The first-floor primary suite with its walk-in closet means single-level living is an option from day one, while three more bedrooms upstairs leave plenty of room to grow (and give the kids their own bathroom!). The enclosed front porch and oversized covered back deck extend the living space into the outdoors. The fenced yard with its patios, stone walls, garden beds, fire pit and detached garage are ready to enjoy the first weekend you're in. What really sets this one apart is the setting: a sidewalk-lined street in an established North Andover neighborhood, with public transportation, parks, conservation land, and schools all close at hand. It's the kind of block where you get to know your neighbors, kids can walk to the park, and everything feels a short trip away - the sense of community you can't renovate into a house, but that comes built in here.
| 3 weeks ago | Listing updated with changes from the MLS | |
| 3 weeks ago | Status changed to Pending | |
| a month ago | Price changed to $789,900 | |
| 2 months ago | Listing first seen on site |

The property listing data and information, or the Images, set forth herein were provided to MLS Property Information Network, Inc. from third party sources, including sellers, lessors, landlords, and public records, and were compiled by MLS Property Information Network, Inc. The property listing data and information, and the Images, are for the personal, non-commercial use of consumers having a good faith interest in purchasing, leasing or renting listed properties of the type displayed to them and may not be used for any purpose other than to identify prospective properties which such consumers may have a good faith interest in purchasing, leasing or renting. MLS Property Information Network, Inc. and its subscribers disclaim any and all representations and warranties as to the accuracy of the property listing data and information, or as to the accuracy of any of the Images, set forth herein.
Last checked 2026-11-08 02:19 PM UTC