Save
Ask
Tour
Hide
Share
$1,199,900
51 Days On Site

132 Brentwood Cir
North Andover, MA 01845

Single Family Residence|Pending
4
Beds
3
Total Baths
2
Full Baths
1
Partial Bath
3,850
SqFt
$312
/SqFt
1983
Built
County:
Essex
Call Now: 603-825-6696
Is this the listing for you? We can help make it yours.
603-825-6696
132 Brentwood Cir132 Brentwood Cir132 Brentwood Cir132 Brentwood Cir
Save
Ask
Tour
Hide
Share

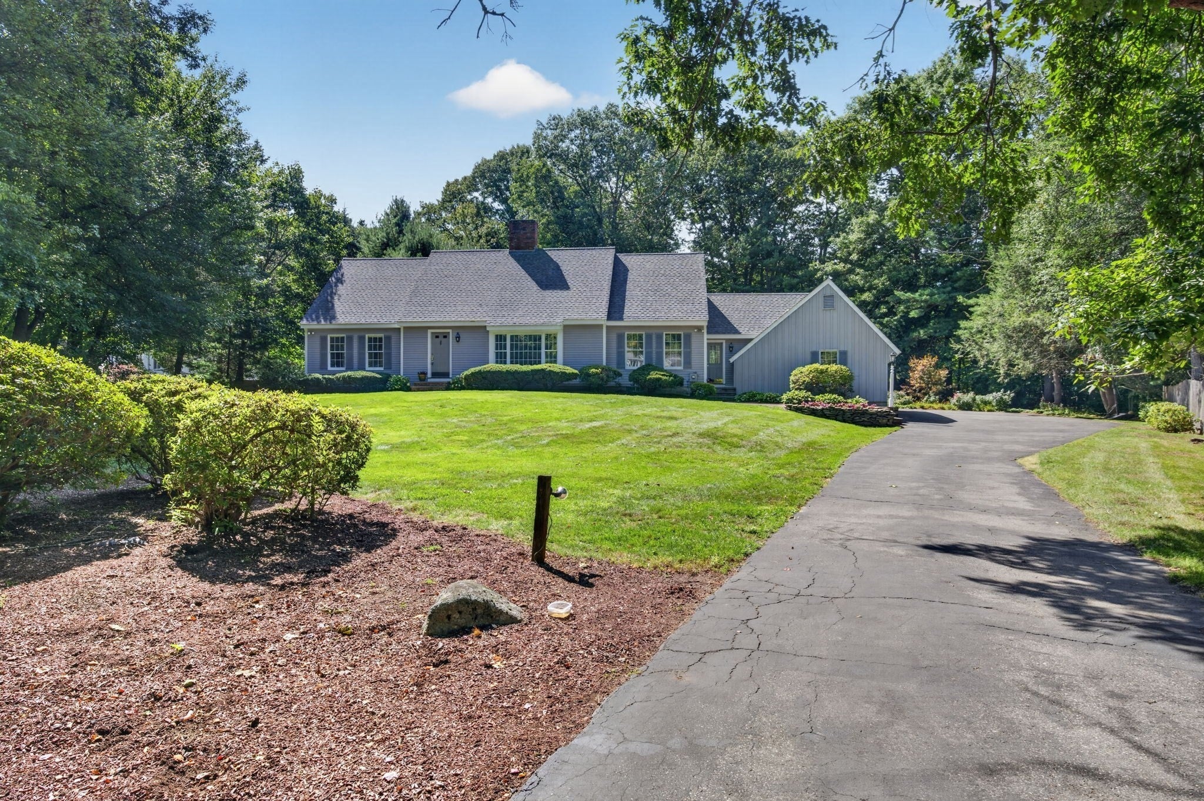
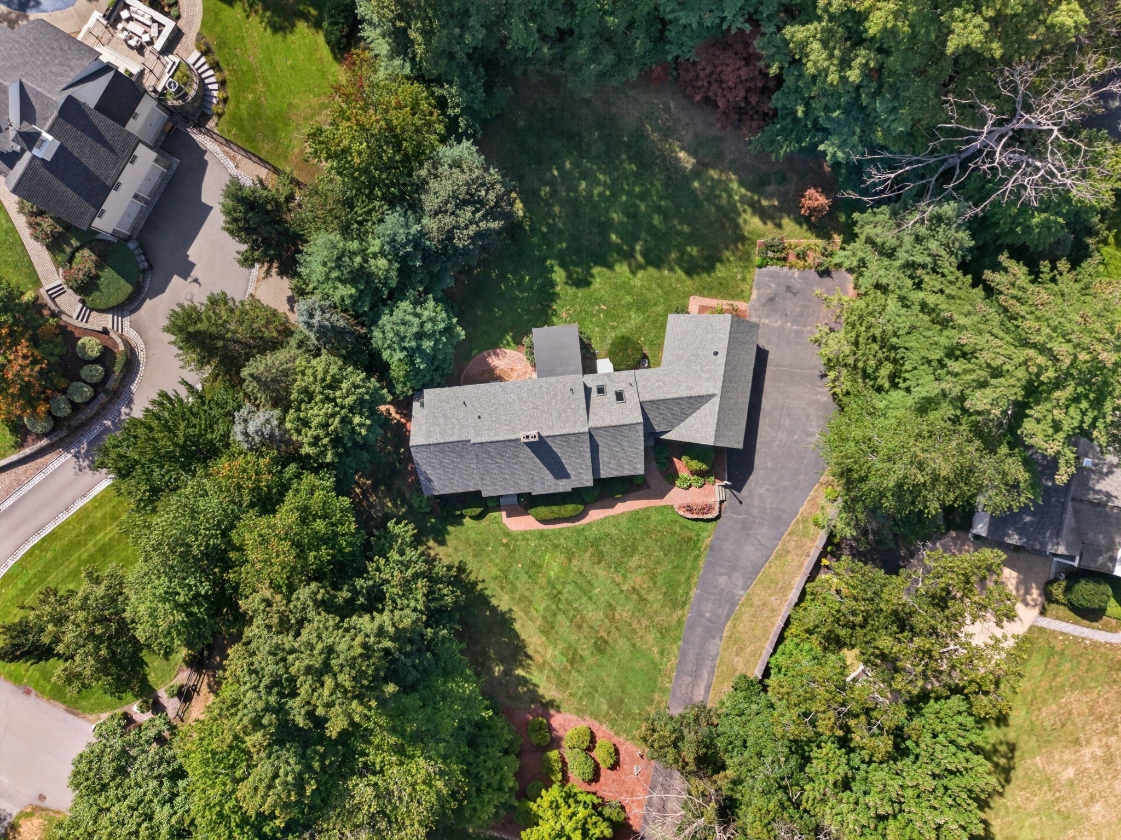
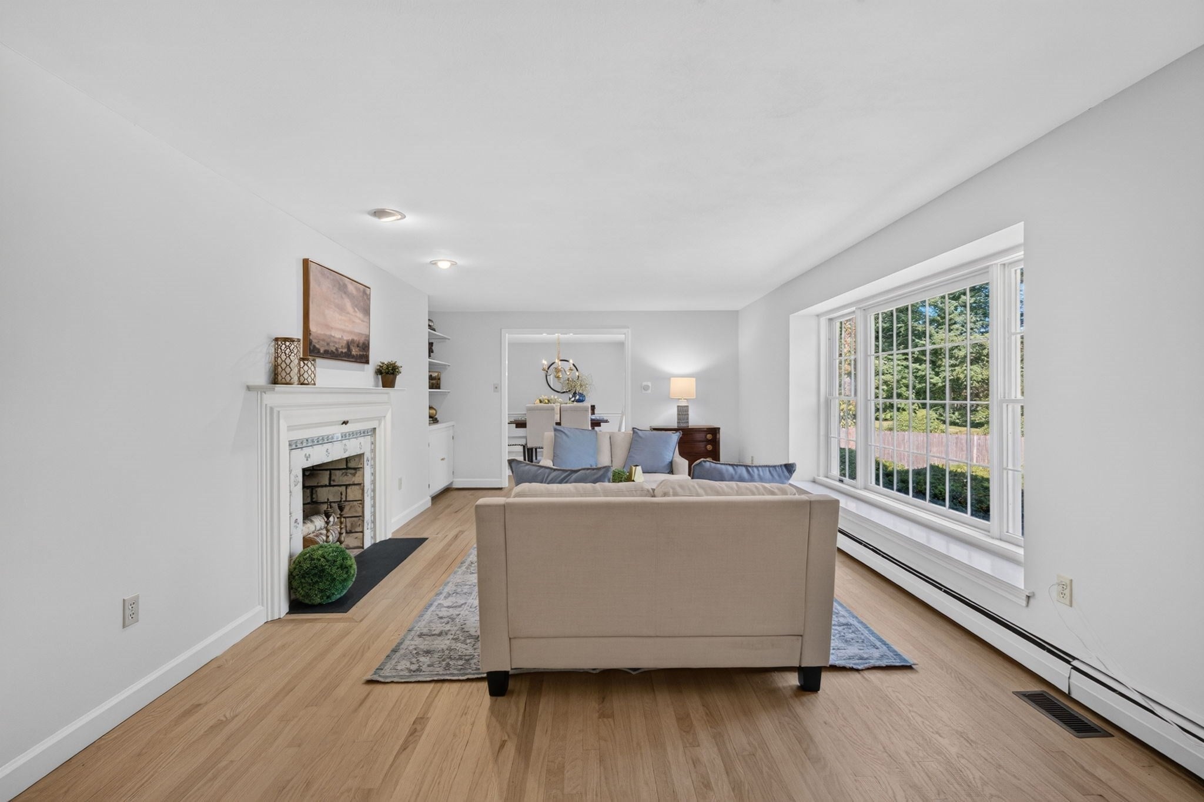
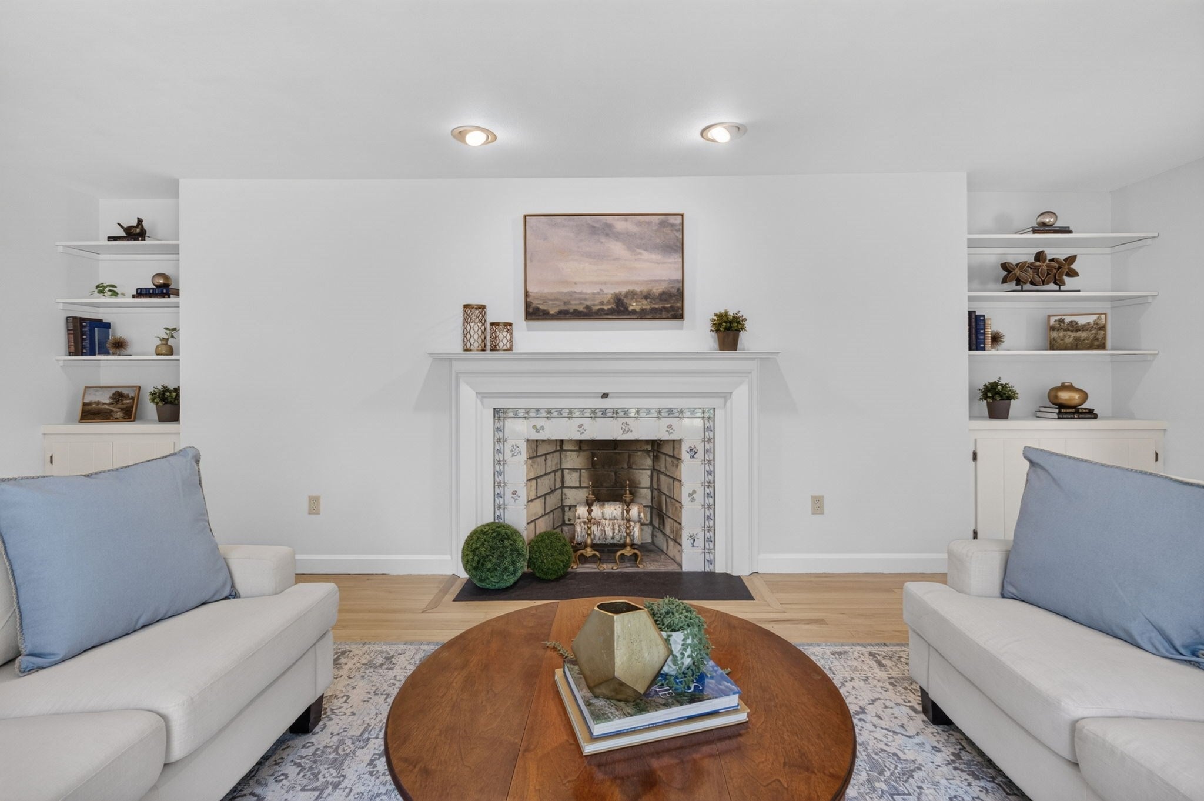
Triple-A Location, Prime Lot & Tremendous Curb Appeal! Set on a beautifully landscaped one-acre lot in a sought-after North Andover subdivision, this charming Cape-style home offers an exceptional combination of space, versatility, and location. With 4+ bedrooms and 2.5 baths, the flexible floor plan is ideal for both everyday living and entertaining. The first-floor primary suite provides convenience and privacy, while the second level features three additional bedrooms, a full bath, and a home office. The main level also offers an updated kitchen with granite countertops, stainless steel appliances, breakfast bar, and eat-in area, opening to a comfortable family room with fireplace. Generously sized formal living and dining rooms provide additional gathering spaces, with the living room featuring a second fireplace. A bright sunroom at the rear of the home overlooks the private backyard, beautifully framed by a canopy of mature trees and offering a peaceful setting for relaxing or entertaining. The finished lower level adds even more flexibility with a temporary guest bedroom/bonus room, large playroom/game room, and additional storage. Recent improvements include a new roof and hot water heater in 2026, plus a newer HVAC system. With its impressive curb appeal, versatile floor plan, 3-car attached garage, private one-acre setting, and highly desirable North Andover location, this is a wonderful opportunity to make your next home in one of the area's most sought-after neighborhoods. Path on Bridle Path leads to Smolak Farm.

Save
Ask
Tour
Hide
Share
Listing Snapshot
Price 
$1,199,900
Days On Site 
51 Days
Bedrooms 
4
Inside Area (SqFt) 
3,850 sqft
Total Baths 
3
Full Baths 
2
Partial Baths 
1
Lot Size 
1.01 Acres
Year Built 
1983
MLS Number 
73579558
Status 
Pending
Property Tax 
$10,649
HOA/Condo/Coop Fees 
N/A
Sq Ft Source 
Other
Friends & Family
Recent Activity
a week agoListing updated with changes from the MLS
a week agoStatus changed to Pending
4 weeks agoPrice changed to $1,199,900
2 months agoListing first seen on site
General Features
Acres 
1.01
Attached Garage 
Yes
Disclosures 
Electric heat in lower level; Microwave is a free standing unit.
Foundation 
Concrete Perimeter
Garage 
Yes
Garage Spaces 
3
Parking 
PavedAttachedOff StreetGarage
Parking Spaces 
9
Property Sub Type 
Single Family Residence
Sewer 
Public Sewer
SqFt Above 
3010
SqFt Below 
840
SqFt Total 
3850
Style 
Cape
Water Source 
Public
Zoning 
R1
Interior Features
Appliances 
Gas Water HeaterWater HeaterRangeDishwasherDisposalMicrowaveRefrigeratorWasherDryerPlumbed For Ice Maker
Basement 
FullPartially FinishedInterior EntrySump PumpConcrete
Cooling 
Central AirCeiling Fan(s)Zoned
Electric 
220 VoltsCircuit Breakers200+ Amp Service
Fireplace 
Yes
Fireplace Features 
Family RoomLiving Room
Fireplaces 
2
Flooring 
TileCarpetHardwood
Heating 
Natural GasCentralBaseboardZoned
Interior 
Ceiling Fan(s)Central VacuumMaster DownstairsPantryWalk-In Closet(s)
Laundry Features 
Electric Dryer Hookup
Window Features 
Skylight(s)Insulated WindowsScreens
Bathroom 1 
Dimensions - 4x6Level - FirstArea - 24
Bathroom 2 
Dimensions - 9x9Level - FirstArea - 81
Bathroom 3 
Dimensions - 7x9Level - SecondArea - 63
Bedroom 2 
Dimensions - 12x19Level - SecondArea - 228
Bedroom 3 
Dimensions - 13x12Level - SecondArea - 156
Bedroom 4 
Dimensions - 13x19Level - SecondArea - 247
Dining Room 
Dimensions - 14x14Level - FirstArea - 196
Family Room 
Dimensions - 26x14Level - FirstArea - 364
Kitchen 
Dimensions - 14x11Level - FirstArea - 154
Living Room 
Dimensions - 22x14Level - FirstArea - 308
Master Bedroom 
Dimensions - 16x19Level - FirstArea - 304
Office 
Dimensions - 15x24Level - SecondArea - 360
Save
Ask
Tour
Hide
Share
Exterior Features
Construction Details 
Frame
Lot Features 
Cul-De-SacWooded
Patio And Porch 
Patio
Roof 
Shingle
Windows/Doors 
Skylight(s)Insulated WindowsScreens
Community Features
Community Features 
Golf
Roads 
Paved
Schools
School District
Unknown
Elementary School
Kittridge
Middle School
Nams
High School
Nahs
Listing courtesy of The Carroll Group of RE/MAX Partners


The property listing data and information, or the Images, set forth herein were provided to MLS Property Information Network, Inc. from third party sources, including sellers, lessors, landlords, and public records, and were compiled by MLS Property Information Network, Inc. The property listing data and information, and the Images, are for the personal, non-commercial use of consumers having a good faith interest in purchasing, leasing or renting listed properties of the type displayed to them and may not be used for any purpose other than to identify prospective properties which such consumers may have a good faith interest in purchasing, leasing or renting. MLS Property Information Network, Inc. and its subscribers disclaim any and all representations and warranties as to the accuracy of the property listing data and information, or as to the accuracy of any of the Images, set forth herein.

Last checked 2026-11-08 04:07 PM UTC

Neighborhood & Commute
Source: Walkscore
Disclosure: Community information and market data powered by Constellation Data Labs. Information is deemed reliable but not guaranteed.
Save
Ask
Tour
Hide
Share