

160 Vale StTewksbury, MA 01876
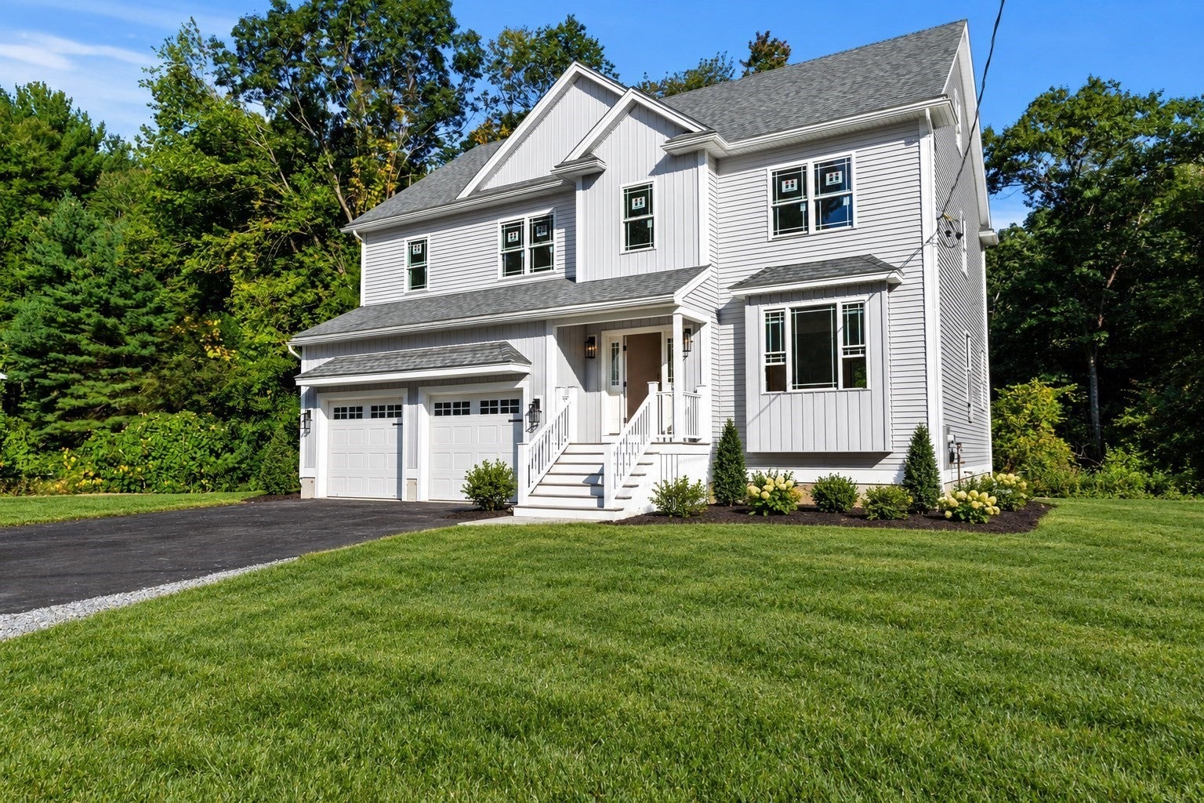
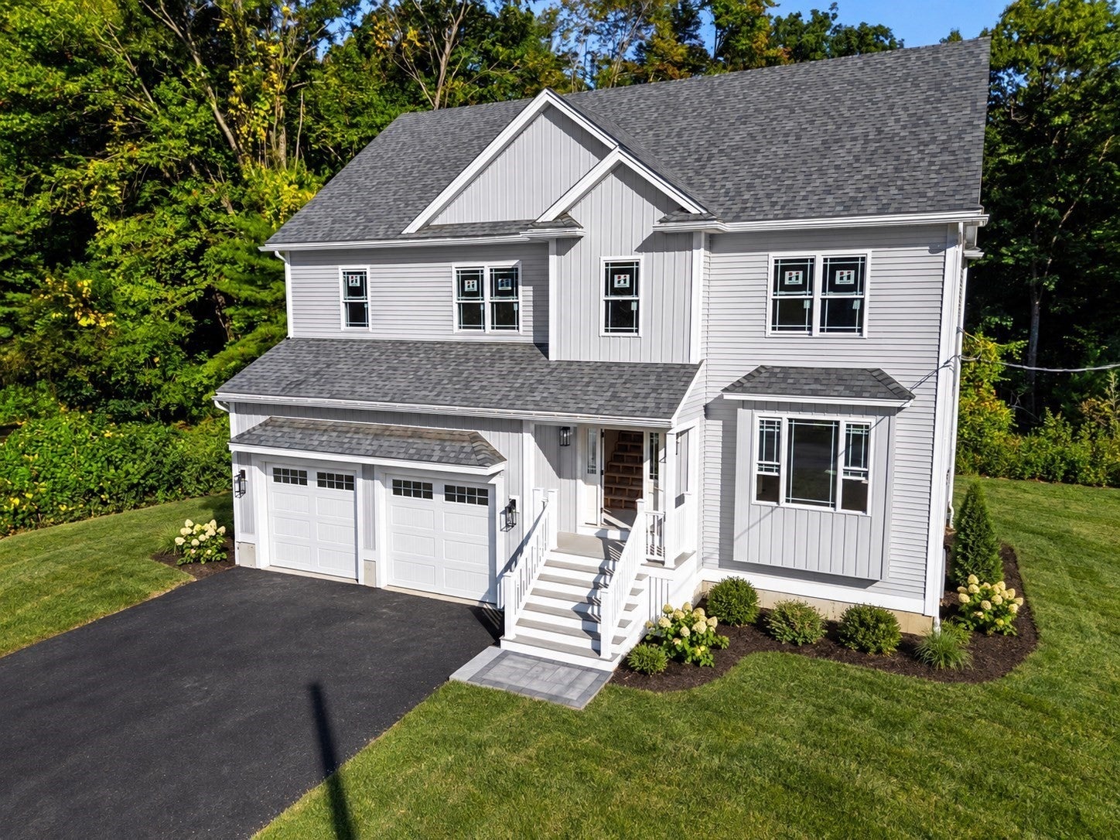
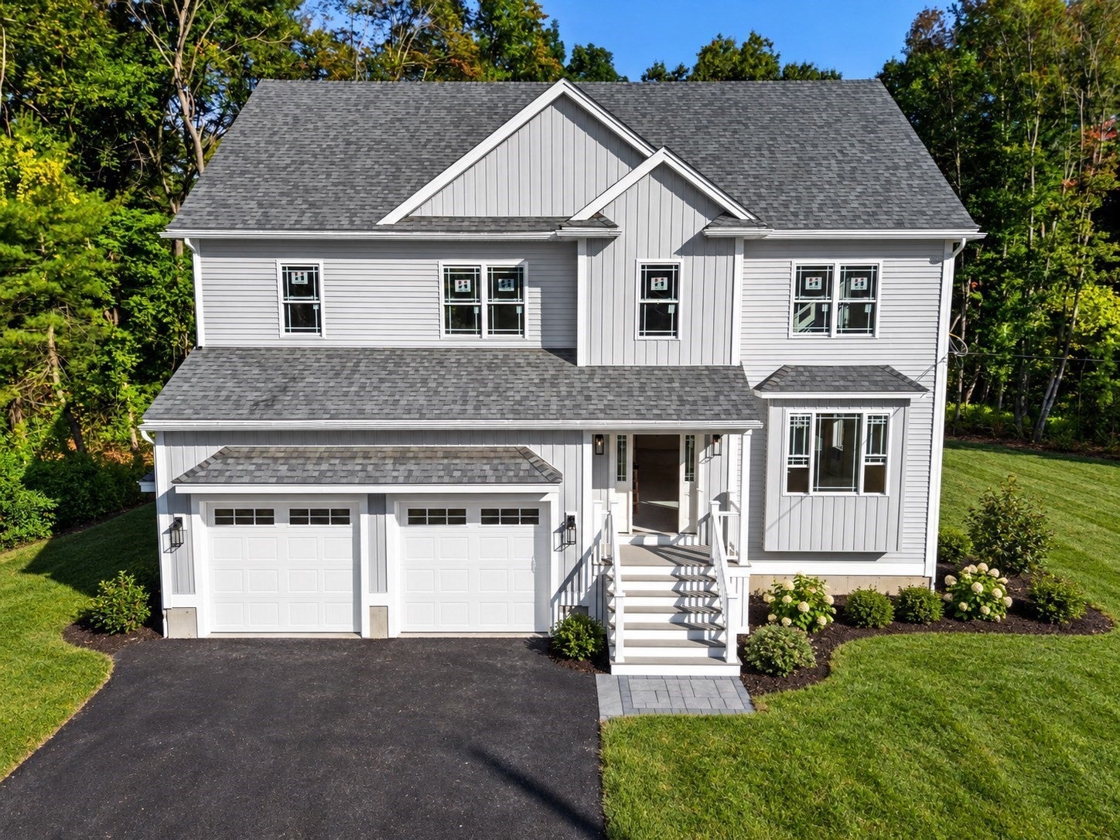
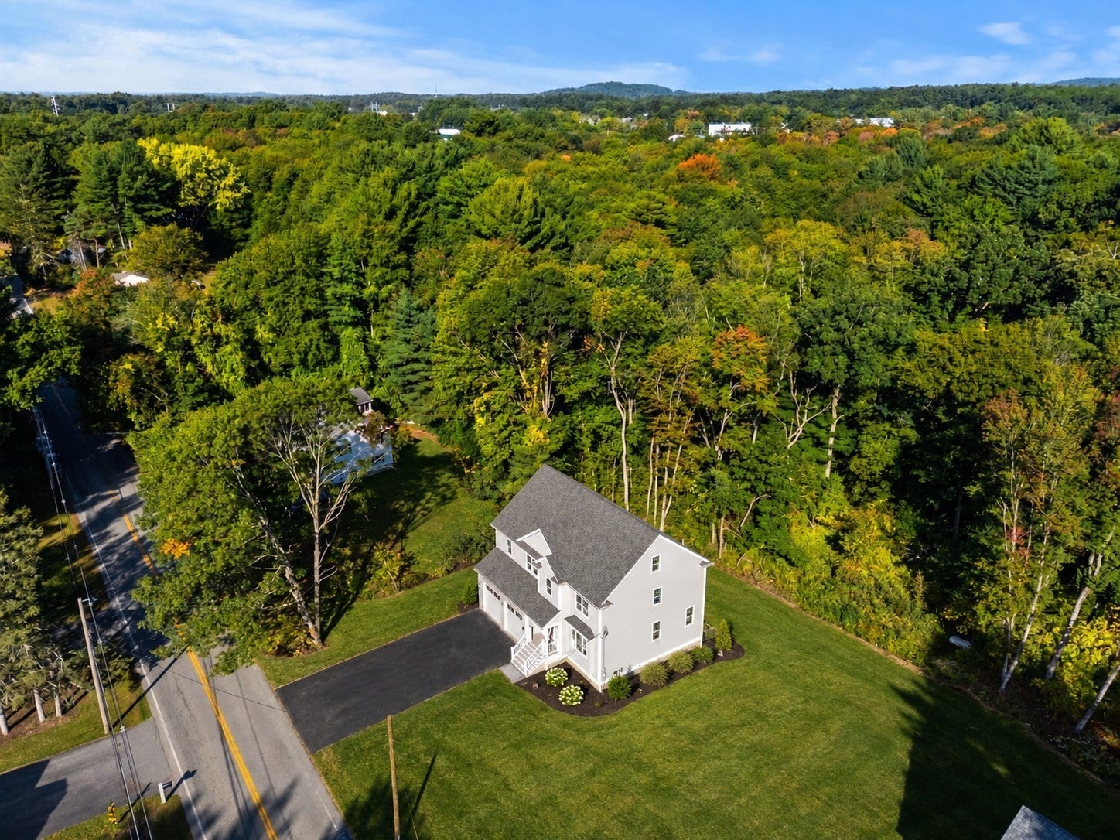
New construction! This 4-bedroom, 2.5-bath Colonial with a 2-car garage offers approximately 2,600 sq. ft. of living space and is built by one of Tewksbury's most sought-after builders. The home features attractive board-and-batten exterior accents that provide outstanding curb appeal, along with a large composite rear deck and composite front stairs, making the exterior virtually maintenance-free. The kitchen features white cabinetry, a center island with a built-in microwave, stainless steel appliances, gas cooking with a hood vent, quartz countertops, recessed lighting, a dining area, a pantry closet, and a slider leading to the deck. The kitchen opens to the family room, highlighted by a sleek fireplace with a clean, flush-wall design, a large picture window, and recessed lighting, creating the perfect space for entertaining. The formal dining room and powder room complete the first floor. The attached 2-car garage provides direct access to the kitchen area, adding everyday convenience. Upstairs, you'll find four spacious bedrooms. The primary suite features hardwood flooring, two walk-in closets, and recessed lighting. The primary bath offers a large tiled shower, tile flooring, an oversized double-sink vanity with a quartz countertop, and a large linen closet. The guest bath includes a quartz-topped double-sink vanity, tile flooring, and a tub with tiled shower walls. A second-floor laundry closet adds further convenience. The second-floor hallway provides access to a walk-up attic, offering excellent potential for future expansion. The unfinished basement is already pre-plumbed for a future bathroom and provides additional opportunities to increase living space.
| 2 days ago | Listing updated with changes from the MLS | |
| 6 days ago | Price changed to $1,099,900 | |
| 6 days ago | Status changed to Active | |
| 2 months ago | Listing first seen on site |

The property listing data and information, or the Images, set forth herein were provided to MLS Property Information Network, Inc. from third party sources, including sellers, lessors, landlords, and public records, and were compiled by MLS Property Information Network, Inc. The property listing data and information, and the Images, are for the personal, non-commercial use of consumers having a good faith interest in purchasing, leasing or renting listed properties of the type displayed to them and may not be used for any purpose other than to identify prospective properties which such consumers may have a good faith interest in purchasing, leasing or renting. MLS Property Information Network, Inc. and its subscribers disclaim any and all representations and warranties as to the accuracy of the property listing data and information, or as to the accuracy of any of the Images, set forth herein.
Last checked 2026-11-08 02:40 PM UTC