

Hunter Run64 Steeplechase Ct 64Haverhill, MA 01832
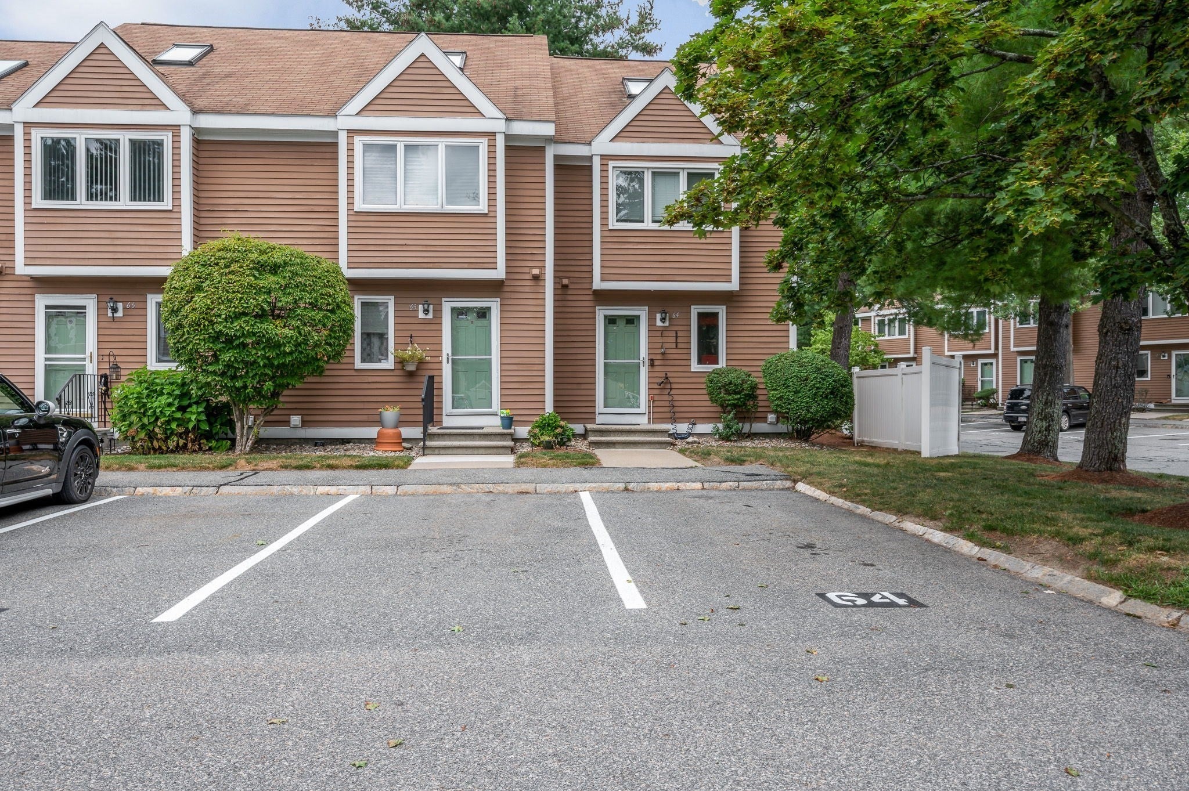
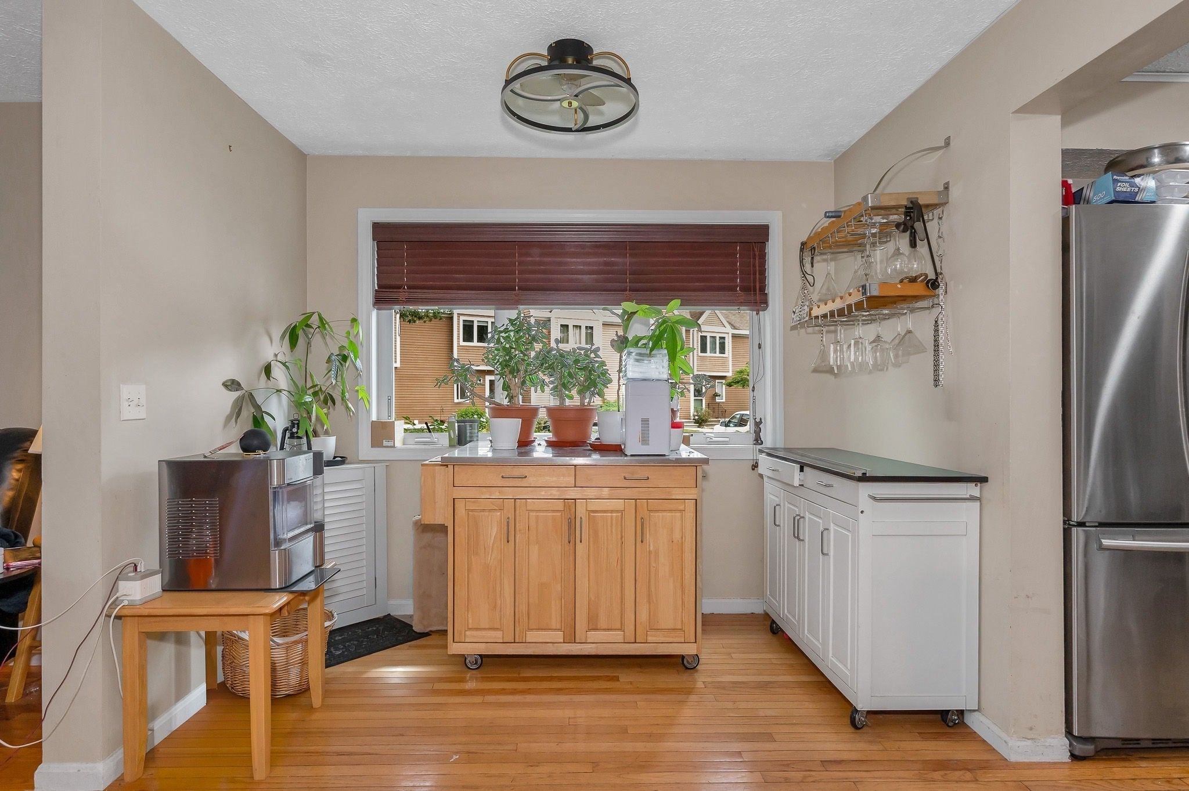
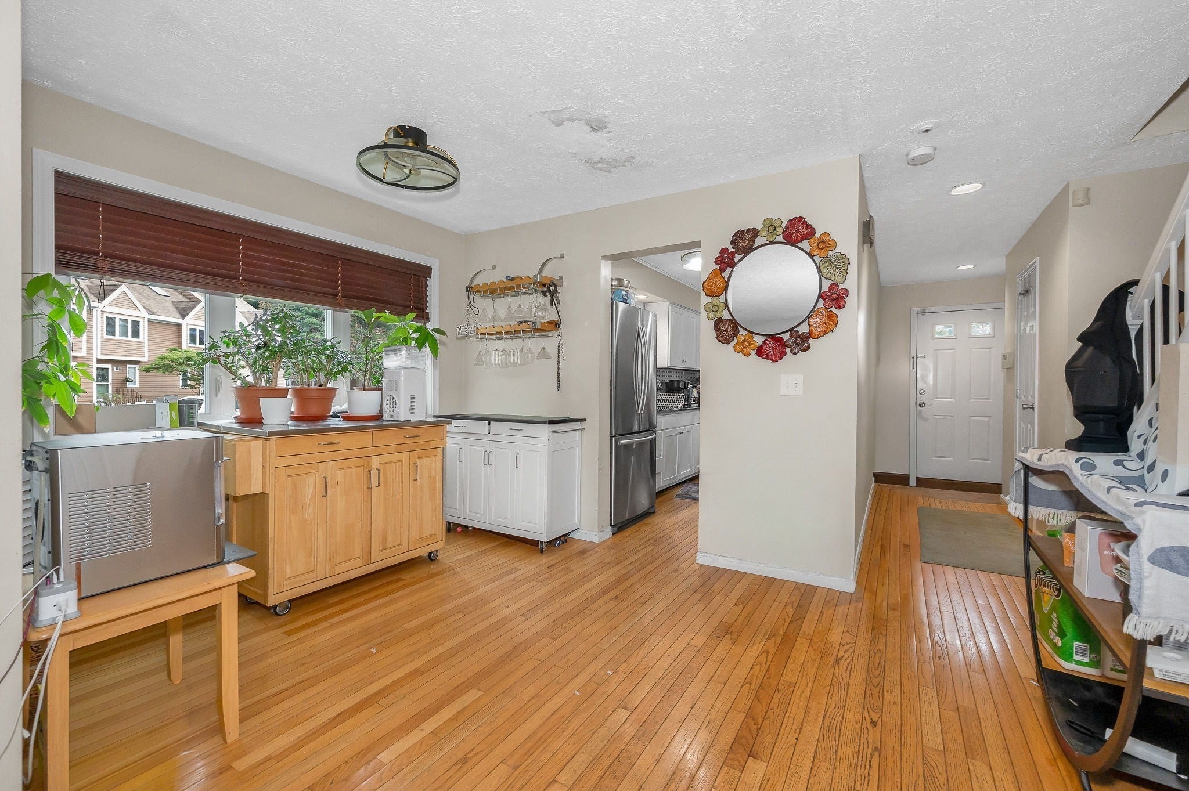
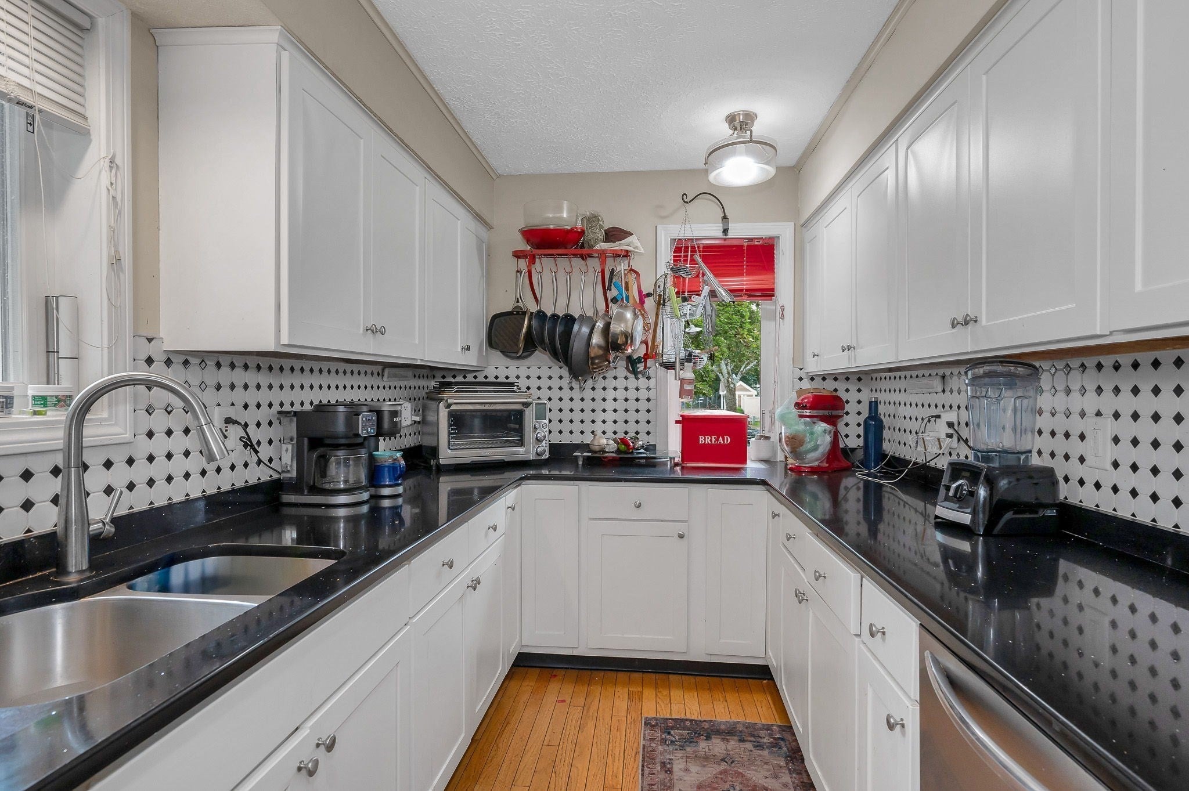
Welcome to Hunters Run and this beautiful end-unit townhome offering the perfect blend of style, space, and convenience! Step inside to impressive gleaming hardwood floors and a bright, open layout filled with natural light. The updated kitchen features quartz countertops and stainless steel appliances, complemented by a tastefully renovated bath. The spacious primary bedroom is a true retreat, complete with a versatile loft—perfect for a home office, sitting area, or reading nook. The generously sized second bedroom boasts oversized windows that fill the space with natural light. The finished lower level offers additional flexible living space, ideal for a family room, home office, gym, playroom, or media room. Abundant storage throughout provides added convenience, while the private deck offers the perfect spot to relax, entertain, or enjoy the outdoors. Ideally located near shopping and dining, with quick access to major highways for an easy commute..Sale is subject to the seller securing suitable housing.
| 5 days ago | Listing updated with changes from the MLS® | |
| 5 days ago | Listing first seen on site |

The property listing data and information, or the Images, set forth herein were provided to MLS Property Information Network, Inc. from third party sources, including sellers, lessors, landlords, and public records, and were compiled by MLS Property Information Network, Inc. The property listing data and information, and the Images, are for the personal, non-commercial use of consumers having a good faith interest in purchasing, leasing or renting listed properties of the type displayed to them and may not be used for any purpose other than to identify prospective properties which such consumers may have a good faith interest in purchasing, leasing or renting. MLS Property Information Network, Inc. and its subscribers disclaim any and all representations and warranties as to the accuracy of the property listing data and information, or as to the accuracy of any of the Images, set forth herein.
Last checked 2026-09-24 02:59 AM UTC