

Save
Ask
Tour
Hide
$639,000
11 Days On Site
346 Hilldale AveHaverhill, MA 01832
For Sale|Single Family Residence|Active
4
Beds
3
Total Baths
3
Full Baths
2,400
SqFt
$266
/SqFt
1890
Built
County:
Essex
Call Now: 603-825-6696
Is this the listing for you? We can help make it yours.
603-825-6696Upcoming Open Houses
Sat, Oct 3, 11:00 AM - 1:00 PM
Save
Ask
Tour
Hide
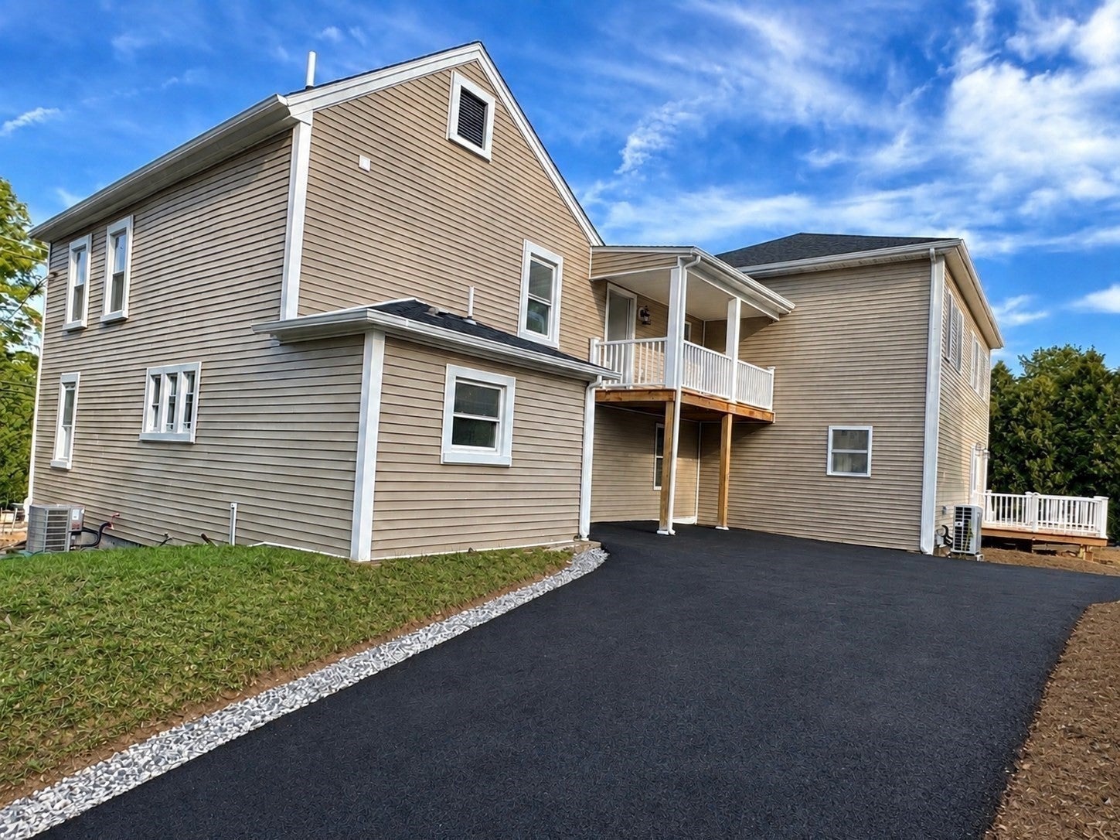
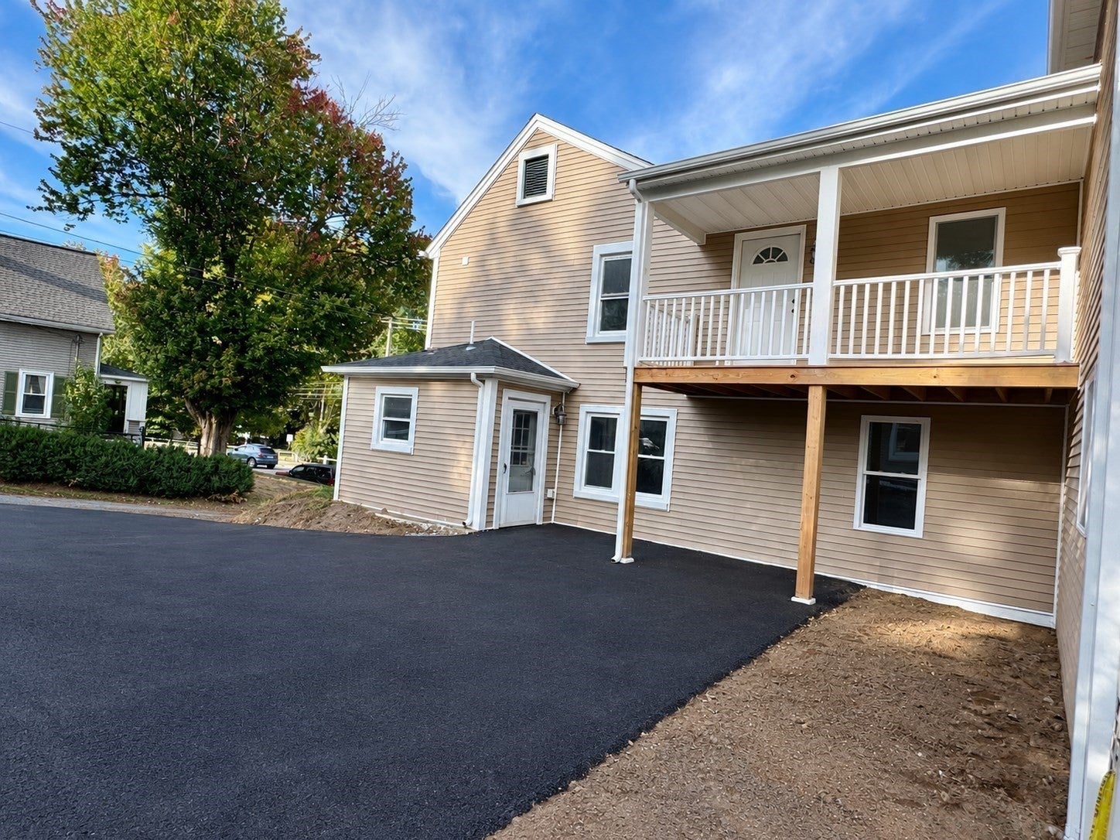
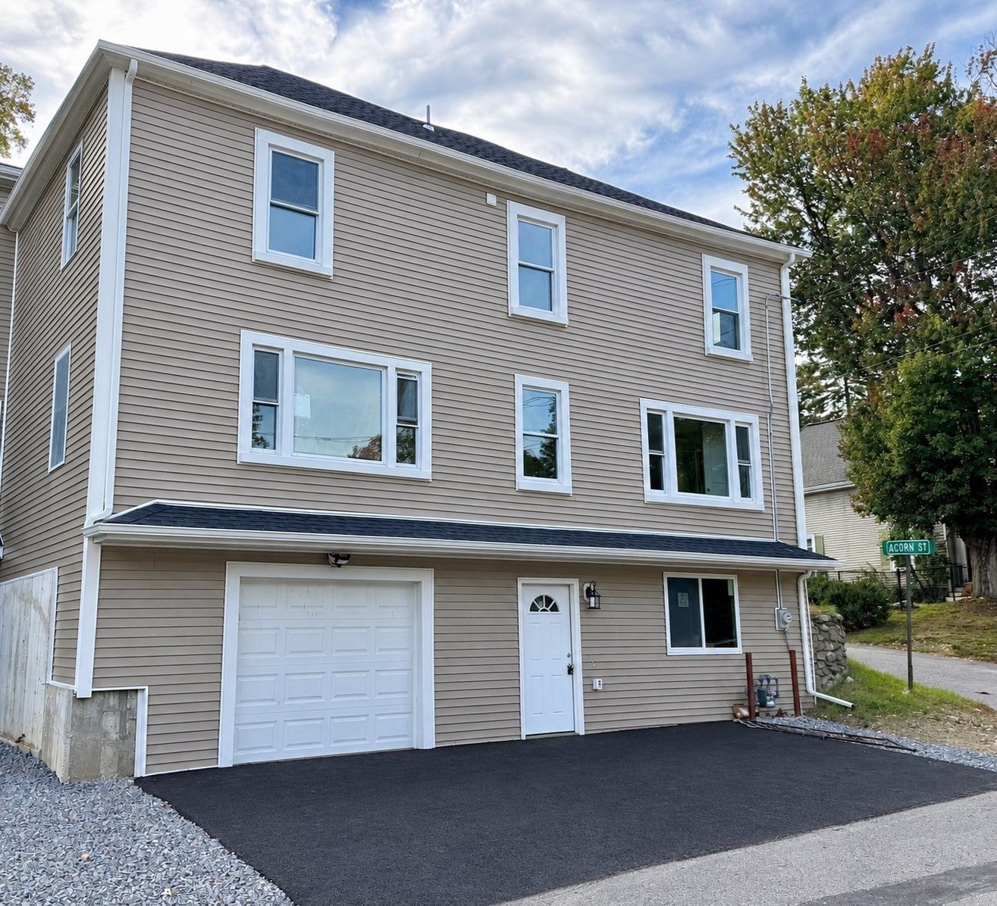
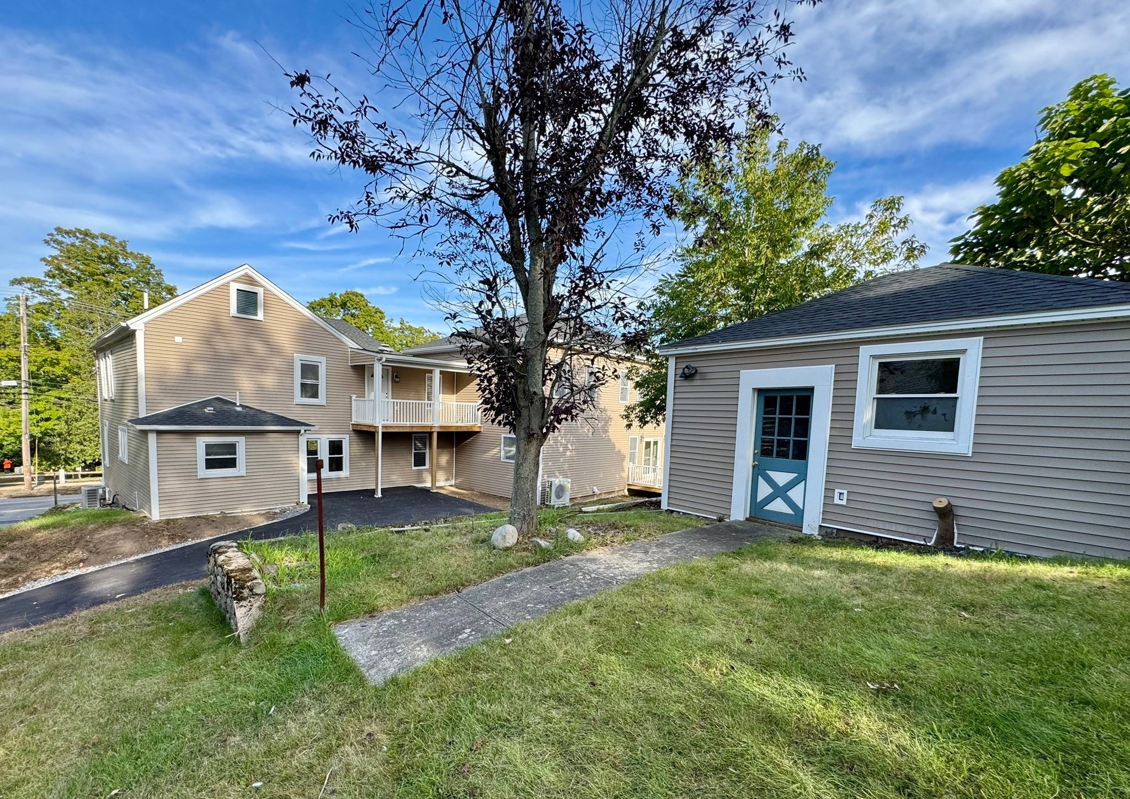
Welcome to this beautifully renovated 4-bedroom, 3-full-bathroom home. Thoughtfully updated with modern style and comfort in mind, this home features spacious bedrooms, a large and stunning kitchen, bright recessed lighting, and gleaming hardwood flooring throughout. Enjoy the added outdoor space with a tucked away second-floor balcony, perfect for those morning reads. This property also includes a detached garage/workshop perfect for various hobbies and additional storage. With its spacious layout, modern finishes, abundant lighting, and extensive renovations, this home is truly move-in ready and designed for comfortable modern living!
Save
Ask
Tour
Hide
Listing Snapshot
Price
$639,000
Days On Site
11 Days
Bedrooms
4
Inside Area (SqFt)
2,400 sqft
Total Baths
3
Full Baths
3
Partial Baths
N/A
Lot Size
0.13 Acres
Year Built
1890
MLS® Number
73579659
Status
Active
Property Tax
$5,080
HOA/Condo/Coop Fees
N/A
Sq Ft Source
Owner
Friends & Family
Recent Activity
| yesterday | Listing updated with changes from the MLS® | |
| yesterday | Price changed to $639,000 | |
| yesterday | Status changed to Active | |
| 2 weeks ago | Listing first seen on site |
General Features
Acres
0.13
Attached Garage
Yes
Disclosures
Condo docs in process and required for both units #344 and #346 before final sale date. Listing agent has ownership interest. Buyer and buyers agent to perform own due diligence regarding any and all information provided herein and or implied. Detached work shed utilities condition unknown.
Foundation
Concrete PerimeterStoneOther
Garage
Yes
Garage Spaces
1
Green Energy Efficient
Thermostat
Parking
PavedAttachedDetachedCarportStorageWorkshop in GarageOff StreetDrivewayGarage
Parking Spaces
6
Property Sub Type
Single Family Residence
Sewer
Public Sewer
SqFt Above
2400
SqFt Total
2400
Style
Colonial
Water Source
Public
Zoning
RH
Interior Features
Appliances
Gas Water HeaterWater HeaterRangeOvenDishwasherRefrigeratorFreezer
Basement
FullWalk-Out AccessInterior EntryDirt FloorConcreteUnfinished
Cooling
Central AirZoned
Electric
220 VoltsCircuit Breakers100 Amp Service
Flooring
TileVinylHardwood
Heating
Natural GasCentralForced AirZoned
Interior
PantryWalk-In Closet(s)Open FloorplanRecessed Lighting
Laundry Features
Electric Dryer HookupWasher Hookup
Main Level Bedrooms
1
Window Features
Insulated Windows
Bathroom 1
Level - Main
Bathroom 2
Level - Second
Bathroom 3
Level - Second
Bedroom 2
Level - Main
Bedroom 3
Level - Second
Bedroom 4
Level - Second
Bedroom 5
Level - Second
Dining Room
Level - Main
Family Room
Level - Main
Kitchen
Level - Main
Living Room
Level - Main
Master Bedroom
Level - Second
Save
Ask
Tour
Hide
Exterior Features
Construction Details
FrameStoneBlock
Lot Features
Corner LotGentle SlopingLevel
Patio And Porch
PorchDeck
Roof
Shingle
Windows/Doors
Insulated Windows
Community Features
Community Features
PoolTennis Court(s)ParkGolfOther
Financing Terms Available
Contract
Roads
Paved
Listing courtesy of Christopher Azzi of Christopher Azzi

The property listing data and information, or the Images, set forth herein were provided to MLS Property Information Network, Inc. from third party sources, including sellers, lessors, landlords, and public records, and were compiled by MLS Property Information Network, Inc. The property listing data and information, and the Images, are for the personal, non-commercial use of consumers having a good faith interest in purchasing, leasing or renting listed properties of the type displayed to them and may not be used for any purpose other than to identify prospective properties which such consumers may have a good faith interest in purchasing, leasing or renting. MLS Property Information Network, Inc. and its subscribers disclaim any and all representations and warranties as to the accuracy of the property listing data and information, or as to the accuracy of any of the Images, set forth herein.
Last checked 2026-09-30 05:36 AM UTC
The property listing data and information, or the Images, set forth herein were provided to MLS Property Information Network, Inc. from third party sources, including sellers, lessors, landlords, and public records, and were compiled by MLS Property Information Network, Inc. The property listing data and information, and the Images, are for the personal, non-commercial use of consumers having a good faith interest in purchasing, leasing or renting listed properties of the type displayed to them and may not be used for any purpose other than to identify prospective properties which such consumers may have a good faith interest in purchasing, leasing or renting. MLS Property Information Network, Inc. and its subscribers disclaim any and all representations and warranties as to the accuracy of the property listing data and information, or as to the accuracy of any of the Images, set forth herein.
Last checked 2026-09-30 05:36 AM UTC
Neighborhood & Commute
Source: Walkscore
Disclosure: Community information and market data powered by Constellation Data Labs. Information is deemed reliable but not guaranteed.
Save
Ask
Tour
Hide