

Save
Ask
Tour
Hide
$549,900
4 Days On Site
24 Josephine AvenueMethuen, MA 01844
For Sale|Single Family Residence|Active
2
Beds
2
Total Baths
1
Full Bath
1
Partial Bath
1,386
SqFt
$397
/SqFt
1994
Built
County:
Essex
Call Now: 603-825-6696
Is this the listing for you? We can help make it yours.
603-825-6696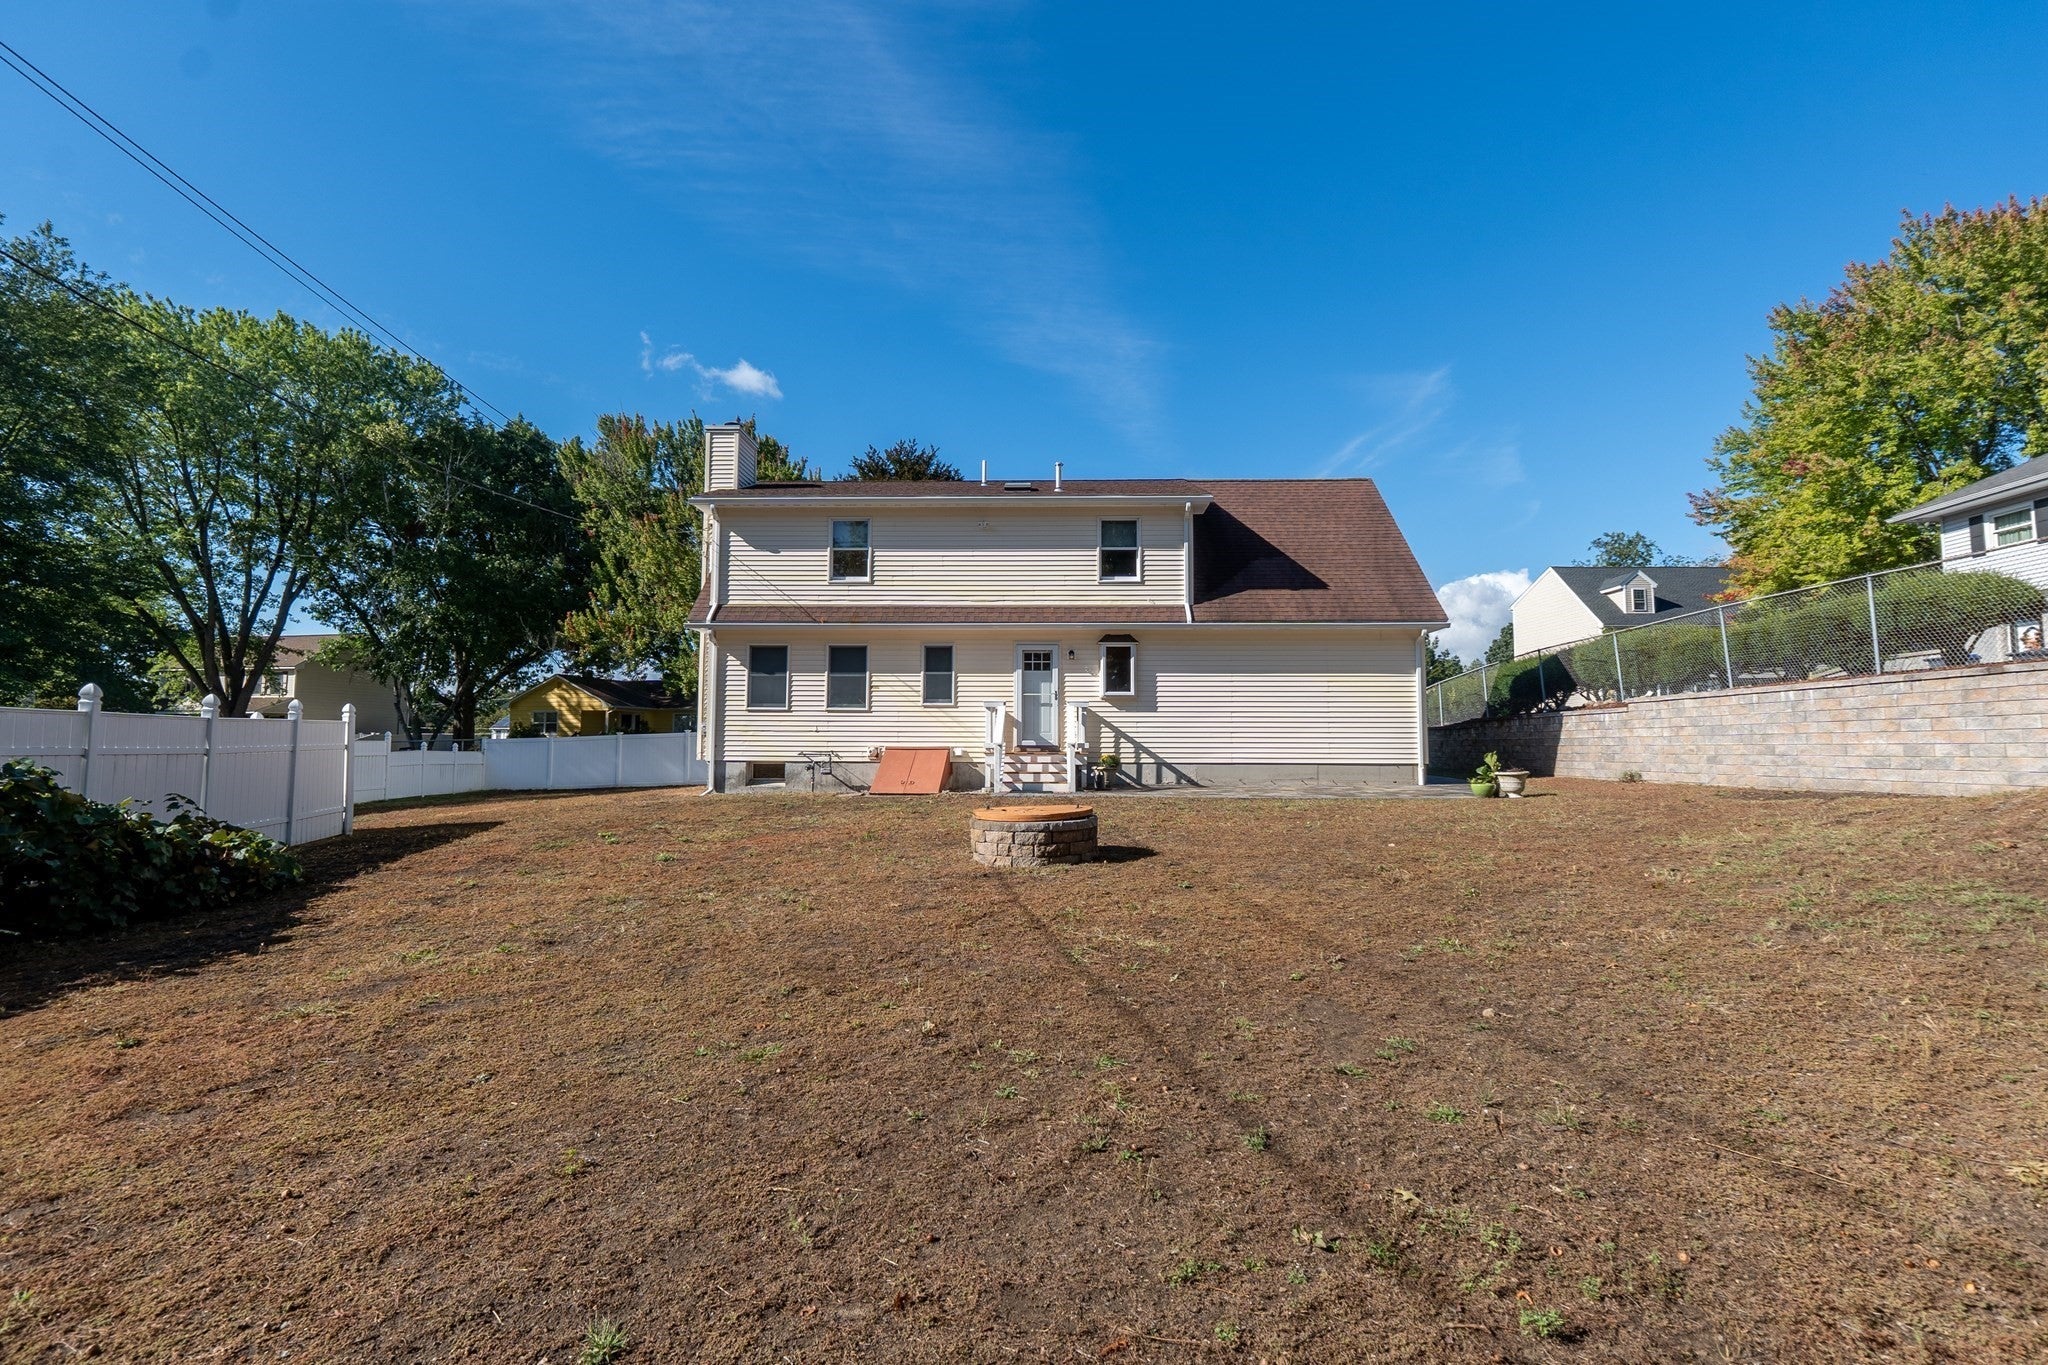
Save
Ask
Tour
Hide
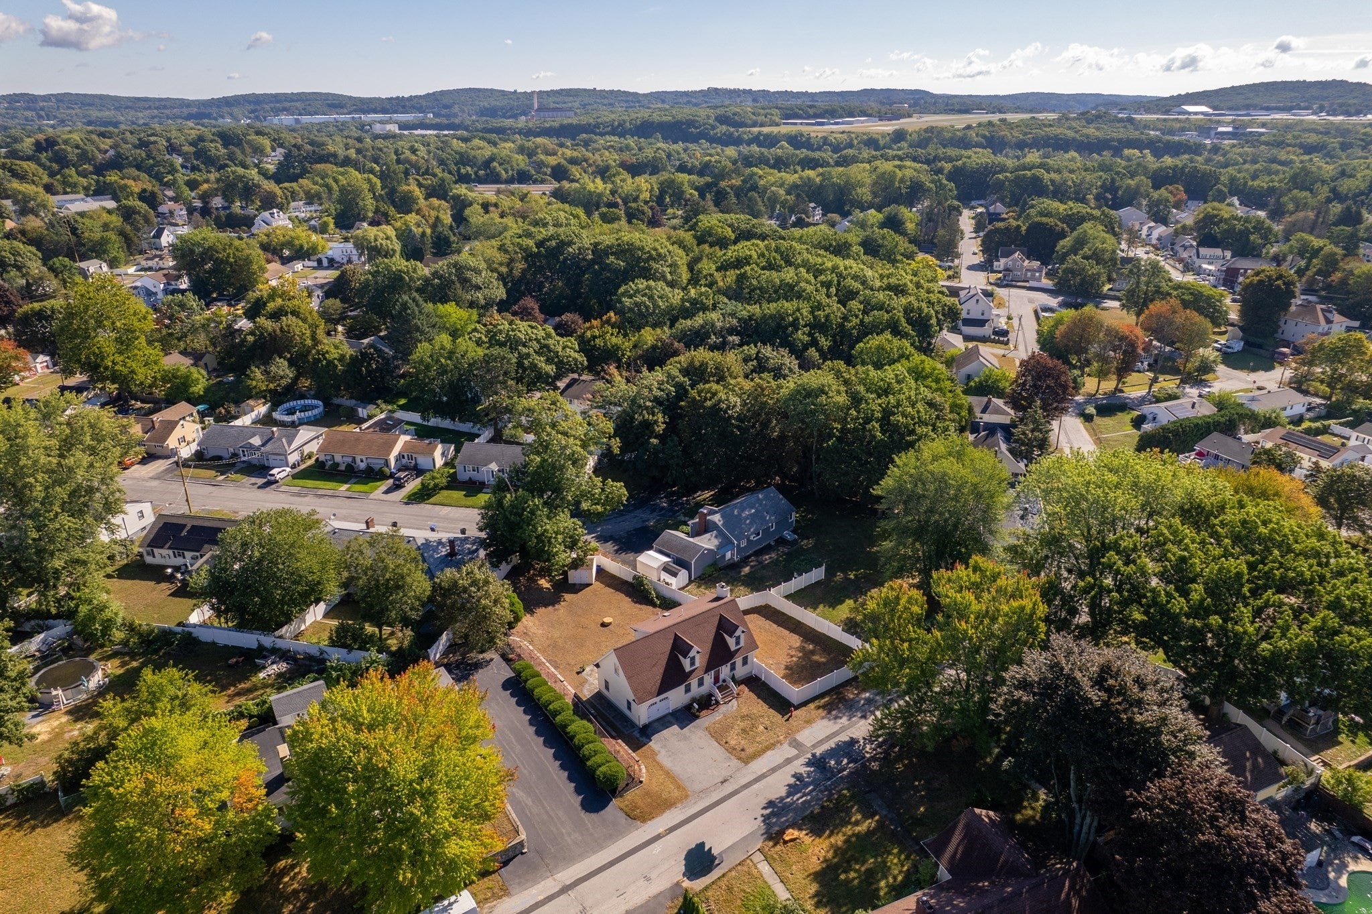
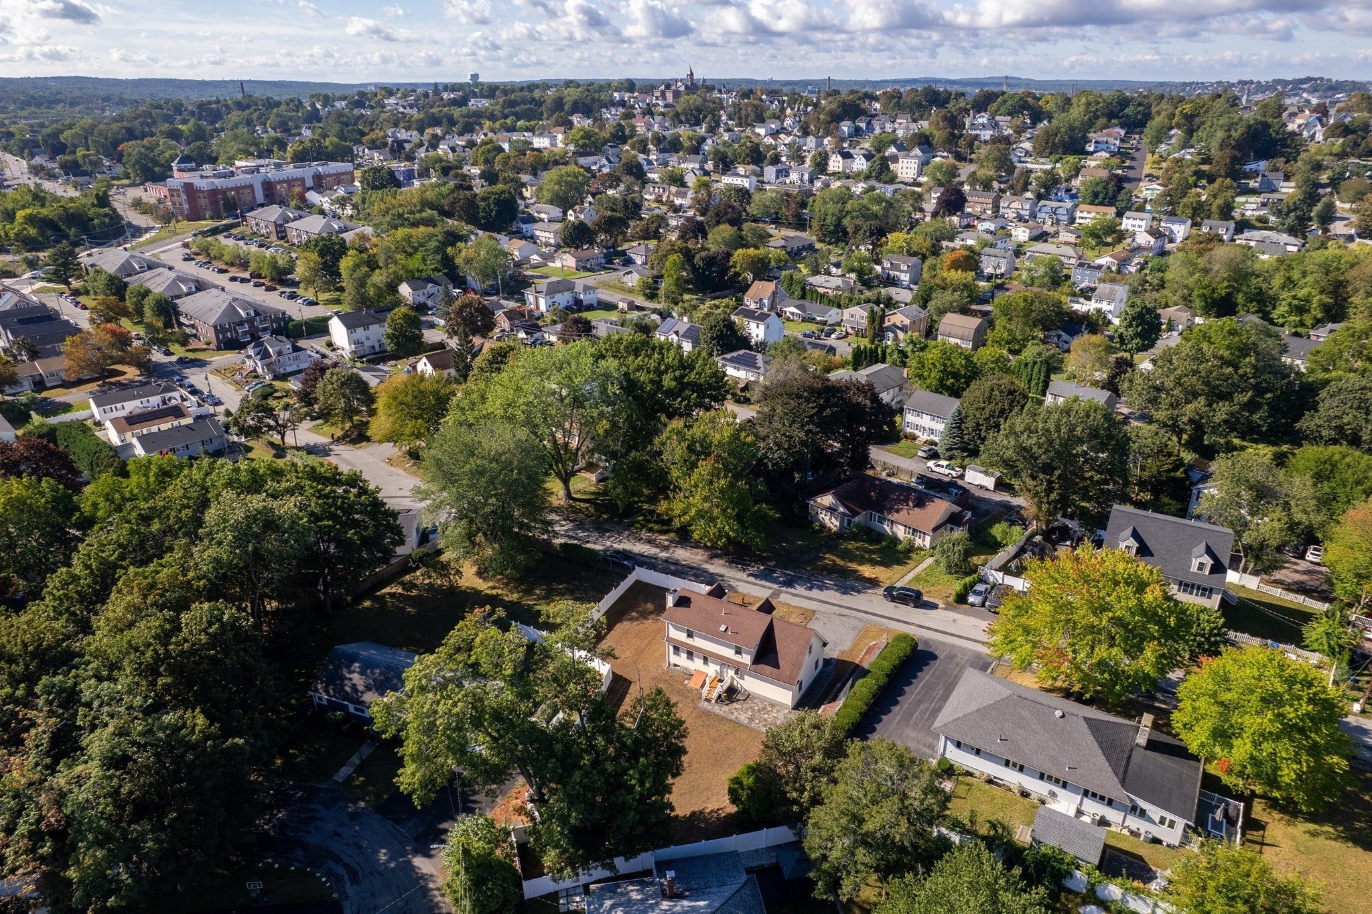
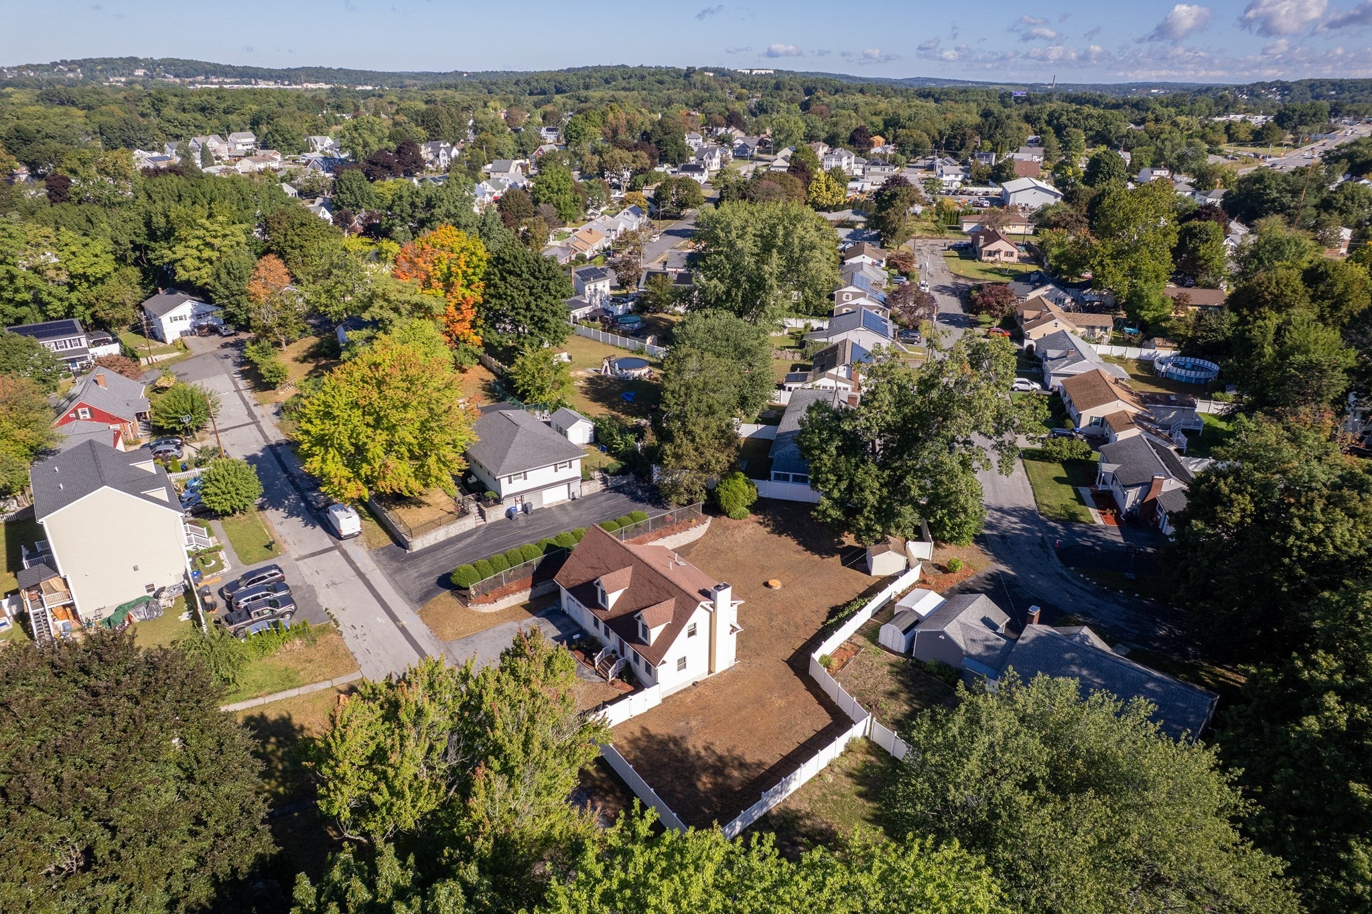
Charming 2-bedroom 1994 Cape located in a welcoming neighborhood setting with convenient access to major highways. The home features an open-concept kitchen with quartz countertops and a center island, a spacious front-to-back living room with a cozy fireplace, wood floors, and 1½ baths. Both bedrooms offer dual closets, while the walk-in attic and full basement provide excellent opportunities for future expansion. An oversized one-car garage and expansive yard with beautiful new block wall and patio hardscape, enclosed by attractive white vinyl fencing, and storage shed complete the property, with plenty of space for outdoor entertaining, gardening, pool and more!
Save
Ask
Tour
Hide
Listing Snapshot
Price
$549,900
Days On Site
4 Days
Bedrooms
2
Inside Area (SqFt)
1,386 sqft
Total Baths
2
Full Baths
1
Partial Baths
1
Lot Size
0.27 Acres
Year Built
1994
MLS® Number
73579712
Status
Active
Property Tax
$5,952
HOA/Condo/Coop Fees
N/A
Sq Ft Source
Public Records
Friends & Family
Recent Activity
| yesterday | Listing updated with changes from the MLS® | |
| yesterday | Price changed to $549,900 | |
| yesterday | Status changed to Active | |
| 5 days ago | Listing first seen on site |
General Features
Acres
0.27
Attached Garage
Yes
Disclosures
Easy to show
Foundation
Concrete Perimeter
Garage
Yes
Garage Spaces
1
Parking
PavedAttachedGarage Door OpenerOff StreetGarage
Parking Spaces
5
Property Sub Type
Single Family Residence
Sewer
Public Sewer
SqFt Above
1386
SqFt Total
1386
Style
Cape
Water Source
Public
Zoning
RD
Interior Features
Appliances
Gas Water HeaterRangeMicrowaveRefrigeratorWasherDryer
Basement
FullInterior EntryConcreteUnfinished
Electric
Circuit Breakers
Fireplace
Yes
Fireplace Features
Living Room
Fireplaces
1
Flooring
Wood
Heating
Natural GasBaseboardZoned
Laundry Features
In Basement
Bathroom 1
Level - Second
Bathroom 2
Level - First
Bedroom 2
Dimensions - 11.6x11.3Level - SecondArea - 131
Dining Room
Dimensions - 11.6x11Level - FirstArea - 127
Kitchen
Dimensions - 15.7x15.7Level - FirstArea - 246
Living Room
Dimensions - 12.11x23Level - FirstArea - 278
Master Bedroom
Dimensions - 11.6x15.5Level - SecondArea - 179
Save
Ask
Tour
Hide
Exterior Features
Construction Details
Frame
Exterior
Storage
Other Structures
Storage
Patio And Porch
Patio
Roof
Shingle
Listing courtesy of Gail Waitt of Berkshire Hathaway HomeServices Verani Realty Salem

The property listing data and information, or the Images, set forth herein were provided to MLS Property Information Network, Inc. from third party sources, including sellers, lessors, landlords, and public records, and were compiled by MLS Property Information Network, Inc. The property listing data and information, and the Images, are for the personal, non-commercial use of consumers having a good faith interest in purchasing, leasing or renting listed properties of the type displayed to them and may not be used for any purpose other than to identify prospective properties which such consumers may have a good faith interest in purchasing, leasing or renting. MLS Property Information Network, Inc. and its subscribers disclaim any and all representations and warranties as to the accuracy of the property listing data and information, or as to the accuracy of any of the Images, set forth herein.
Last checked 2026-09-23 09:46 AM UTC
The property listing data and information, or the Images, set forth herein were provided to MLS Property Information Network, Inc. from third party sources, including sellers, lessors, landlords, and public records, and were compiled by MLS Property Information Network, Inc. The property listing data and information, and the Images, are for the personal, non-commercial use of consumers having a good faith interest in purchasing, leasing or renting listed properties of the type displayed to them and may not be used for any purpose other than to identify prospective properties which such consumers may have a good faith interest in purchasing, leasing or renting. MLS Property Information Network, Inc. and its subscribers disclaim any and all representations and warranties as to the accuracy of the property listing data and information, or as to the accuracy of any of the Images, set forth herein.
Last checked 2026-09-23 09:46 AM UTC
Neighborhood & Commute
Source: Walkscore
Disclosure: Community information and market data powered by Constellation Data Labs. Information is deemed reliable but not guaranteed.
Save
Ask
Tour
Hide