

82 Russell StHaverhill, MA 01830
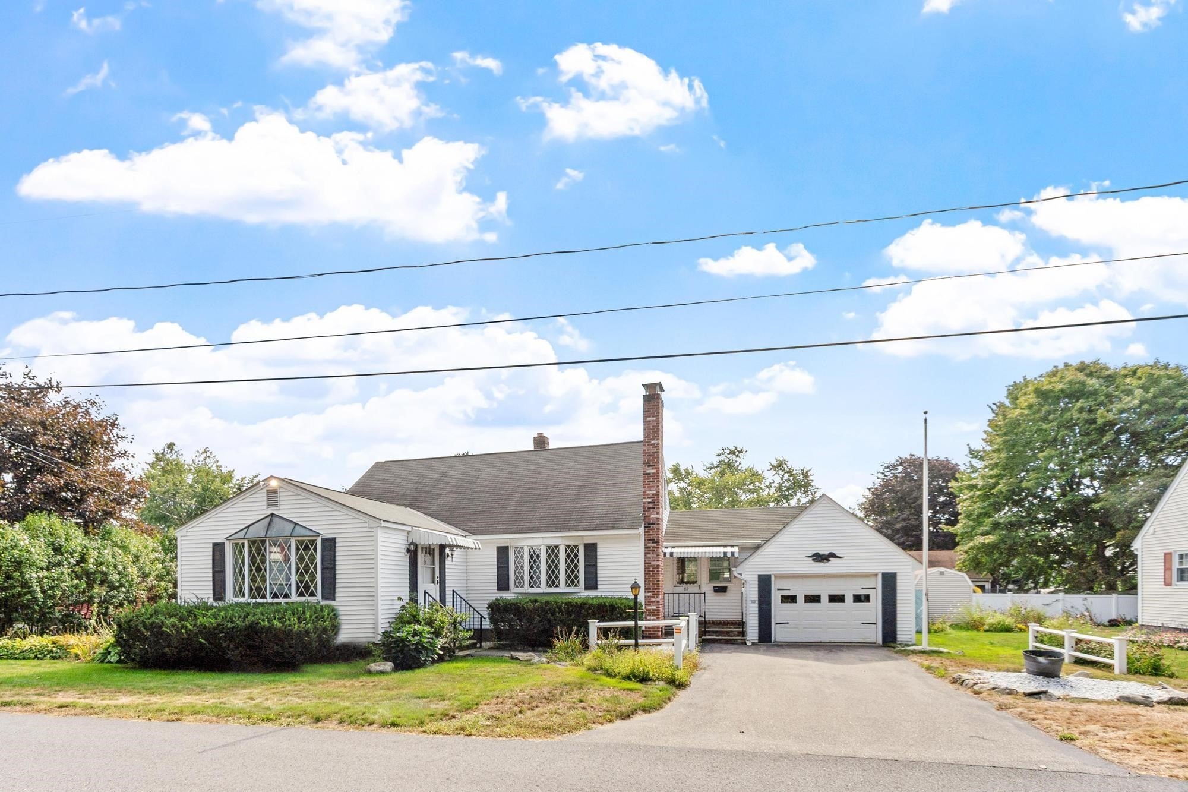
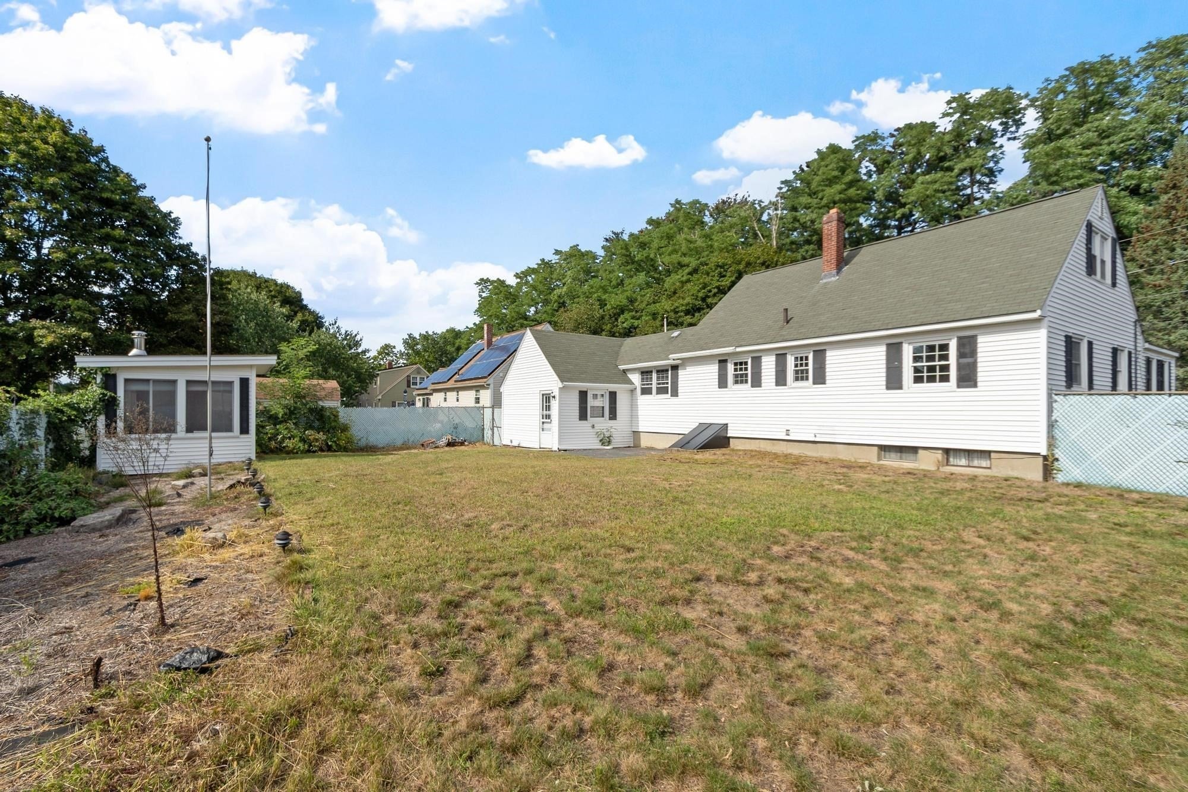
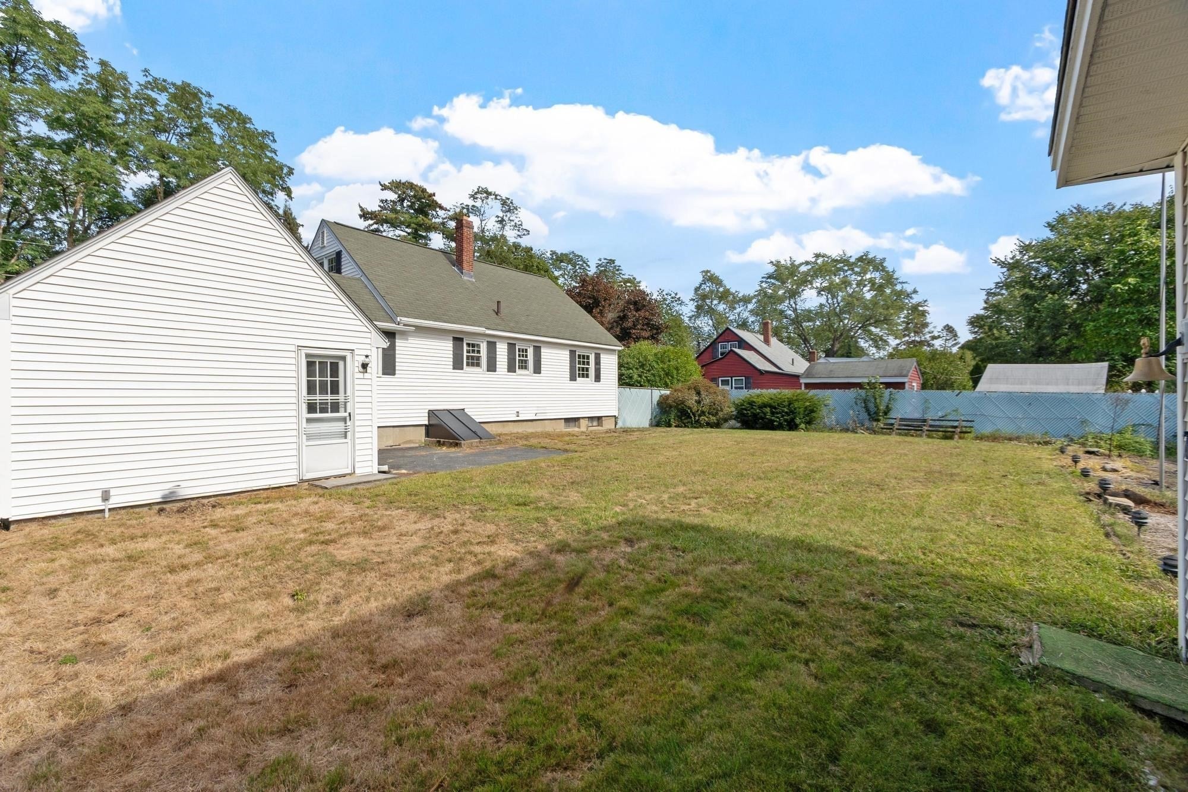
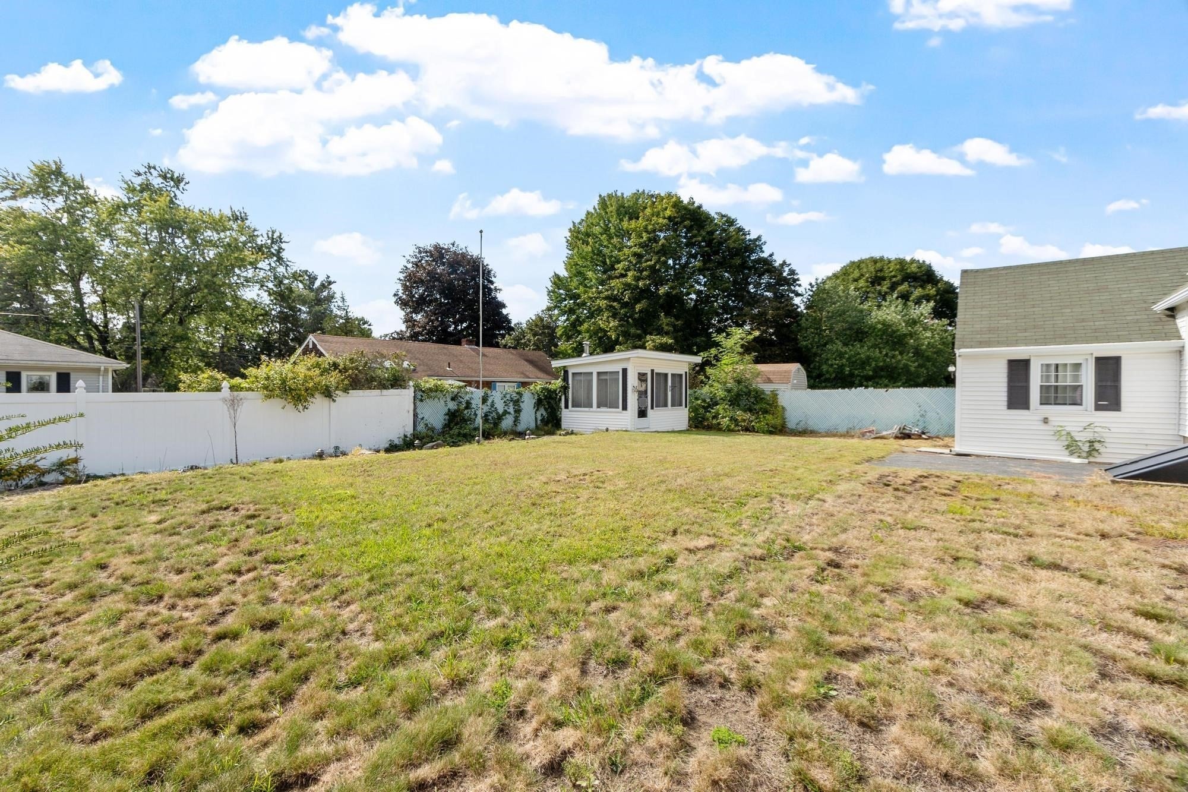
A white picket fence, an attached garage, and a neighborhood full of friendly faces give this charming 3-bedroom, 1-bath Cape a welcoming start. Solidly built and ready for cosmetic updates, the home offers a spacious living room with plenty of windows and a cozy family room that could serve as a dining room. There are two bedrooms upstairs and a small first-floor bedroom that would make a comfortable home office. The kitchen retains its Early American character, with wood cabinets and newer hardwood flooring. Many windows have been replaced. A connecting breezeway offers a handy place to leave coats and shoes on your way in from the garage. The level, fully fenced backyard has established perennial gardens awaiting a gardener’s touch and an adorable cabana shed with electricity and would be a wonderful spot for an art studio or hobby shed. Natural gas, public water and sewer, and heating and hot-water systems replaced in 2023 round out the appeal. Your own decorating ideas and fresh carpeting will go a long way toward making this sweet home shine. Located near the Rt. 495 ramp and less than 2 miles to tax-free shopping across the New Hampshire border. Ready for a quick close. OFFER DEADLINE: Wed 9/23 by 6pm.
| yesterday | Listing updated with changes from the MLS® | |
| 5 days ago | Listing first seen on site |

The property listing data and information, or the Images, set forth herein were provided to MLS Property Information Network, Inc. from third party sources, including sellers, lessors, landlords, and public records, and were compiled by MLS Property Information Network, Inc. The property listing data and information, and the Images, are for the personal, non-commercial use of consumers having a good faith interest in purchasing, leasing or renting listed properties of the type displayed to them and may not be used for any purpose other than to identify prospective properties which such consumers may have a good faith interest in purchasing, leasing or renting. MLS Property Information Network, Inc. and its subscribers disclaim any and all representations and warranties as to the accuracy of the property listing data and information, or as to the accuracy of any of the Images, set forth herein.
Last checked 2026-09-24 02:59 AM UTC