

5 Metea Lane -Bedford, NH 03110
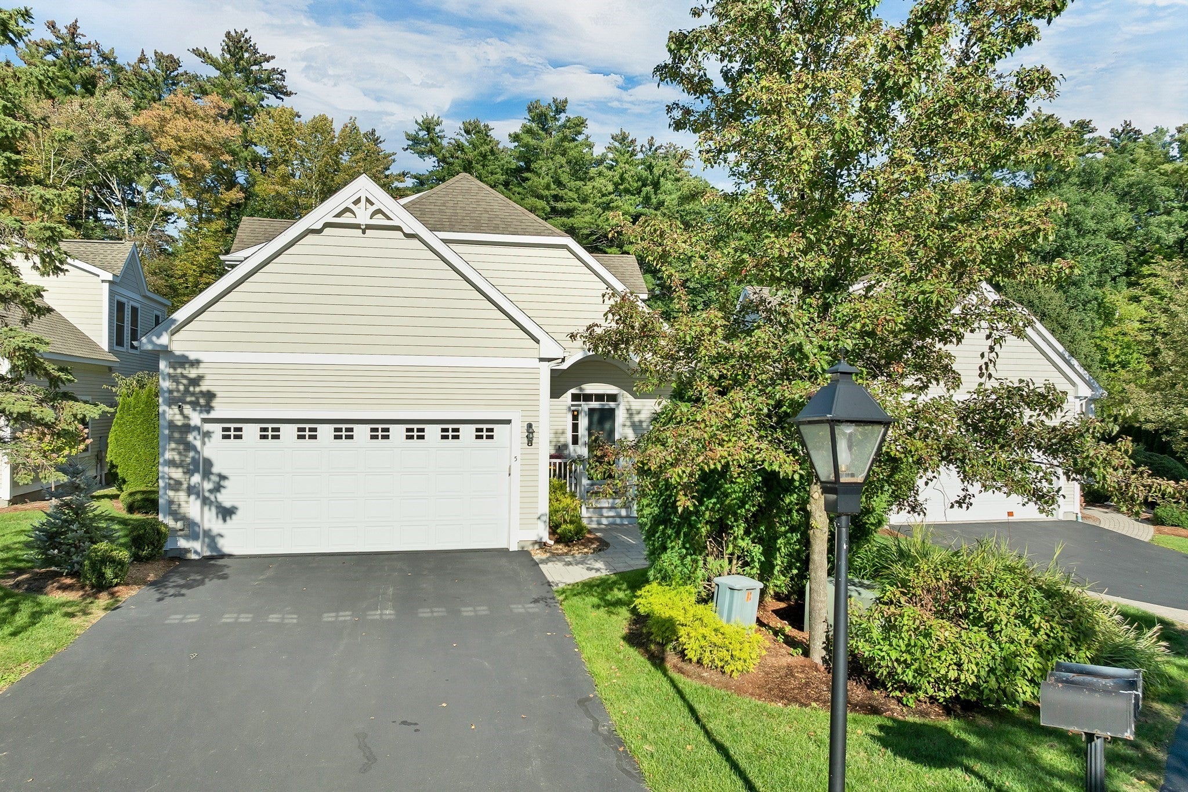
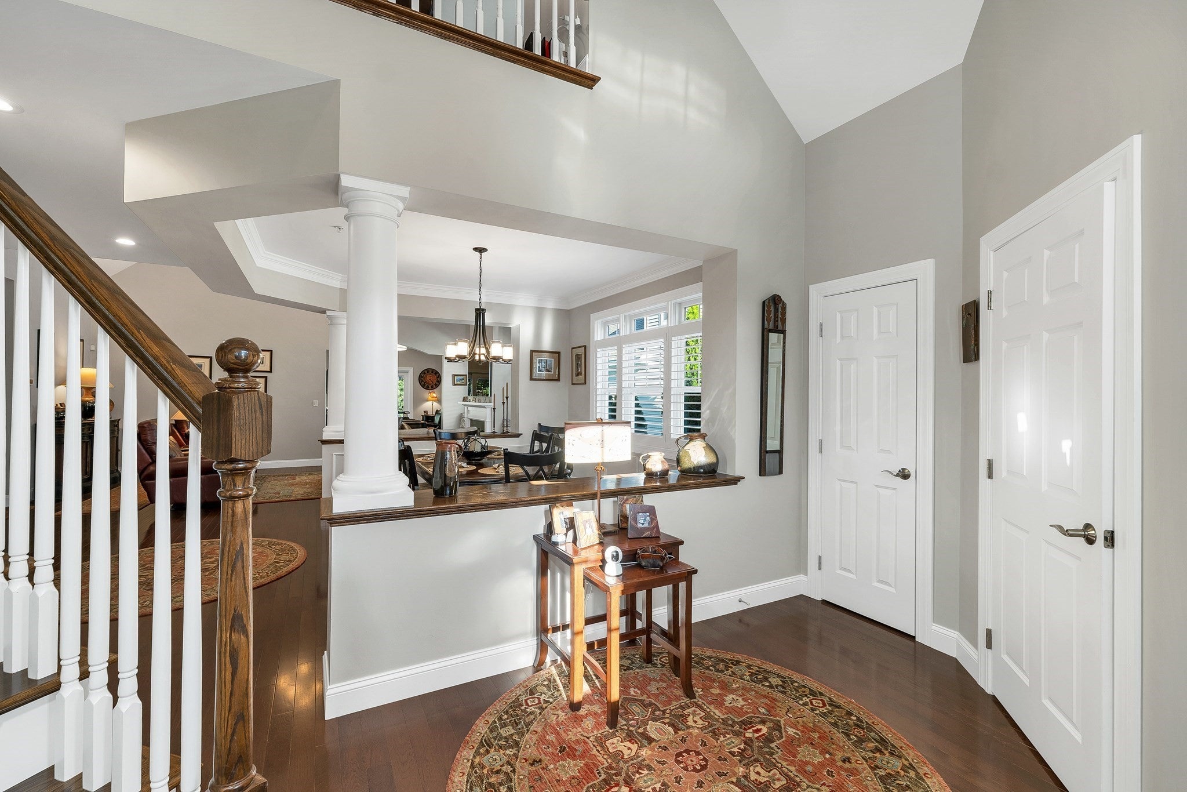
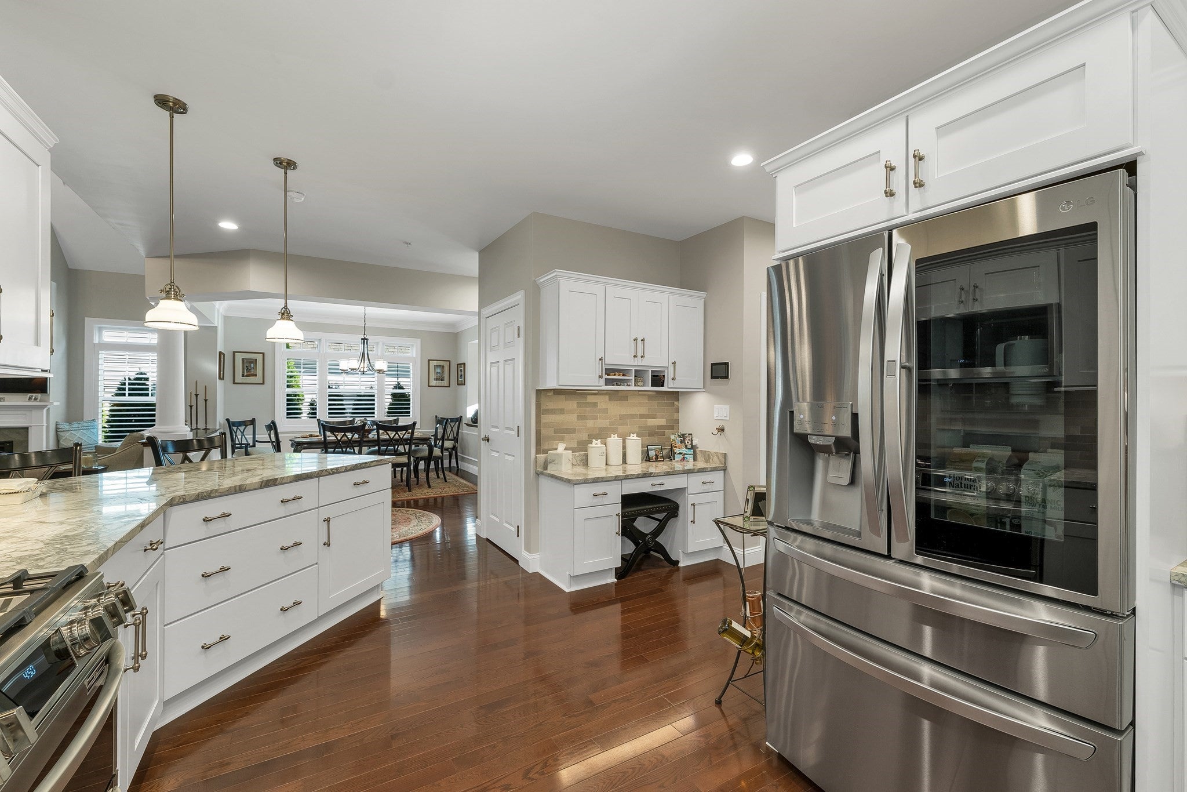
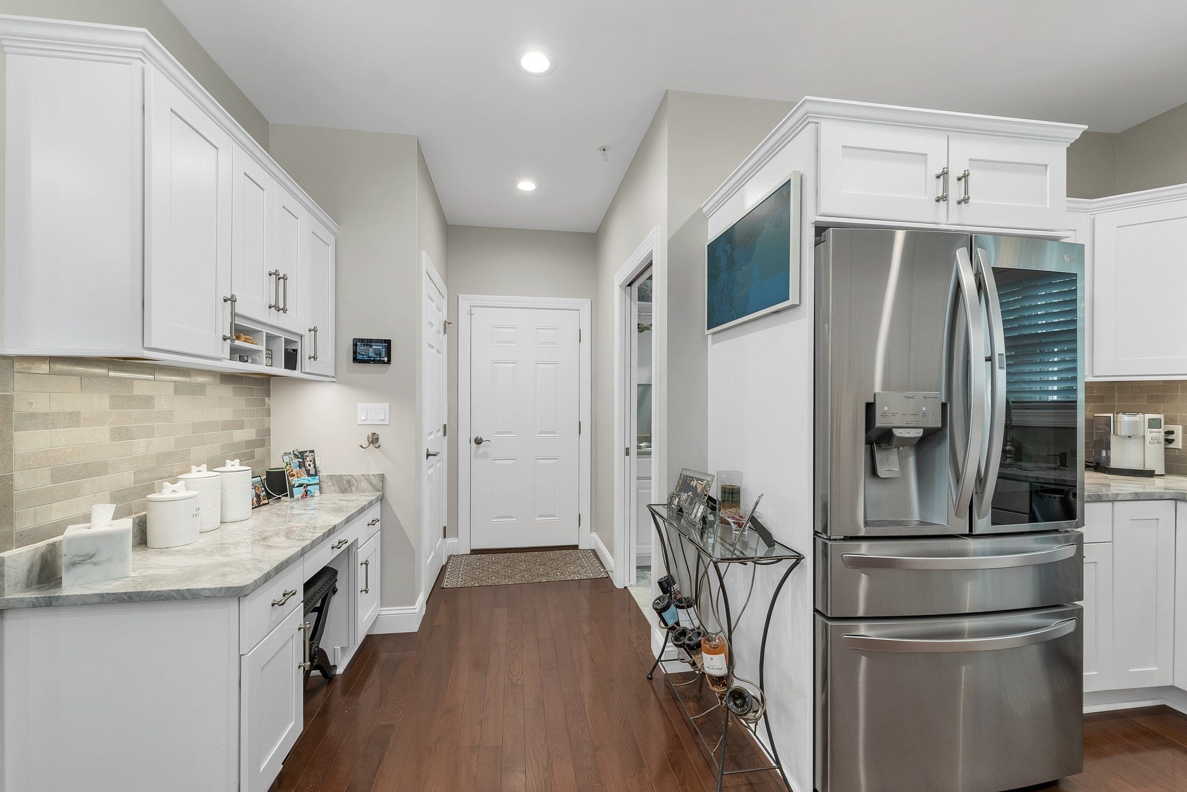
NEWLY PRICED! Enjoy easy, elegant living at the sought-after Carriage Homes of Bedford, a pristine 55+ community of detached condominiums in a peaceful, nature-filled setting. This exceptional 3-bedroom, 2.5-bath home offers comfortable first-floor living with an oversized primary suite, remodeled ensuite bath, and custom walk-in closet. The bright, open main level features a vaulted living room with custom Heat & Glo gas fireplace, dining area, and beautifully updated kitchen with stainless steel appliances, abundant cabinetry, and tile backsplash. A stunning 18-foot cathedral entry, wood floors, plantation shutters, and upgraded lighting add warmth and style. Enjoy a versatile office or sitting room with deck access, remodeled half bath, and convenient first-floor laundry. Upstairs offers two generous bedrooms, a 3/4 bath, and open den or office. An unfinished basement and spacious two-car garage with epoxy floor and shelving provide added storage. Public water, sewer, and natural gas. Convenient to trails, shopping, dining, major highways, and Manchester/Boston Regional Airport. OPEN HOUSE Sat. 10/10 from 1-3
| 5 days ago | Listing updated with changes from the MLS® | |
| a week ago | Price changed to $850,000 | |
| a week ago | Status changed to Active | |
| 4 weeks ago | Listing first seen on site |

The property listing data and information, or the Images, set forth herein were provided to MLS Property Information Network, Inc. from third party sources, including sellers, lessors, landlords, and public records, and were compiled by MLS Property Information Network, Inc. The property listing data and information, and the Images, are for the personal, non-commercial use of consumers having a good faith interest in purchasing, leasing or renting listed properties of the type displayed to them and may not be used for any purpose other than to identify prospective properties which such consumers may have a good faith interest in purchasing, leasing or renting. MLS Property Information Network, Inc. and its subscribers disclaim any and all representations and warranties as to the accuracy of the property listing data and information, or as to the accuracy of any of the Images, set forth herein.
Last checked 2026-10-17 01:26 AM UTC