

41 Riverview AveMethuen, MA 01844
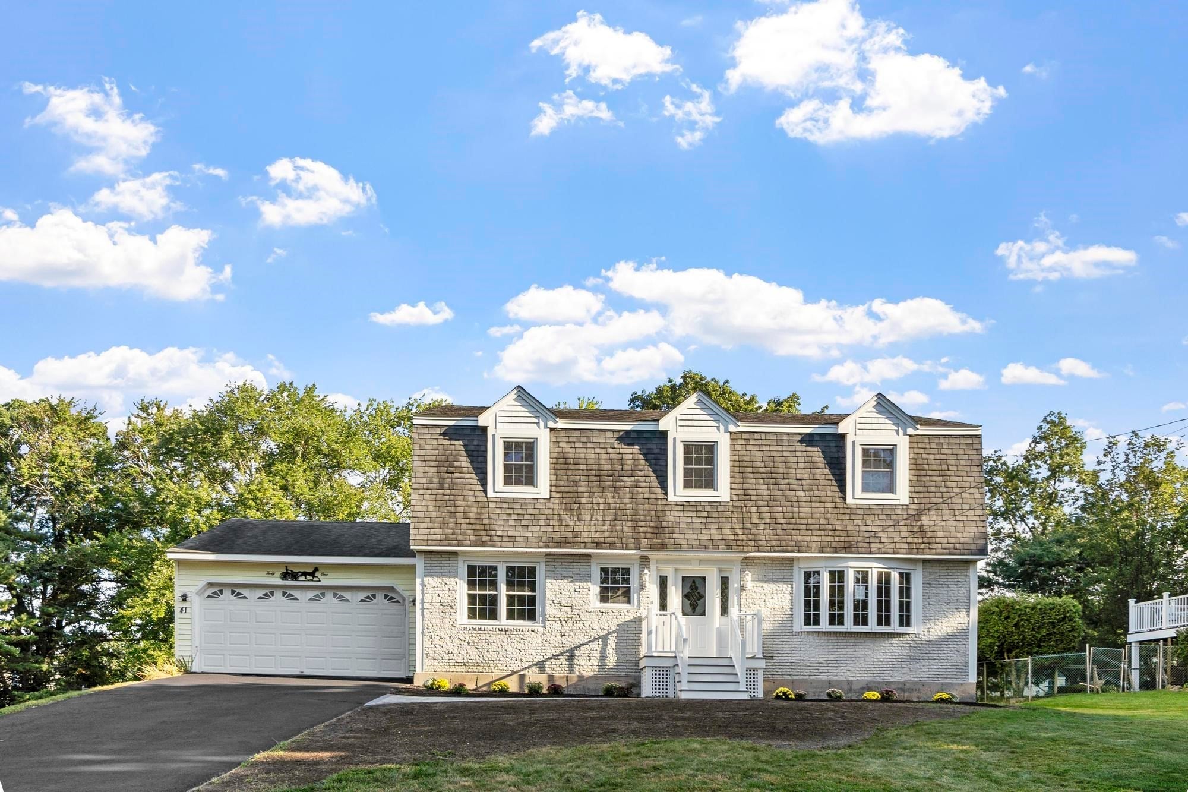
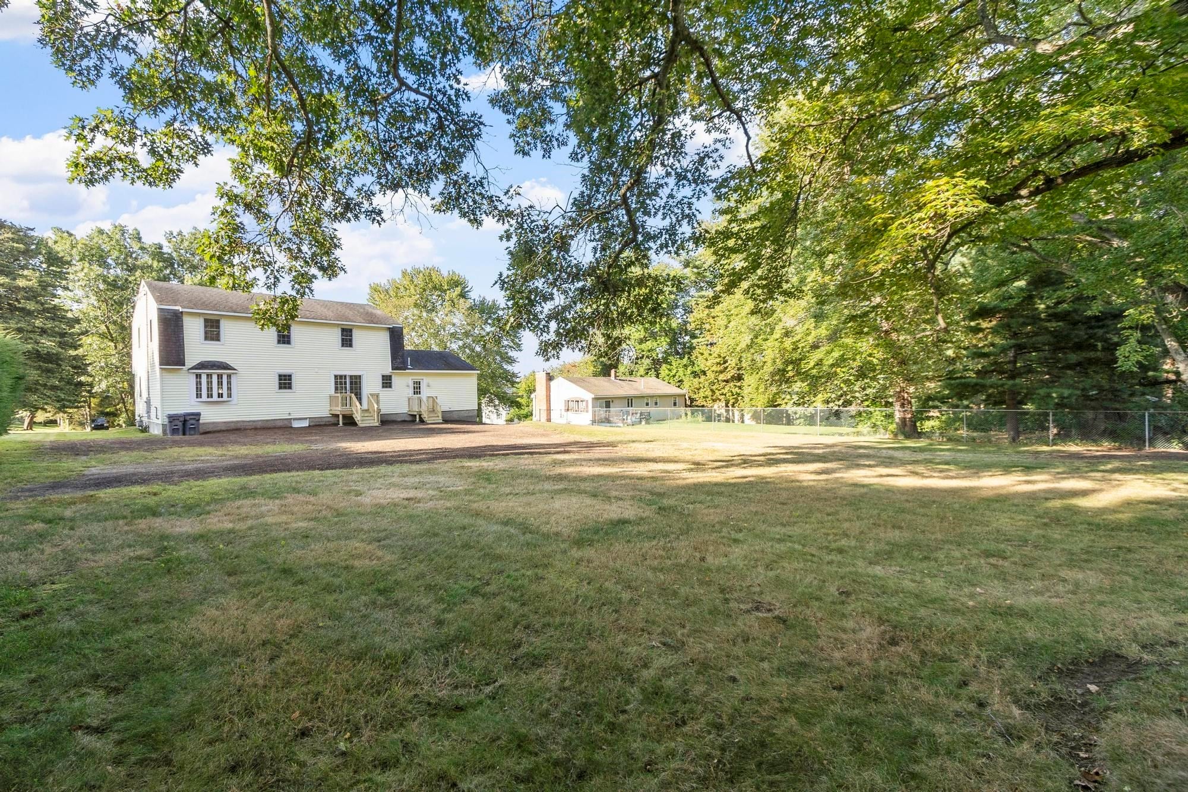
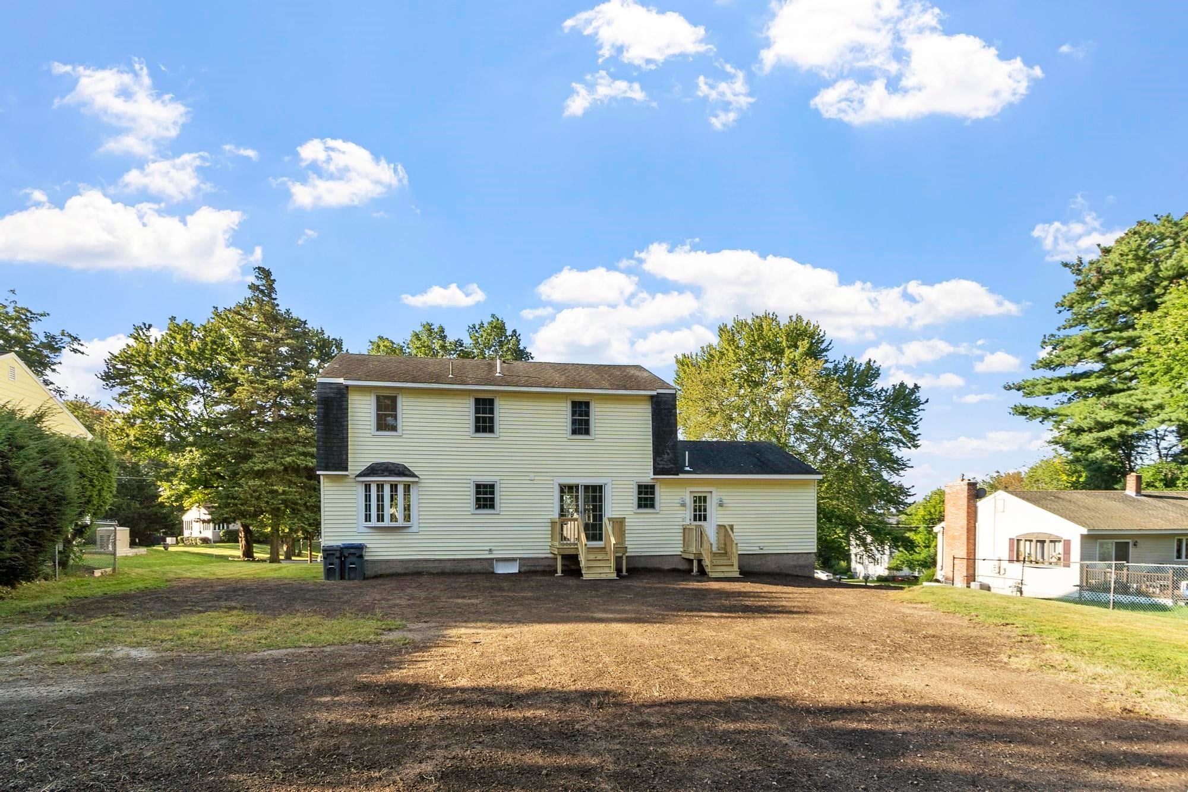
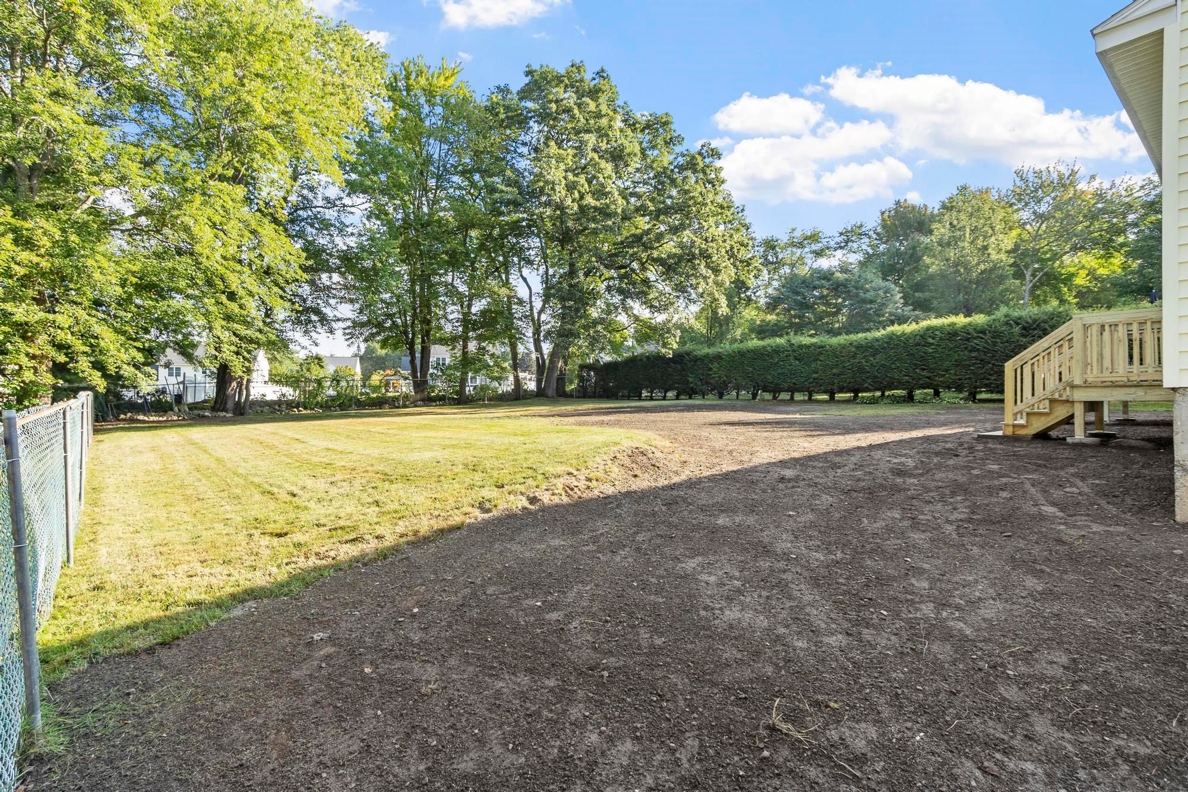
Beautifully renovated and exceptionally spacious home in a desirable Methuen location. Thoughtfully updated throughout, this residence blends modern style, comfort, and functionality with tasteful finishes.The updated kitchen is a true standout, featuring elegant Calacatta quartz countertops, new stainless-steel appliances including a dishwasher, stove, and refrigerator, and beautiful newer flooring. The main level offers a generous living room, a dedicated dining area perfect for entertaining, and inviting hardwood flooring. With 4 spacious bedrooms, 2.5 updated bathrooms, and well-designed living spaces throughout, there is plenty of room to spread out and enjoy. Additional highlights include newer flooring in the bedrooms, newly updated porches, and a large fenced backyard offering ample space for outdoor entertaining, recreation, gardening, or simply relaxing.Beautifully renovated with attention to detail and a sophisticated yet comfortable aesthetic, this home is truly move-in ready. A wonderful opportunity to enjoy space, style, and modern updates in a sought-after Methuen neighborhood.
| yesterday | Listing updated with changes from the MLS® | |
| 3 days ago | Listing first seen on site |

The property listing data and information, or the Images, set forth herein were provided to MLS Property Information Network, Inc. from third party sources, including sellers, lessors, landlords, and public records, and were compiled by MLS Property Information Network, Inc. The property listing data and information, and the Images, are for the personal, non-commercial use of consumers having a good faith interest in purchasing, leasing or renting listed properties of the type displayed to them and may not be used for any purpose other than to identify prospective properties which such consumers may have a good faith interest in purchasing, leasing or renting. MLS Property Information Network, Inc. and its subscribers disclaim any and all representations and warranties as to the accuracy of the property listing data and information, or as to the accuracy of any of the Images, set forth herein.
Last checked 2026-09-24 02:58 PM UTC