Save
Ask
Tour
Hide
Share
$810,000
2 Days On Site

3 Karen Way
Methuen, MA 01844

For Sale|Single Family Residence|Active
4
Beds
3
Total Baths
2
Full Baths
1
Partial Bath
2,691
SqFt
$301
/SqFt
1989
Built
County:
Essex
Call Now: 603-825-6696
Is this the listing for you? We can help make it yours.
603-825-6696
3 Karen Way3 Karen Way3 Karen Way3 Karen Way
Save
Ask
Tour
Hide
Share

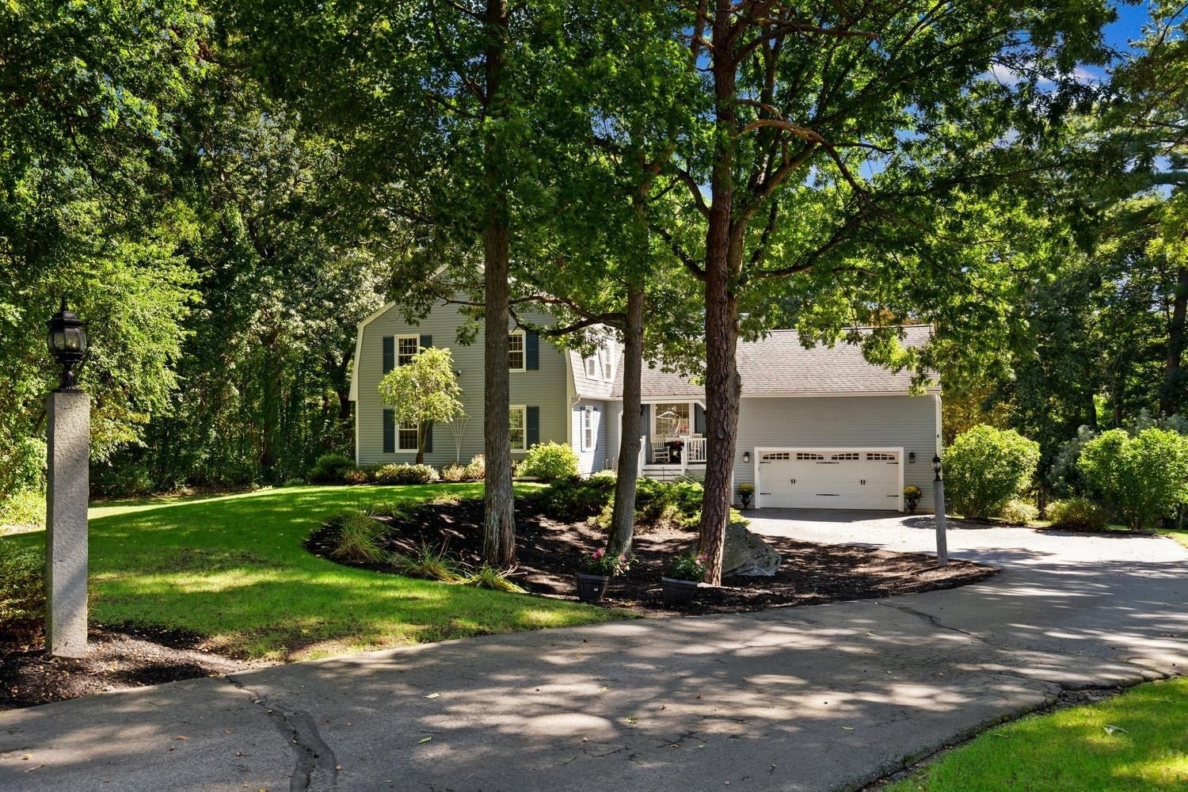
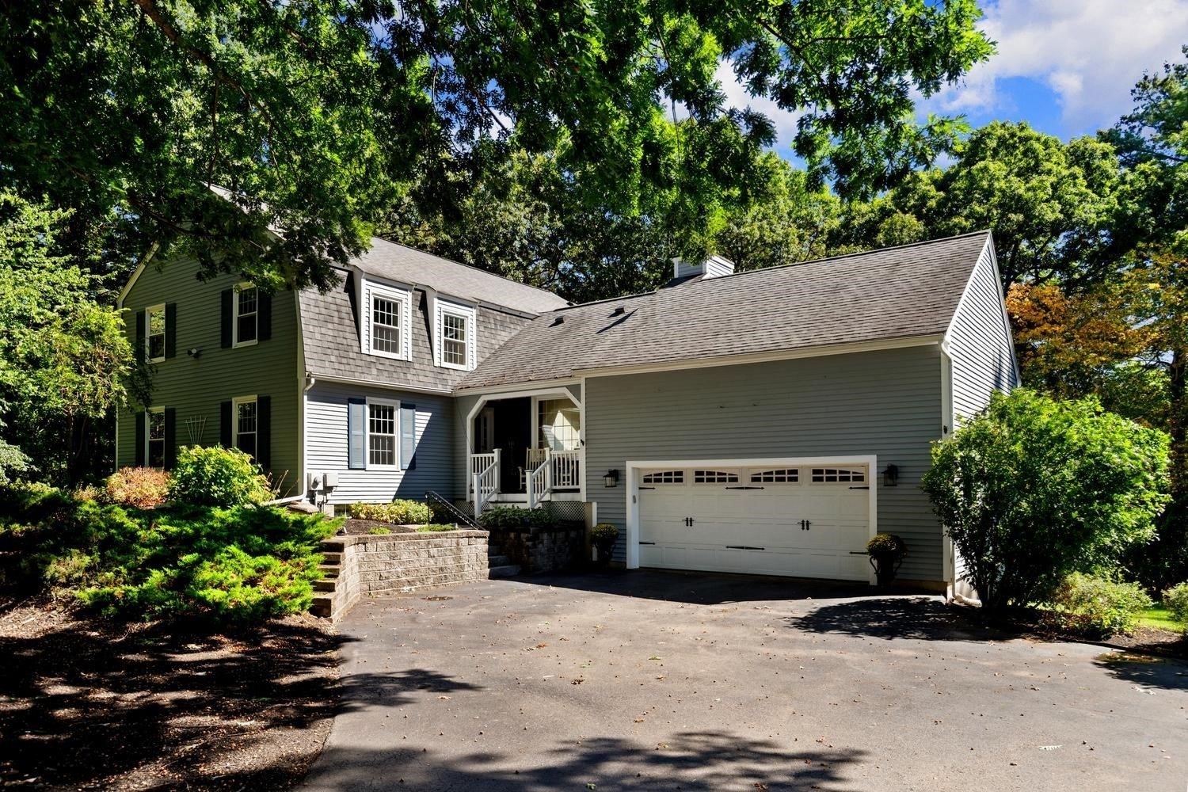
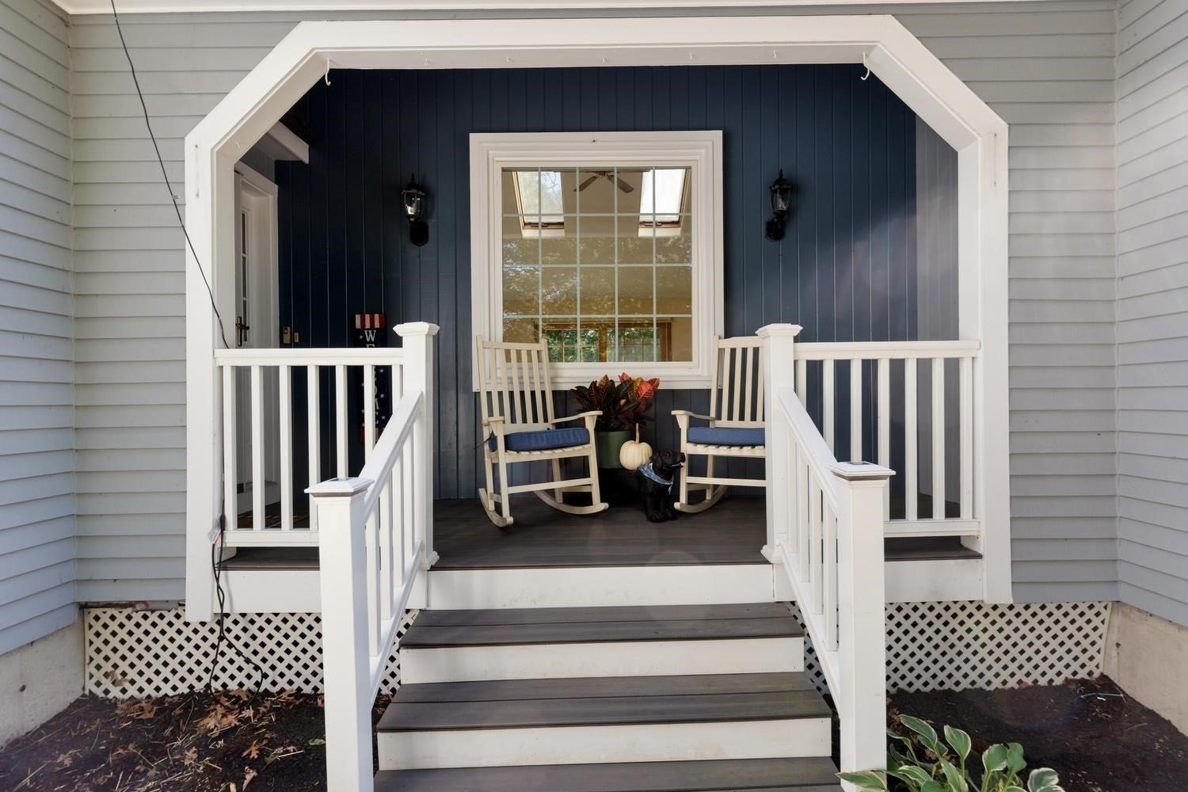
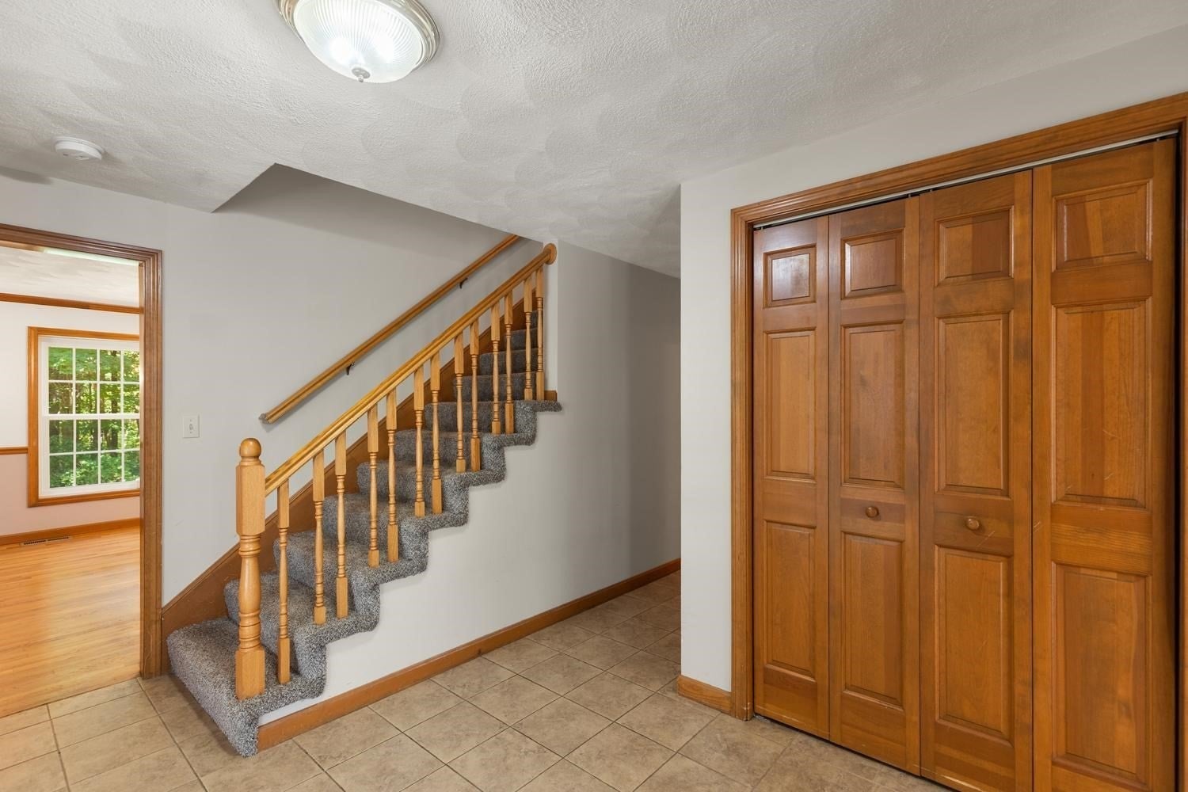
Presenting 3 Karen Way at Shawsay Estates. Sited in a park-like landscape with rolling lawns, mature shade trees, and mulch beds that mimic the undulating curves of the gently sloping lot. Thoughtfully designed, this well-maintained Gambrel Colonial becomes one with its natural setting. A spacious center-island kitchen with stainless steel appliances, granite counters and large dining area overlooks the fenced yard and wooded backdrop. The dining room and expansive living room, ideal for entertaining, feature oversized windows providing an abundance of natural light. The cathedral ceiling family room features a wood burning fireplace, picture window, and an eight-foot slider that optimizes the outdoor experience with access to a private two-level deck and Hot-Tub/Spa. The laundry room and half bath round out the first floor. An expansive primary bedroom anchors the second floor featuring vaulted ceilings and ensuite bath with double vanity, walk-in shower and walk-in closet. Three additional bedrooms with abundant closet space and a full bath complete the second floor. The walk-out basement with full size windows offers unlimited expansion possibilities for additional living space or In-law/ADU. Conveniently located close to shopping, dining, entertainment and abundant outdoor recreational opportunities. Commuter access to Routes 93 and 495. Available for a quick close!

Save
Ask
Tour
Hide
Share
Listing Snapshot
Price 
$810,000
Days On Site 
2 Days
Bedrooms 
4
Inside Area (SqFt) 
2,691 sqft
Total Baths 
3
Full Baths 
2
Partial Baths 
1
Lot Size 
0.57 Acres
Year Built 
1989
MLS® Number 
73580615
Status 
Active
Property Tax 
$8,222
HOA/Condo/Coop Fees 
N/A
Sq Ft Source 
Public Records
Friends & Family
Recent Activity
15 hours agoListing updated with changes from the MLS®
2 days agoListing first seen on site
General Features
Acres 
0.57
Attached Garage 
Yes
Disclosures 
Room sizes are approximate and for marketing purposes only. Buyers to conduct their own due diligence.
Foundation 
Concrete Perimeter
Garage 
Yes
Garage Spaces 
2
Green Energy Efficient 
Thermostat
Parking 
PavedAttachedGarage Door OpenerStorageGarage
Parking Spaces 
6
Property Sub Type 
Single Family Residence
Sewer 
Public Sewer
SqFt Above 
2691
SqFt Total 
2691
Style 
Colonial
Water Source 
Public
Zoning 
RA
Interior Features
Appliances 
Gas Water HeaterWater HeaterRangeDishwasherDisposalMicrowaveRefrigeratorWasherDryer
Basement 
FullWalk-Out AccessInterior EntryConcreteUnfinished
Cooling 
Central Air
Electric 
Circuit Breakers200+ Amp Service
Fireplace 
Yes
Fireplace Features 
Family Room
Fireplaces 
1
Flooring 
TileCarpetHardwood
Heating 
Natural GasForced AirZoned
Interior 
Central VacuumPantryCathedral Ceiling(s)Ceiling Fan(s)Recessed Lighting
Laundry Features 
Gas Dryer HookupWasher Hookup
Spa 
Yes
Window Features 
Insulated WindowsScreens
Bathroom 1 
Dimensions - 9x11Level - SecondArea - 99
Bathroom 2 
Dimensions - 6x13Level - SecondArea - 78
Bathroom 3 
Dimensions - 3x5Level - FirstArea - 15
Bedroom 2 
Dimensions - 13.5x13.5Level - SecondArea - 182
Bedroom 3 
Dimensions - 14x10Level - SecondArea - 140
Bedroom 4 
Dimensions - 13x10Level - SecondArea - 130
Dining Room 
Dimensions - 13x16Level - FirstArea - 208
Family Room 
Dimensions - 16x19Level - FirstArea - 304
Kitchen 
Dimensions - 14x20Level - FirstArea - 280
Living Room 
Dimensions - 13x26Level - FirstArea - 338
Master Bedroom 
Dimensions - 13x18Level - SecondArea - 234
Save
Ask
Tour
Hide
Share
Exterior Features
Construction Details 
Frame
Exterior 
Rain GuttersStorage
Fencing 
Fenced
Lot Features 
Cul-De-SacGentle Sloping
Other Structures 
Storage
Patio And Porch 
PorchDeck
Roof 
Shingle
Spa 
Yes
Spa Features 
Private
Windows/Doors 
Insulated WindowsScreens
Community Features
Community Features 
Golf
Roads 
Paved
Schools
School District
Unknown
Elementary School
Comprehensive Grammar School
Middle School
Unknown
High School
Methuen High School
Listing courtesy of Norman R. Banville of J. Barrett & Company


The property listing data and information, or the Images, set forth herein were provided to MLS Property Information Network, Inc. from third party sources, including sellers, lessors, landlords, and public records, and were compiled by MLS Property Information Network, Inc. The property listing data and information, and the Images, are for the personal, non-commercial use of consumers having a good faith interest in purchasing, leasing or renting listed properties of the type displayed to them and may not be used for any purpose other than to identify prospective properties which such consumers may have a good faith interest in purchasing, leasing or renting. MLS Property Information Network, Inc. and its subscribers disclaim any and all representations and warranties as to the accuracy of the property listing data and information, or as to the accuracy of any of the Images, set forth herein.

Last checked 2026-09-24 11:00 AM UTC

Neighborhood & Commute
Source: Walkscore
Disclosure: Community information and market data powered by Constellation Data Labs. Information is deemed reliable but not guaranteed.
Save
Ask
Tour
Hide
Share