Save
Ask
Tour
Hide
Share
$470,000
47 Days On Site

Patten Green Estates
44 Quail Run 44
Tewksbury, MA 01876

Condominium|Pending
2
Beds
2
Total Baths
1
Full Bath
1
Partial Bath
1,212
SqFt
$388
/SqFt
1984
Built
County:
Middlesex
Call Now: 603-825-6696
Is this the listing for you? We can help make it yours.
603-825-6696
44 Quail Run 4444 Quail Run 4444 Quail Run 4444 Quail Run 44
Save
Ask
Tour
Hide
Share

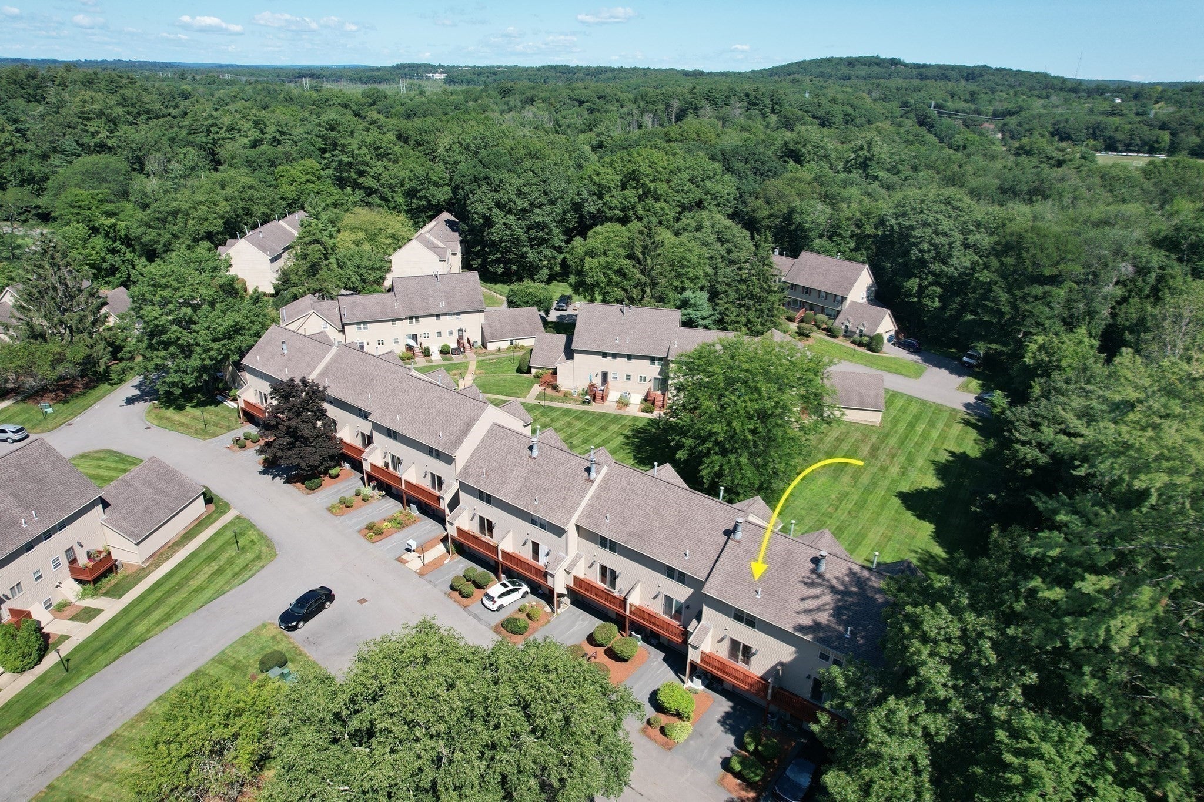
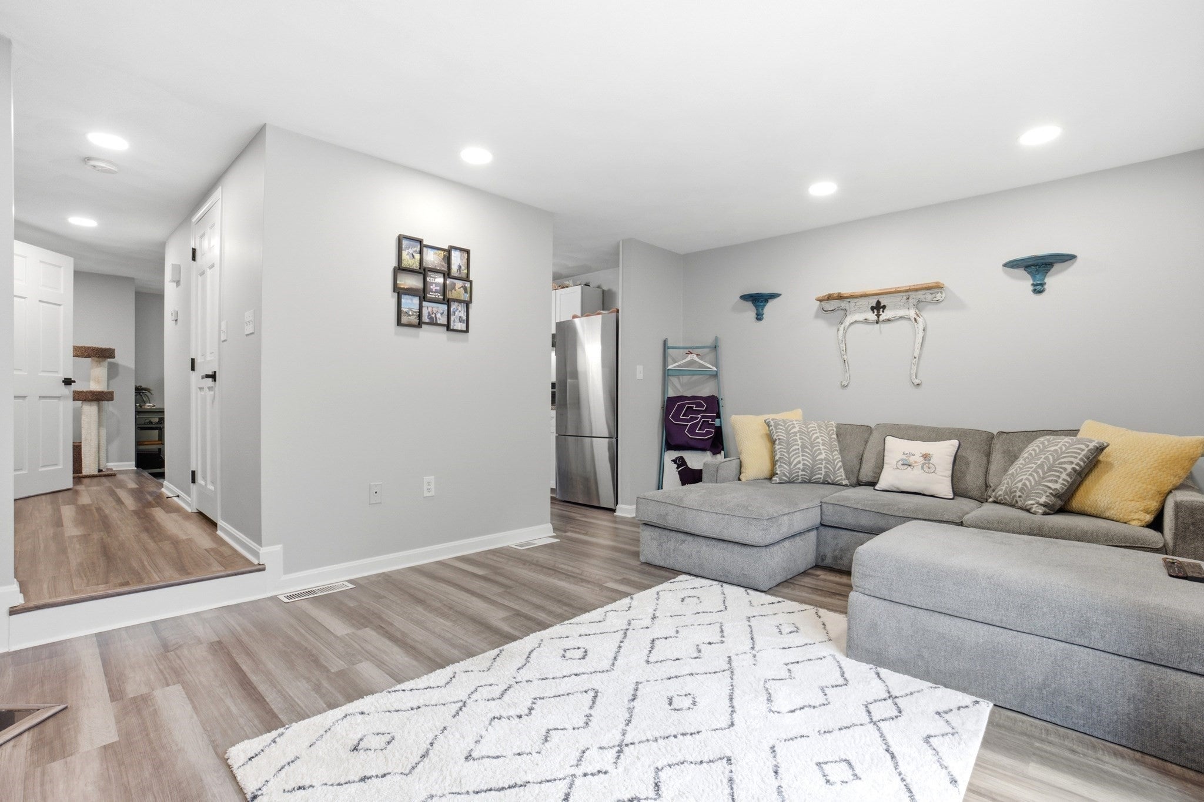
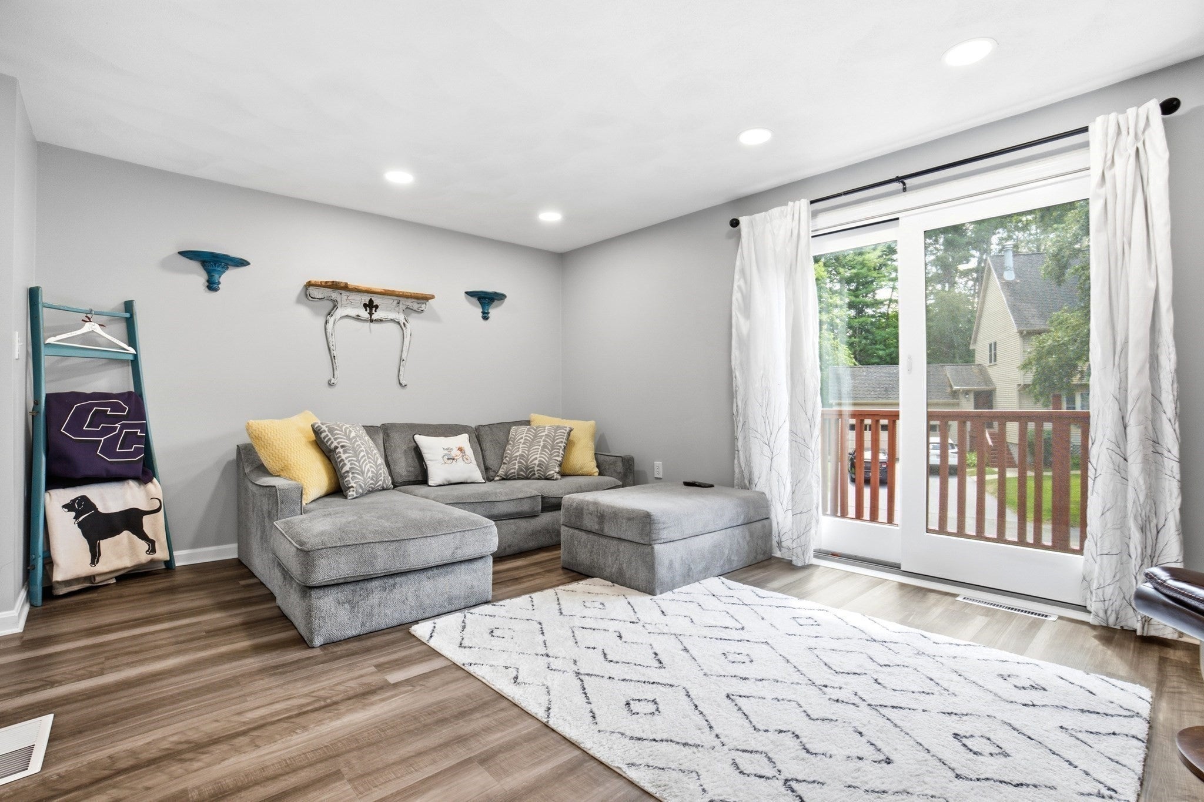
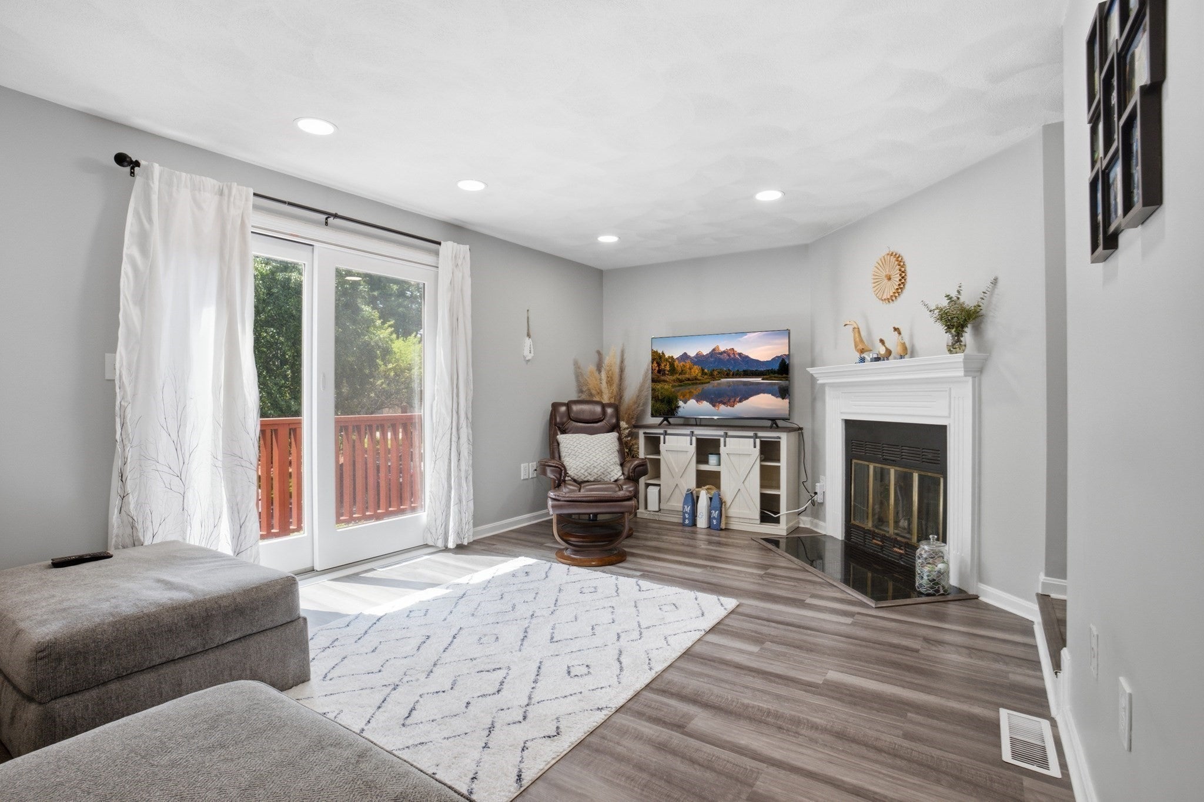
Back on Market. Your new opportunity! Welcome to 44 Quail Run in desirable Patten Green! This beautifully updated townhouse offers fresh LVT flooring throughout the lower-level entry and entire main floor. The bright living room features a cozy wood-burning fireplace and opens to an updated kitchen equipped with granite countertops and slow-close cabinetry. A new sliding glass door leads to your private back deck, perfect for outdoor relaxing. Major energy-efficient upgrades include Mass Save insulation & winterization, new windows (2023), and a newer furnace, central AC, and water heater (2018). Upstairs boasts two spacious bedrooms alongside convenient 3rd-floor laundry. Complete with direct internal access to your garage and a finished entryway, this move-in-ready home has it all. Excellent location near I-495, I-93, shopping, and dining for easy commuting to Boston or Southern NH! Schedule your showing today!

Save
Ask
Tour
Hide
Share
Listing Snapshot
Price 
$470,000
Days On Site 
47 Days
Bedrooms 
2
Inside Area (SqFt) 
1,212 sqft
Total Baths 
2
Full Baths 
1
Partial Baths 
1
Lot Size 
N/A
Year Built 
1984
MLS Number 
73580617
Status 
Pending
Property Tax 
$5,680
HOA/Condo/Coop Fees 
$455 monthly
Sq Ft Source 
Public Records
Friends & Family
Recent Activity
3 weeks agoListing updated with changes from the MLS
3 weeks agoStatus changed to Pending
2 months agoListing first seen on site
General Features
Attached Garage 
Yes
Garage 
Yes
Garage Spaces 
1
Number Of Stories 
3
Parking 
AttachedGarage Door OpenerAssignedGarage
Parking Spaces 
3
Pets 
Yes
Property Sub Type 
Condominium
Sewer 
Public Sewer
SqFt Above 
1212
SqFt Total 
1212
Water Source 
Public
Zoning 
MFD
Interior Features
Appliances 
RangeDishwasherRefrigeratorWasherDryer
Cooling 
Central Air
Electric 
Circuit Breakers
Fireplace 
Yes
Fireplaces 
1
Flooring 
Carpet
Heating 
Natural GasForced Air
Laundry Features 
In Unit
Window Features 
Insulated Windows
Bathroom 1 
Dimensions - 7.9x9.2Level - SecondArea - 72
Bedroom 2 
Dimensions - 14.7x10.1Level - SecondArea - 148
Dining Room 
Dimensions - 11.7x10.3Level - FirstArea - 120
Kitchen 
Dimensions - 7.1x9.7Level - FirstArea - 68
Living Room 
Dimensions - 19.5x11.4Level - FirstArea - 222
Master Bedroom 
Dimensions - 16.11x11.4Level - SecondArea - 183
Save
Ask
Tour
Hide
Share
Exterior Features
Construction Details 
Frame
Patio And Porch 
Deck
Roof 
Shingle
Windows/Doors 
Insulated Windows
Community Features
Association Fee 
$455.0
Association Fee Frequency 
Monthly
Schools
School District
Unknown
Elementary School
North Street Elementary
Middle School
John W. Wynn Middle School
High School
Tewksbury Memorial High School
Listing courtesy of Michael Rennie of Keller Williams Realty Metropolitan


The property listing data and information, or the Images, set forth herein were provided to MLS Property Information Network, Inc. from third party sources, including sellers, lessors, landlords, and public records, and were compiled by MLS Property Information Network, Inc. The property listing data and information, and the Images, are for the personal, non-commercial use of consumers having a good faith interest in purchasing, leasing or renting listed properties of the type displayed to them and may not be used for any purpose other than to identify prospective properties which such consumers may have a good faith interest in purchasing, leasing or renting. MLS Property Information Network, Inc. and its subscribers disclaim any and all representations and warranties as to the accuracy of the property listing data and information, or as to the accuracy of any of the Images, set forth herein.

Last checked 2026-11-08 03:05 PM UTC

Neighborhood & Commute
Source: Walkscore
Disclosure: Community information and market data powered by Constellation Data Labs. Information is deemed reliable but not guaranteed.
Save
Ask
Tour
Hide
Share